
Search results for "Purple orchids" in Home Design Ideas


 Fresh Paint
Bedroom - mid-sized contemporary guest dark wood floor and brown floor bedroom idea in Vancouver with blue walls

 Decor & Unique Pieces/ Decorating Den Interiors
Example of a large transitional freestanding desk concrete floor and white floor study room design in Miami with no fireplace
Find the right local pro for your project

 KBK Interior Design
These clients, an entrepreneur and a physician with three kids, chose their Tudor home for the neighborhood, though it didn’t match their modern-transitional taste. They asked us to help them transform their into a place to play and entertain with clean lines and lively color, namely her favorites: bold purple and refreshing apple green.
Their previous layout had a stifled flow with a large sectional sofa that dominated the room, and an awkward assortment of furniture that they wanted to discard with the exception of a vintage stone dining table from her mother. The living room served as a pass through to both the family and dining rooms. The client wanted the living room to be less like a glorified hallway and become a destination. Our solution was to unify the design of this living space with the related rooms by using repetition of color and by creating usable areas for family game night, entertaining and small get togethers.
The generous proportions of the room enabled us to create three functional spaces: a game table with seating for four and adjacent pull up seating for family play; a seating area at the fireplace that accommodates a large group or small conversation; and seating at the front window that provides a view of the street (not seen in the photograph). The space went from awkward to one that is used daily for family activities and socializing.
As they were not interested in touching the existing architecture, transformations were made using new light fixtures, paint, distinctive furniture and art. The client had a strict budget but desired the highly styled look of couture design pieces with curves and movement. We accomplished this look by pairing a few distinctive couture items with inspired pieces that are budget balancers.
We combined the couture game table with more affordable chairs inspired by a classic klismos style, as one might pair Louboutins with stylish jeans. Right- and left-arm chairs with an interesting castle-like fret base detail flank windows.
To help the clients better understand the use of the color scheme, we keyed the floor plan to show how the greens and purples traveled in a balanced manner around the room and throughout the adjacent dining and family rooms. We paired apple green accents with layered hues of lavender, orchid and aubergine. Neutral taupe and ivory tones ground the bold colors.
The custom rug in ivory, aubergine, pale taupe, grey-lavender was inspired by a picture the client found, but we dramatically increased the scale of the pattern in proportion to our room size. This curvy movement is echoed in the sophisticated shapes of the furniture throughout the redesigned room—from the curved sofas to the circular cutouts in the cube end table.
At the windows the solid sateen panels with contrasting aubergine banding have the hand of silk, and are also cost conscious, creating room in the budget for the stunning custom pillows in Italian embroidered silk.
The distinctive color and shapes throughout provide the whimsy the clients' desired with the function they needed, creating an inviting living room that is now a daily destination.
Designed by KBK Interior Design
www.KBKInteriorDesign.com
Photo by Wing Wong

 DANE AUSTIN INTERIOR DESIGN Boston & Cambridge
The spa inspired bathroom features large scale striped walls using the colors of the recycled tile. A rain showerhead, large soaking tub, and vessel sink round out the look.
Photograph © Eric Roth Photography.
A love of blues and greens and a desire to feel connected to family were the key elements requested to be reflected in this home.
Project designed by Boston interior design studio Dane Austin Design. They serve Boston, Cambridge, Hingham, Cohasset, Newton, Weston, Lexington, Concord, Dover, Andover, Gloucester, as well as surrounding areas.
For more about Dane Austin Design, click here: https://daneaustindesign.com/
To learn more about this project, click here:
https://daneaustindesign.com/roseclair-residence


 Bockus Payne
Inspiration for a large contemporary open concept marble floor and gray floor family room remodel in Oklahoma City with no tv

Sponsored
Columbus, OH
Free consultation for landscape design!

Peabody Landscape Group
Columbus' Reliable Landscape Design & Contracting

 Eclectic Design Source
photo credit: Liz Steiner
We consulted with this client to pull the full kitchen concept together. We provided vendors suggestions. Counter is black soapstone, marble backsplash. Prior to this design the client had honey colored cabinets and desired a light and an airy space. Sleek shaker style.

 Lauren Maroney for Ethan Allen Sterling, VA
This modern, monochromatic palette of wisteria and warm grays creates the perfect serene Master Bedroom retreat for my clients. The mix between hard and soft lines, dark woods and mirrored surfaces, and the textural contrast between the floral wallpaper and tonal herringbone draperies all comes together in perfect harmony.
 Lauren Maroney for Ethan Allen Sterling, VA
This modern, monochromatic palette of wisteria and warm grays creates the perfect serene Master Bedroom retreat for my clients. The mix between hard and soft lines, dark woods and mirrored surfaces, and the textural contrast between the floral wallpaper and tonal herringbone draperies all comes together in perfect harmony.
 Blackband Design
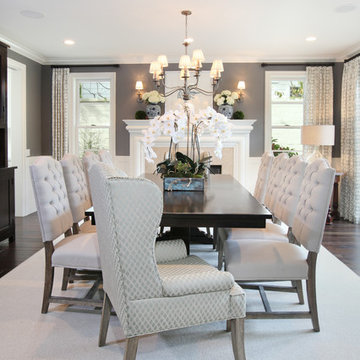
Newport Beach-One Ford Road area. Traditional formal dining room with eclectic accents.
Interior Design:
Blackband Design Phone: 949.872.2234
Example of a transitional dining room design in Orange County
Example of a transitional dining room design in Orange County


 Design Lifestyles, LLC
Inspiration for a mid-sized transitional enclosed dining room remodel in Dallas

Sponsored
Columbus, OH
Free consultation for landscape design!
Peabody Landscape Group
Columbus' Reliable Landscape Design & Contracting
 Lauren Maroney for Ethan Allen Sterling, VA
This modern, monochromatic palette of wisteria and warm grays creates the perfect serene Master Bedroom retreat for my clients. The mix between hard and soft lines, dark woods and mirrored surfaces, and the textural contrast between the floral wallpaper and tonal herringbone draperies all comes together in perfect harmony.


 Atelier Interior Design
The dated cabinets underwent the same refinishing process as the banisters, bookcases, and mantel. New creamy honed marble counters, a glass mosaic tile backsplash, new appliances and hardware, makes this kitchen look entirely new.
 Lauren Maroney for Ethan Allen Sterling, VA
This modern, monochromatic palette of wisteria and warm grays creates the perfect serene Master Bedroom retreat for my clients. The mix between hard and soft lines, dark woods and mirrored surfaces, and the textural contrast between the floral wallpaper and tonal herringbone draperies all comes together in perfect harmony.



 EDC INTERIORS INC
Photo by Erika Cooper. The en suite master bathroom layout wasn't changed at all, per the client's request, though we added a few dramatic and feminine touches to make it more luxurious. The dramatic floral art, framed in burnished silver tones, sets off the light, metallic floral pattern of the wallpaper. The same deep purples and fuchsias of the artwork can also been seen in the drop-in sinks, which have delicate orchids painted on them (not shown).

 Concetti
Inspiration for a large contemporary master dark wood floor and brown floor bedroom remodel in Detroit with gray walls and no fireplace
 Lauren Maroney for Ethan Allen Sterling, VA
This modern, monochromatic palette of wisteria and warm grays creates the perfect serene Master Bedroom retreat for my clients. The mix between hard and soft lines, dark woods and mirrored surfaces, and the textural contrast between the floral wallpaper and tonal herringbone draperies all comes together in perfect harmony.
46