
Search results for "Purple orchids" in Home Design Ideas

 Tri County Landscape
Tropical Pool Landscape
Inspiration for a large tropical partial sun courtyard gravel landscaping in Tampa for summer.
Inspiration for a large tropical partial sun courtyard gravel landscaping in Tampa for summer.

 Lauren Maroney for Ethan Allen Sterling, VA
This modern, monochromatic palette of wisteria and warm grays creates the perfect serene Master Bedroom retreat for my clients. The mix between hard and soft lines, dark woods and mirrored surfaces, and the textural contrast between the floral wallpaper and tonal herringbone draperies all comes together in perfect harmony.


Find the right local pro for your project


 willis + willis interior design, LLC
A remodeled Living Room that has become the Man-Cave Media Room featuring built-in cabinetry and ledgestone niches.
Tammie Willis
Living room - mid-sized contemporary enclosed carpeted and beige floor living room idea in Phoenix with beige walls and a wall-mounted tv
Living room - mid-sized contemporary enclosed carpeted and beige floor living room idea in Phoenix with beige walls and a wall-mounted tv

 Nikki Levy Interiors
This living room is beutiful by day and magnificent by night. Shimmering and glimmering with crystal and metallic velvets, chromes and glass and even an incredible multi-dimentional piece of art, it screams sophistication!



Sponsored
Columbus, OH
Free consultation for landscape design!

Peabody Landscape Group
Franklin County's Reliable Landscape Design & Contracting

 Eclectic Design Source
photo credit: Liz Steiner
We consulted with this client to pull the full kitchen concept together. We provided vendors suggestions. Counter is black soapstone, marble backsplash. Prior to this design the client had honey colored cabinets and desired a light and an airy space. Sleek shaker style.

 User
This was a home staging project that we worked on in Dallas, TX. The property was a vacant town home and vacant. Vacant properties are so hard to visualize, so we set this bedroom up to show potential buyers what they could do with the space.

 Helene Ziman & Associates
Jim Brady
Example of a mid-sized trendy open concept ceramic tile family room design in San Diego with beige walls, a standard fireplace, a stone fireplace and a wall-mounted tv
Example of a mid-sized trendy open concept ceramic tile family room design in San Diego with beige walls, a standard fireplace, a stone fireplace and a wall-mounted tv

 Design Professionals
The transitional living room is a mix of neutral colors of white, black, silver and gold’s. The sofa is of creamy white linen and is paired with contrasting pillows of a blues, silver with a pop of gold. The walls are painted creamy beige with a black shiny baby grand piano that stands in the background. The room is accented with whites, purples and color variations of silver blues. A family heirloom painting depicts the owner’s heritage and stands as the centerpiece and focal point of the room.


 Angela Scollar Designs - Decorating Den Interiors
If you’d rather minimize the bed, place it where it is least likely to be seen from the doorway – perhaps, against the very wall the door is sent in.
Example of a small classic master carpeted bedroom design in DC Metro with green walls and no fireplace
Example of a small classic master carpeted bedroom design in DC Metro with green walls and no fireplace

Sponsored
Columbus, OH
Free consultation for landscape design!
Peabody Landscape Group
Franklin County's Reliable Landscape Design & Contracting

 Vivian Ferne
The "Lavender" mural is fully balanced with shades of purple lavenders, orchid petals and deep plum. Contrasting silver and greys carry the color pallet into an abstract, dynamic design. Create an authentic silver accent onto Vivan Ferne wall mural with the complimentary silver kit.
Mural comes in 6 sections measuring 20" wide x 108" tall each. The 8' tall x 12' wide option comes in 7 equal sections.
Peel & Stick: The adhesive application allows for easy removal with no damage to the wall. Click here to see the easy installation guide.
Prepasted: The prepasted wallpaper application is a common wall covering with glue paste on the back that activates when wet.

 Furniture Connection
Inspiration for a mid-sized contemporary ceramic tile and white floor open concept kitchen remodel in Calgary with a double-bowl sink, shaker cabinets, light wood cabinets, granite countertops, gray backsplash, ceramic backsplash, stainless steel appliances and an island

 Goodall Custom Cabinetry
Living room - traditional formal dark wood floor living room idea in Phoenix with beige walls, a standard fireplace and a media wall

 Accent On Kitchens, LLC
Eat-in kitchen - mid-sized country l-shaped light wood floor eat-in kitchen idea in Orange County with a farmhouse sink, shaker cabinets, white cabinets, granite countertops, green backsplash, glass tile backsplash, stainless steel appliances and a peninsula


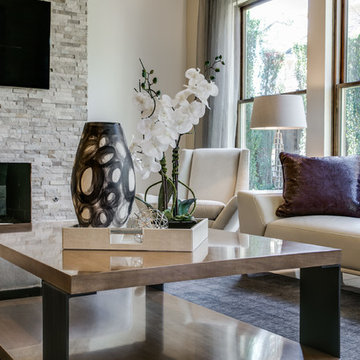
 PLN Interiors
A Sophisticated neutral family room done in grays and creams.
Shoot 2 Sell Photography
Minimalist home design photo in Dallas
Minimalist home design photo in Dallas


 Jennifer Stoner Interiors
This was a two story great room that we wanted to keep light and airy with pops of bold color. All of the case good pieces and cabinetry were custom designed by Jennifer Stoner. Visit www.jenniferstonerinteriors.com to learn more about the custom furniture line. John Magor Photography
47