
Search results for "Purple punch" in Home Design Ideas
 Delicious Kitchens & Interiors, LLC
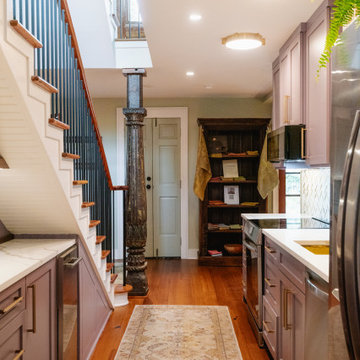
A secondary kitchen steathily planned in a galley space to access a game room and out door entertainment areas. This small kitchen packs a big punch with full size appliances and an auxiliary bar area tucked under the stairs with open storage and an ice maker.
 NS Builders
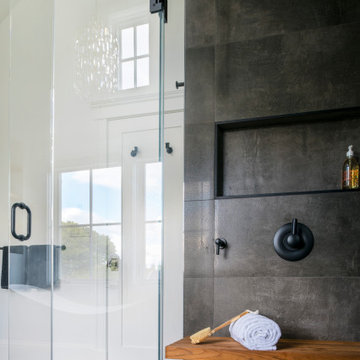
This dark tile spa like shower packs a punch, with a steam unit and wood bench.
Example of a transitional home design design in Boston
Example of a transitional home design design in Boston
 Delicious Kitchens & Interiors, LLC
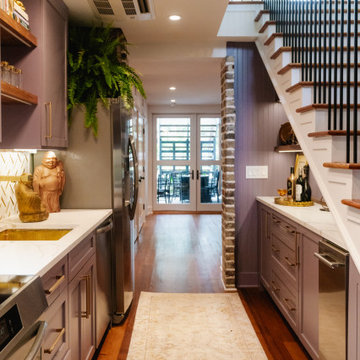
A secondary kitchen steathily planned in a galley space to access a game room and out door entertainment areas. This small kitchen packs a big punch with full size appliances and an auxiliary bar area tucked under the stairs with open storage and an ice maker.
Find the right local pro for your project
 Delicious Kitchens & Interiors, LLC
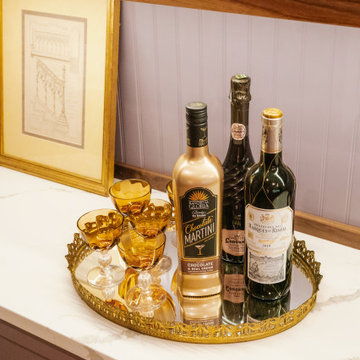
A secondary kitchen steathily planned in a galley space to access a game room and out door entertainment areas. This small kitchen packs a big punch with full size appliances and an auxiliary bar area tucked under the stairs with open storage and an ice maker.
 Delicious Kitchens & Interiors, LLC
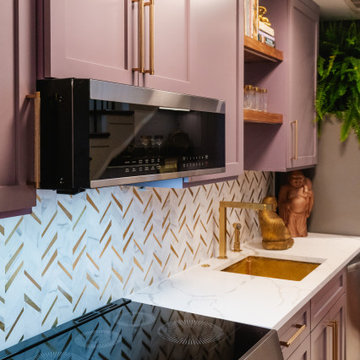
The quartz counters pair beautifully with the marble and brass backsplash.
A secondary kitchen steathily planned in a galley space to access a game room and out door entertainment areas. This small kitchen packs a big punch with full size appliances and an auxiliary bar area tucked under the stairs with open storage and an ice maker.
 Delicious Kitchens & Interiors, LLC
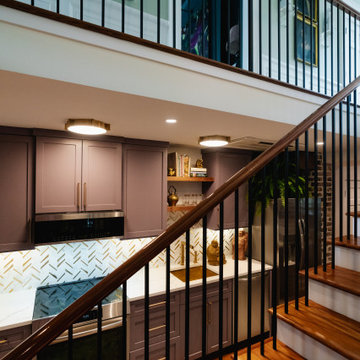
A secondary kitchen steathily planned in a galley space to access a game room and out door entertainment areas. This small kitchen packs a big punch with full size appliances and an auxiliary bar area tucked under the stairs with open storage and an ice maker.

 User
For this family home we were inspired by a ‘boutique hotel’ modern aesthetic. Creating playful, colorful moments throughout the home with punches of chartreuse, purple, and peacock blue along with geometric patterns, this space becomes a sophisticated yet funky extension of the homeowners.
Interior design by Robin Colton Studio
Photographer : Casey Woods

Sponsored
Columbus, OH
Free consultation for landscape design!

Peabody Landscape Group
Franklin County's Reliable Landscape Design & Contracting

 Le jardinet
Autumn fern, Dryopteris erythrosora
Le jardinet
Design ideas for a traditional landscaping in Seattle.
Design ideas for a traditional landscaping in Seattle.
 Delicious Kitchens & Interiors, LLC
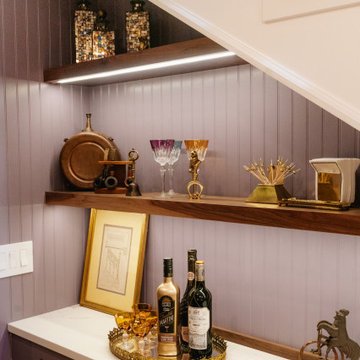
The walnut shelves are lit! There is room for bottles or booze and an ecclectic collection of glassware and antiques.
A secondary kitchen steathily planned in a galley space to access a game room and out door entertainment areas. This small kitchen packs a big punch with full size appliances and an auxiliary bar area tucked under the stairs with open storage and an ice maker.
 Delicious Kitchens & Interiors, LLC
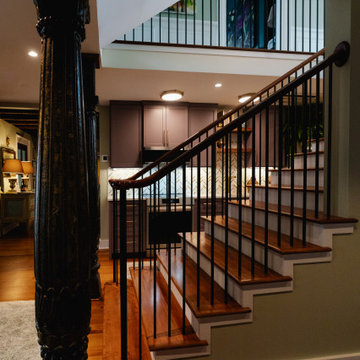
The antique columns flanking the stairs were hand carved in India centuries ago.
A secondary kitchen steathily planned in a galley space to access a game room and out door entertainment areas. This small kitchen packs a big punch with full size appliances and an auxiliary bar area tucked under the stairs with open storage and an ice maker.
 Virginia Bennice Design
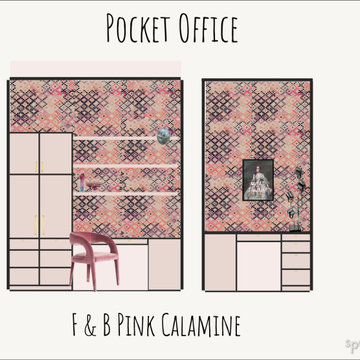
Concept drawing of "Her" pocket office downstairs that packs a punch! Light, dusty pink custom cabinetry provide ample storage with a wood desk top, brass hardware, floating shelves and a punchy, graphic wallpaper.
 Amanda George Interior Design
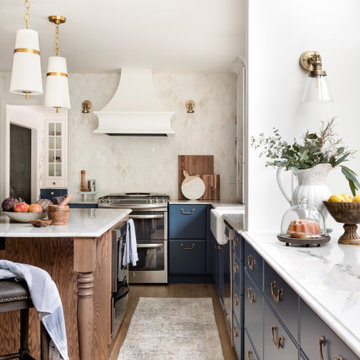
The design brief for this project was to create a kitchen befitting an English country cottage. Denim beadboard cabinetry, aged tile, and natural stone countertops provide the feel of timelessness, while the antiqued bronze fixtures and decorative vent hood deliver a sense of bespoke craftsmanship. Efficient use of space planning creates a kitchen that packs a powerful punch into a small footprint. The end result was everything the client hoped for and more, giving them the cottage kitchen of their dreams!
 Delicious Kitchens & Interiors, LLC
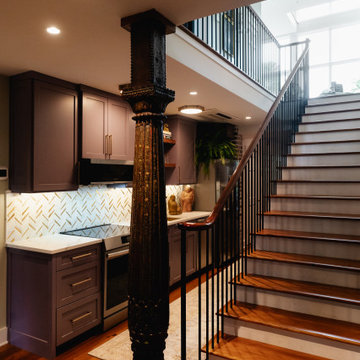
The antique columns flanking the stairs were hand carved in India centuries ago.
A secondary kitchen steathily planned in a galley space to access a game room and out door entertainment areas. This small kitchen packs a big punch with full size appliances and an auxiliary bar area tucked under the stairs with open storage and an ice maker.
Sponsored
Columbus, OH
Free consultation for landscape design!
Peabody Landscape Group
Franklin County's Reliable Landscape Design & Contracting

 Kizanis Cabinets
Shaddle Construction Inc.
Inspiration for an industrial home gym remodel in San Francisco with white walls
Inspiration for an industrial home gym remodel in San Francisco with white walls

 Susan Glick Interiors
Jane Beiles
Large transitional master bathroom photo in New York with recessed-panel cabinets and white cabinets
Large transitional master bathroom photo in New York with recessed-panel cabinets and white cabinets
 User
For this family home we were inspired by a ‘boutique hotel’ modern aesthetic. Creating playful, colorful moments throughout the home with punches of chartreuse, purple, and peacock blue along with geometric patterns, this space becomes a sophisticated yet funky extension of the homeowners.
Interior design by Robin Colton Studio
Photographer : Casey Woods
 Amanda George Interior Design
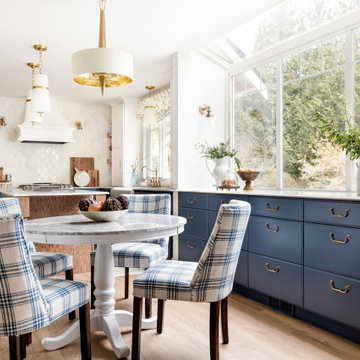
The design brief for this project was to create a kitchen befitting an English country cottage. Denim beadboard cabinetry, aged tile, and natural stone countertops provide the feel of timelessness, while the antiqued bronze fixtures and decorative vent hood deliver a sense of bespoke craftsmanship. Efficient use of space planning creates a kitchen that packs a powerful punch into a small footprint. The end result was everything the client hoped for and more, giving them the cottage kitchen of their dreams!



 Hulburd Design
Cesar Rubio
Hulburd Design transformed a 1920s French Provincial-style home to accommodate a family of five with guest quarters. The family frequently entertains and loves to cook. This, along with their extensive modern art collection and Scandinavian aesthetic informed the clean, lively palette.
 Delicious Kitchens & Interiors, LLC
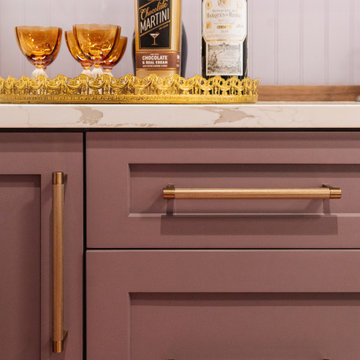
Luxe satin brass hardware features knurled textured handles. The name of the Farrow and Ball paint color used for the cabinets is "Brassica" a bold choice.
A secondary kitchen steathily planned in a galley space to access a game room and out door entertainment areas. This small kitchen packs a big punch with full size appliances and an auxiliary bar area tucked under the stairs with open storage and an ice maker.


30