
Search results for "Purple punch" in Home Design Ideas

 Haver & Skolnick LLC Architects
A favorite winter destination, the Sun Room has triple-hung windows and painted wood wall sheathing.
Robert Benson Photography
Example of a huge cottage sunroom design in New York
Example of a huge cottage sunroom design in New York

Find the right local pro for your project

 DEMESNE
The relaxed atmosphere of the kitchen provides a breakfast nook attaching to the back yard and arteries to the sleeping spaces, office and detached garage. The neutral palette of white oak floors and soft grey quartz counters are balances with punches of color in the artwork, handmade concrete octagonal tiles, pillows and accessories. ©Shoot2Sell Photography

 Model Luxe Designs INC.
Photo Cred. Rum Punch Media
Example of a bedroom cottage chic girl medium tone wood floor kids' bedroom design in Calgary
Example of a bedroom cottage chic girl medium tone wood floor kids' bedroom design in Calgary


 User
A small living room shows well with streamlined furniture and a touch of mid century modern decor. Spring brings punches of lavender and purple.
Transitional carpeted living room photo with beige walls
Transitional carpeted living room photo with beige walls

Sponsored
Columbus, OH
Free consultation for landscape design!

Peabody Landscape Group
Franklin County's Reliable Landscape Design & Contracting

 Athens Building Company
Inspiration for a coastal single-wall light wood floor wet bar remodel in Atlanta with an undermount sink, shaker cabinets, white cabinets and blue backsplash

 Fernando Rodriguez Studio
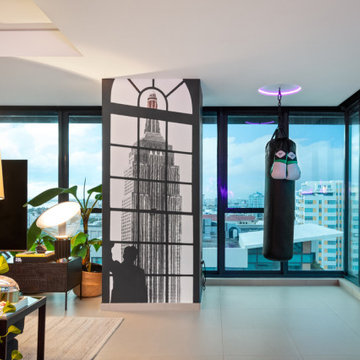
Black and White design. Awesome wallpaper to give you another window to the world!
Living room - mid-sized modern open concept living room idea
Living room - mid-sized modern open concept living room idea

 O’Hara Interiors
Martha O'Hara Interiors, Interior Design & Photo Styling | Corey Gaffer Photography
Please Note: All “related,” “similar,” and “sponsored” products tagged or listed by Houzz are not actual products pictured. They have not been approved by Martha O’Hara Interiors nor any of the professionals credited. For information about our work, please contact design@oharainteriors.com.

 Chloe Joelle Beautiful Living
Girls bedroom that she can grow into. Lots of detail in drapery trim, pillows, lighting. Clean and simple, but with lots of punch from the wallpaper.

 Calico
Pour a Scotch and settle in. Our flamestitch fabric in plums and berries adds punch to any sofa.
Image: calicocorners.com

 Rhonda Knoche
When everyone else was doing white kitchens, this artist followed her own heart, personal style and long-time favorite colors. The colors pack a punch but the cabinets are high pressure laminate as are the counters - easy care and easy budget. The backsplash and wall cabinet inserts are a brushed metal laminate. The glass door display area also doubles as a buffet area and pantry below.
Sponsored
Columbus, OH
Free consultation for landscape design!
Peabody Landscape Group
Franklin County's Reliable Landscape Design & Contracting

 Envision Web
Stuart Wade, Envision Virtual Tours
The design goal was to produce a corporate or family retreat that could best utilize the uniqueness and seclusion as the only private residence, deep-water hammock directly assessable via concrete bridge in the Southeastern United States.
Little Hawkins Island was seven years in the making from design and permitting through construction and punch out.
The multiple award winning design was inspired by Spanish Colonial architecture with California Mission influences and developed for the corporation or family who entertains. With 5 custom fireplaces, 75+ palm trees, fountain, courtyards, and extensive use of covered outdoor spaces; Little Hawkins Island is truly a Resort Residence that will easily accommodate parties of 250 or more people.
The concept of a “village” was used to promote movement among 4 independent buildings for residents and guests alike to enjoy the year round natural beauty and climate of the Golden Isles.
The architectural scale and attention to detail throughout the campus is exemplary.
From the heavy mud set Spanish barrel tile roof to the monolithic solid concrete portico with its’ custom carved cartouche at the entrance, every opportunity was seized to match the style and grace of the best properties built in a bygone era.

 Austin Design Group
Builder: Sterling Custom Homes
Example of a trendy medium tone wood floor dining room design in Austin with white walls
Example of a trendy medium tone wood floor dining room design in Austin with white walls

 Kimberlee Marie Interiors
This early 90's contemporary home was in need of some major updates and when my clients purchased it they were ready to make it their own. The home features large open rooms, great natural light and stunning views of Lake Washington. These clients love bold vibrant colors and clean modern lines so the goal was to incorporate those in the design without it overwhelming the space. Balance was key. The end goal was for the home to feel open and airy yet warm and inviting. This was achieved by bringing in punches of color to an otherwise white or neutral palate. Texture and visual interest were achieved throughout the house through the use of wallpaper, fabrics, and a few one of a kind artworks.

 The Englander Building Company
Design by Eche Martinez Interior Design. Construction by The Englander Building Company.
Living room - contemporary living room idea in San Francisco with white walls and a ribbon fireplace
Living room - contemporary living room idea in San Francisco with white walls and a ribbon fireplace


 User
Example of a transitional master dark wood floor bedroom design in Oklahoma City with yellow walls and no fireplace

 Betsy Bassett Interiors
Powder room - mid-sized transitional ceramic tile and black floor powder room idea in Boston with furniture-like cabinets, gray cabinets, a one-piece toilet, black walls, a console sink, marble countertops and gray countertops

 Ingui Architecture
Living room - mid-sized contemporary enclosed medium tone wood floor living room idea in New York with white walls, a standard fireplace, a stone fireplace and no tv
31