
Search results for "Purpose" in Home Design Ideas


 Boca Tech and Automation
State-of-the-art home theater environment featuring a sound isolated room, a 227” 2.40:1 aspect ratio screen illuminated by a dual laser projection system, and an 11.2.4 immersive audio system delivering an outstanding movie AND music experience. The control system simplifies extremely unique customer requirements such as a dual screen mode to enable watching two A/V sources simultaneously – one heard through the audio system, and the second through headphones. Granular lighting control provides zones to support movie playback, game-room style usage, and an intimate reading and music environment.
The room was built from the ground up as “floating” room featuring a custom engineered isolation system, floating concrete floor, and unique speaker placement system. Designed by industry renowned acoustician Russ Berger, the room’s noise floor measured quieter than a typical recording studio and produces a pinpoint accurate reference audio experience. Powered by a 20kW RoseWater HUB20, electrical noise and potential power interruptions are completely eliminated. The audio system is driven by 11.1kW of amplification powering a reference speaker system. Every detail from structural to mechanical, A/V, lighting, and control was carefully planned and executed by a team of experts whose passion, dedication, and commitment to quality are evident to anyone who experiences it.

 Clawson Architects, LLC
an existing attached garage has been converted into a mother in law suite for aging parents. The dutch door with glass window leads to the shared mudroom of the main house offering privacy and independence with just the right amount of support and assistance when needed. The Kitchen has all the amenities allowable by law.
Find the right local pro for your project


 K&N Appliance Gallery
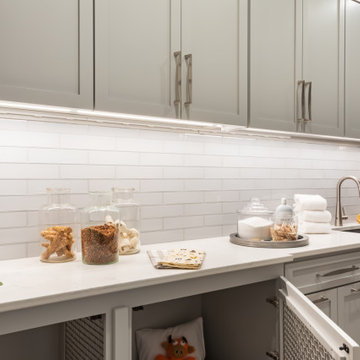
Wood-Mode custom cabinets are designed to provide storage organization in every room. You can keep all your spices in the same place for easy access.

 Angela Whipple
Master bath with dual vanity. Granite , soaker tub and walk in shower with rainhead.
Example of a transitional bathroom design in Kansas City
Example of a transitional bathroom design in Kansas City
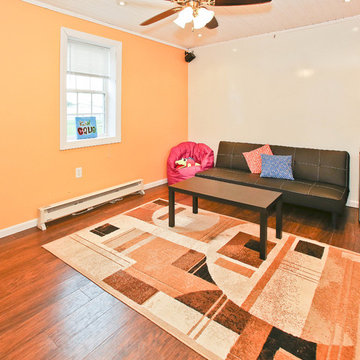
 thepictureperfecthome
The Picture Perfect Home D. Henderson
Home design - country home design idea in St Louis
Home design - country home design idea in St Louis


 Ben Quie & Sons
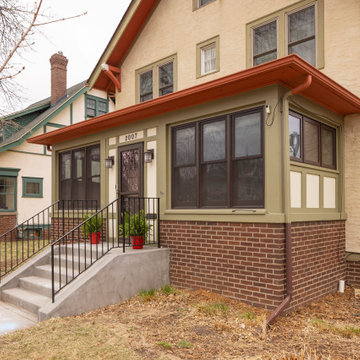
You can see here how window placement played a key role in maintaining the look of the original porch. The sizing and spacing help preserve its classic charm while supporting the functionality of the new interior space.
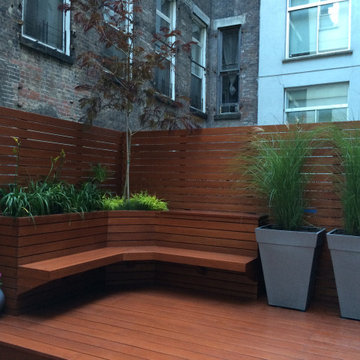


 Harte Remodels, LLC
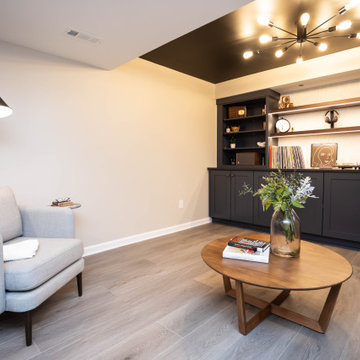
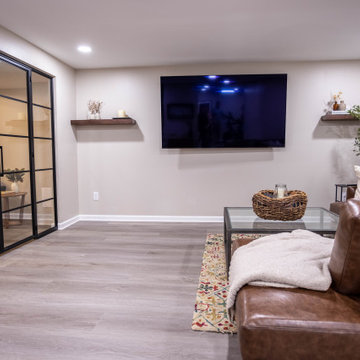
This 3 year old house with a completely unfinished open-plan basement, gets a large u-shaped bar, media room, game area, home gym, full bathroom and storage.
Extensive use of woodwork, stone, tile, lighting and glass transformed this space into a luxuriously useful retreat.
Jason Snyder photography

 Urban Purpose Design
Siding: SW 6221 Moody Blue
Accents: SW 6222 Riverway
Trim: SW 7002 Downy
Inspiration for a mid-sized timeless blue one-story wood exterior home remodel in Atlanta with a hip roof
Inspiration for a mid-sized timeless blue one-story wood exterior home remodel in Atlanta with a hip roof


 Purpose Driven Restoration and Remodeling
Inspiration for a large green two-story exterior home remodel in Minneapolis
 Elevated Outdoors
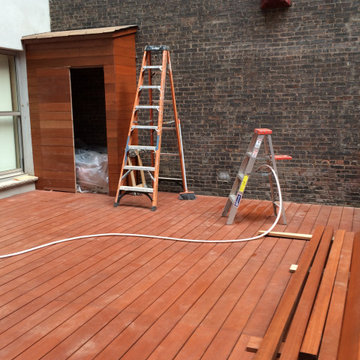
During the build process- highlighting the large custom storage unit to hold children's toys.
Trendy home design photo in New York
Trendy home design photo in New York

 Boise Pottery
One of our narrow pots becomes a pumpkin stand, with a Chinese Rustic saucer holding a nice fall presentation along the front walkway.
Photo Credit: Conchi Morales

 Nip Tuck Remodeling
Create a cozy and sophisticated ambiance in your home with this beautifully designed living room. The striking stacked stone fireplace serves as a stunning focal point, flanked by captivating abstract artwork with a coastal feel. Comfortable seating options, including a light-colored sofa and elegant ottomans, invite relaxation. Modern floor lamps provide ample lighting, while a round coffee table with a unique base adds a touch of contemporary flair. This space perfectly blends warmth, style, and artistic expression.

104