
Search results for "Purpose" in Home Design Ideas

Mid-sized elegant l-shaped black floor utility room photo in San Francisco with quartz countertops, a farmhouse sink, shaker cabinets, white cabinets, a side-by-side washer/dryer and white countertops

 Classic Kitchens & Baths
Photos by Country Home Magazine
Cottage medium tone wood floor mudroom photo in Boston with blue walls
Cottage medium tone wood floor mudroom photo in Boston with blue walls

 The Cabinet Shoppe
Countertops - Typhoon Bordeaux Granite
Cabinetry - DuraSupreme Monterey Panel Door Classic White Paint
Flooring - Hand Scraped Acacia
Table and Chairs - Restoration Hardware
Lighting Fixtures - Z Gallerie
Wall Paint - Sherwin Williams SW6108 Latte
Find the right local pro for your project

 Nancy Finneson | DeMane Design
Organized drawers, like these. make cooking easier. These great cooks needed a space that allowed for entertaining and multiple work zones. Storage was optimized and is efficient with pull-outs and dividers. The kitchen has almost doubled in size and now includes two dishwashers for easy clean up. Lighting was appointed with sparkling pendants, task lighting under cabinets and even the island has a soft glow. A happy space with room to work and entertain. Photo: DeMane Design
Winner: 1st Place ASID WA, Large Kitchen

 Good Directions, Inc.
This multi-purpose tray is as versatile as it is attractive! Our customers use it for shoes in the entryway or mudroom to keep floors clean; as an attractive home for potted plants; or as a neat, no-mess zone for pet bowls. Raised-relief pine cone design promotes airflow so items dry faster. Raised lip keeps items-or mess-inside the tray. Powder coated, galvanized steel construction with a copper finish; Dimensions: 34"L by 14"W by 2.5"H.

 House of Savoy
A neutral office composes this wonderful office design. Blacks, whites and beige set the tone for a light, bright, and airy home office perfect for those who work for home or those who just need space to study. A custom built in serves the purpose for both function with an abundance of storage on top and below but also is aesthetically pleasing. Inspirational quotes line the walls and fill in the built in for added decor. A pop of green and the area rug from Urban Outfitters gives this space the modern bohemian vibe.

 Andrew Franz Architect PLLC
© Albert Vecerka/Esto
Inspiration for a contemporary rooftop rooftop deck remodel in New York
Inspiration for a contemporary rooftop rooftop deck remodel in New York

 Dream Baths by Kitchen Kraft
Large transitional master brown floor, medium tone wood floor and single-sink alcove shower photo in Columbus with flat-panel cabinets, white cabinets, blue walls, quartzite countertops, an undermount sink, gray countertops and a built-in vanity

 KuDa Photography
KuDa Photography
Mudroom - traditional mudroom idea in Portland with white walls and a glass front door
Mudroom - traditional mudroom idea in Portland with white walls and a glass front door

 Gast Architects
Ed Ritger Photography
Study room - transitional built-in desk medium tone wood floor and brown floor study room idea in San Francisco with gray walls
Study room - transitional built-in desk medium tone wood floor and brown floor study room idea in San Francisco with gray walls

 User
UserUpper gallery hall. Custom mouldings and millwork. Entry to children's playroom at left.
Photography: Kennon Evett
Elegant dark wood floor hallway photo in Houston with white walls
Elegant dark wood floor hallway photo in Houston with white walls



 Porch Lamp Fine Homes
all new laundry layout complete with storage
Dedicated laundry room - mid-sized transitional single-wall porcelain tile and gray floor dedicated laundry room idea in Calgary with flat-panel cabinets, gray cabinets, beige walls, a side-by-side washer/dryer, an undermount sink, quartz countertops and beige countertops
Dedicated laundry room - mid-sized transitional single-wall porcelain tile and gray floor dedicated laundry room idea in Calgary with flat-panel cabinets, gray cabinets, beige walls, a side-by-side washer/dryer, an undermount sink, quartz countertops and beige countertops
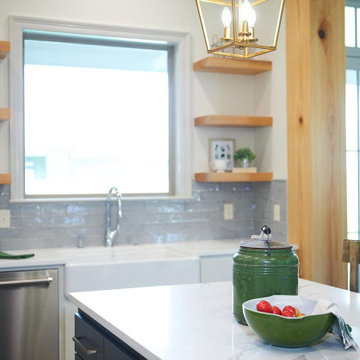
 Fields Remodeling
At Fields Remodeling, we take pride in being your trusted kitchen and bath remodelers in Saratoga. We offer complete services for kitchen remodeling in Saratoga and custom-built bathrooms that give you a more relaxing experience. Whether you need a spacious modern kitchen or a luxury master bath retreat, our experts can design spaces with smart storage, beautiful design, and improved functionality.
Kitchen Remodeling Service in Saratoga, CA - https://www.fieldsremodeling.com/

 Shiflet Richardson Architects
Casey Dunn, Photographer
Example of a trendy beige floor wine cellar design in Austin with display racks
Example of a trendy beige floor wine cellar design in Austin with display racks
 Reico Kitchen & Bath
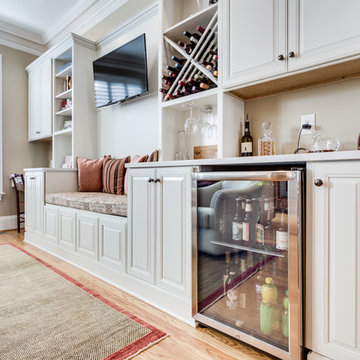
Designed by Akram Aljahmi, this traditional inspired cabinet design serves many purposes in this family room including Home Entertainment, a Dry Bar, Wine Storage, Seating nook, Bookshelf and Home Office space. Cabinets are from Merillat Classic in the Labelle door style in Maple with a Chiffon finish. Countertops are quartz in the color Sparkling White by Q from MSI.
Photos courtesy of BTW Images LLC/www.btwimages.com.

 Élysée
Large transitional single-wall medium tone wood floor home bar photo in Montreal with shaker cabinets, gray cabinets, quartz countertops, white backsplash, subway tile backsplash, stainless steel appliances and an island

 O’Hara Interiors
Martha O'Hara Interiors, Interior Design | L. Cramer Builders + Remodelers, Builder | Troy Thies, Photography | Shannon Gale, Photo Styling
Please Note: All “related,” “similar,” and “sponsored” products tagged or listed by Houzz are not actual products pictured. They have not been approved by Martha O’Hara Interiors nor any of the professionals credited. For information about our work, please contact design@oharainteriors.com.
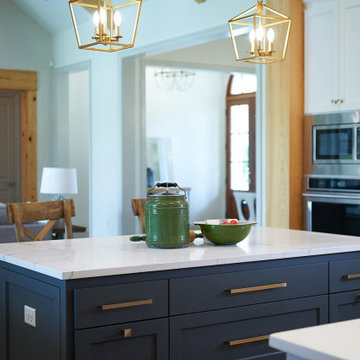 Fields Remodeling
At Fields Remodeling, we take pride in being your trusted kitchen and bath remodelers in Saratoga. We offer complete services for kitchen remodeling in Saratoga and custom-built bathrooms that give you a more relaxing experience. Whether you need a spacious modern kitchen or a luxury master bath retreat, our experts can design spaces with smart storage, beautiful design, and improved functionality.
Kitchen Remodeling Service in Saratoga, CA - https://www.fieldsremodeling.com/
 User
UserWhile not overly large by way of swimming purposes, the Pool allows the comfort of sunbathing on its umbrella covered wet shelf that is removable when full sunlight is required to work away those winter whites. Illuminated water runs around a wooden deck that feels as if you are floating over the pool and a submerged spa area transports you to the back of a yacht in harbor at night time.
The linear fire pit provides warmth on those rarely found winter days in Naples, yet offers nightly ambiance to the adjacent Spa or Lanai area for a focal point when enjoying the use of it. 12” x 24” Shell Stone lines the pool and lanai deck to create a tranquil pallet that moves the eye across its plain feel and focuses on the glass waterline tile and light grey glass infused pebble finish.
LED Bubblers line the submerged gas heated Spa so as to create both a sound and visual barrier to enclose the resident of this relaxation space and allow them to disappear into the warmth of the water while enjoying the ambient noise of their affects.
16