
Search results for "Purpose" in Home Design Ideas
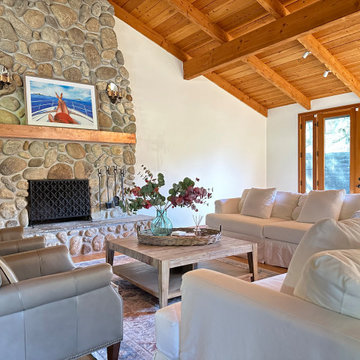

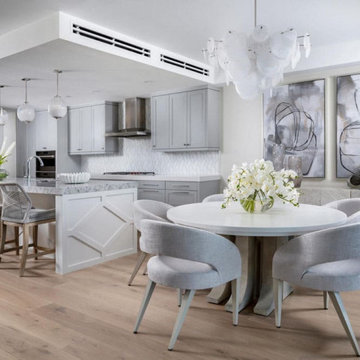


 Abrams Valenti Interiors
Scott Shigley
Home office - contemporary built-in desk dark wood floor home office idea in Chicago with gray walls
Home office - contemporary built-in desk dark wood floor home office idea in Chicago with gray walls
Find the right local pro for your project
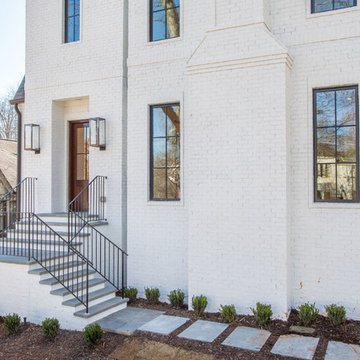


 Hollester Interiors
Nat Rea Photography
Example of a transitional dark wood floor foyer design in New York with white walls and a white front door
Example of a transitional dark wood floor foyer design in New York with white walls and a white front door
 Jody Pear Designs
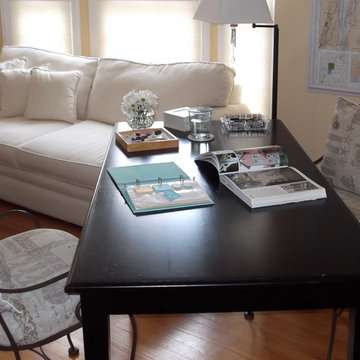
Beach inspired living room doubles as home office. Over-sized writing desk with coastal inspired side chairs and luxury sofa.
Inspiration for a mid-sized timeless open concept medium tone wood floor living room remodel in Detroit with yellow walls, a standard fireplace and a wood fireplace surround
Inspiration for a mid-sized timeless open concept medium tone wood floor living room remodel in Detroit with yellow walls, a standard fireplace and a wood fireplace surround

 Mary Anne Smiley Interiors
Photographer: Dan Piassick
Dressing room - large contemporary men's ceramic tile dressing room idea in Dallas with flat-panel cabinets, light wood cabinets and beige walls
Dressing room - large contemporary men's ceramic tile dressing room idea in Dallas with flat-panel cabinets, light wood cabinets and beige walls


 Alexander Design Group, Inc.
Utility room - coastal black floor utility room idea in Minneapolis with shaker cabinets, white cabinets, wood countertops, gray walls and a stacked washer/dryer

 Lily-Max Designs
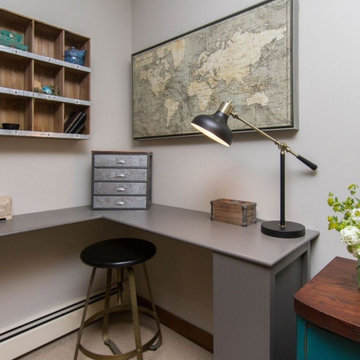
OFFICE AREA | Custom L shaped Desk with hidden shelves/storage in base. Desk connects to back of built-in bookcase which offers floor to ceiling shelving for books, reading materials, office supplies, files, etc. The rest of the bookcase (backside of bin storage in reading nook) is finished in reclaimed wood and features clients favorite print "Don Quixote" - this design element is purposeful and offers a neutral and interesting backdrop when client is on video calls.



 Big Wood Timber Frames, Inc.
Wet bar - rustic single-wall wet bar idea in Minneapolis with shaker cabinets, distressed cabinets and brown countertops



 Gordon Tobey Developments
This beautiful family home is located in Brighton, Ontario.
Photo by © Daniel Vaughan (vaughangroup.ca)
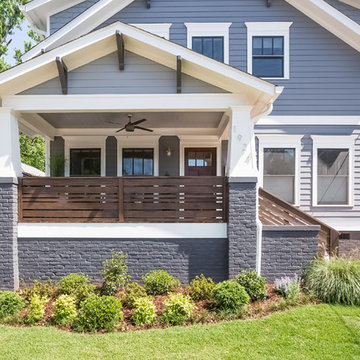
Example of a large arts and crafts gray two-story mixed siding exterior home design in Toronto with a hip roof
Example of a large arts and crafts gray two-story mixed siding exterior home design in Toronto with a hip roof


 Elena Calabrese Design & Decor
Eric Rorer
Example of a transitional great room design in San Francisco with white walls
Example of a transitional great room design in San Francisco with white walls
 Design a la Carte Inc
Wash and Dry
Photo by Ron Garrison

Large transitional u-shaped travertine floor and multicolored floor utility room photo in Denver with shaker cabinets, blue cabinets, quartz countertops, white walls, a stacked washer/dryer and black countertops
Large transitional u-shaped travertine floor and multicolored floor utility room photo in Denver with shaker cabinets, blue cabinets, quartz countertops, white walls, a stacked washer/dryer and black countertops

 Millworks Designs
Kitchen - traditional l-shaped dark wood floor kitchen idea in Nashville with a farmhouse sink, shaker cabinets, white cabinets, mosaic tile backsplash, stainless steel appliances and an island
30