
Search results for "Purpose" in Home Design Ideas

Find the right local pro for your project
 Timber Trails Development Company

Inspiration for a transitional built-in desk dark wood floor and brown floor home office remodel in Chicago with black walls



 Miriam's River House Designs, LLC
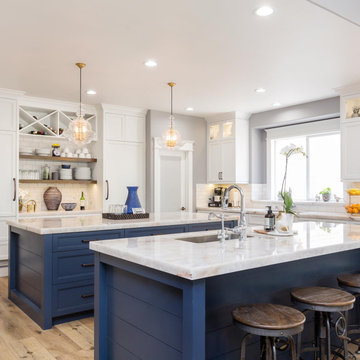
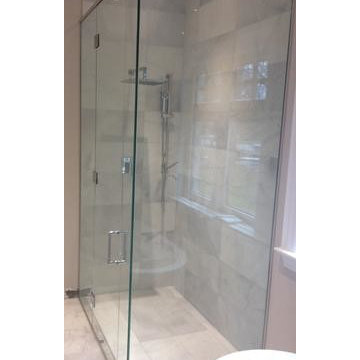
Photo of front side of Tea House. Building is all hand constructed using pegs. The building is designed using metaphysical principles and was constructed using exotic and local wood species. .
Photo credits: Dan Drobnick

 Karen Kempf Interiors
A farmhouse style was achieved in this new construction home by keeping the details clean and simple. Shaker style cabinets and square stair parts moldings set the backdrop for incorporating our clients’ love of Asian antiques. We had fun re-purposing the different pieces she already had: two were made into bathroom vanities; and the turquoise console became the star of the house, welcoming visitors as they walk through the front door.

 Matrix Basement Finishing
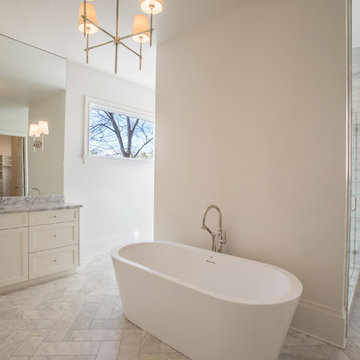
Mid-sized transitional walk-out medium tone wood floor and brown floor home bar photo in Chicago with gray walls, a standard fireplace and a stone fireplace
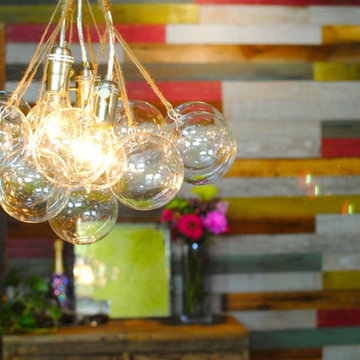
 Design by Misha
Bold and bright, centering around re-purposed beam, maximizing space for entertaining. Includes custom designed dining table with reclaimed walnut, glass, and metal. Custom designed chandelier using glass globes and twine.
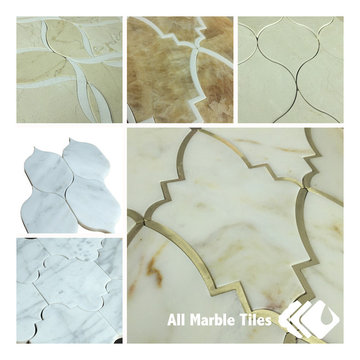
 All Marble Tiles
Crema Marfil Tile and the Waterjet Mosaic Multi-Purpose Beige Tile
The world keeps getting sophisticated and it’s hard to go by without noticing. And can we be amazed that this sophistication keeps creeping and has finally reach the house of the most moderately life-styled persons; even in their kitchens.
I case you don’t know what I’m driving at, it may be better if I break the good news to you about the crema marfil brand of tiles.
The first time I saw one, I was completely in awe. Much as tried, trust me, I could not differentiate the tile from natural marble; so clean and smoothly polished, tumbled finishes and they were such a delight to watch.
I finally chose to fall in love with one though; the Basket weave crema marfil tile. You could call it moderate but I would peg that at a higher standard. This finely polished surfaces of carefully interwoven model of nature were a comfort to touch and will pass as one of the best that I have ever reviewed in my years of experience with tiles and ceramics.
The Basket weave crema marfil tiles, you should know how it looks like from its name, will definitely be good for very natural settings including the floor for the summer hut on your lawn or the edges of your swimming pools and your kitchen floors and the list goes on. So this beautiful masterpiece has great prospects indeed and could prove to be extremely convenient for any commercial or residential architecture.
Of course this brand of tile could very well fit any purpose but the Basket weave model is preferred as a floor tile, considering its aesthetic quality and easy to clean nature. This natural stone or “gem” comes in various ranges and sizes. Most of the customers I interviewed about the crema marfil marble tiles were particularly excited about my personal favourite the Basket weave crema marfil tiles but others were equally excited about the Crema Marfil Marble Basket Mosaic Tileand the Crema Marfil hexagon mosaics and few others also liked the Crema Marfil herringbone mosaic and the Dark emperador marble.
So if you are yet to make the hard decision of choosing a range of tiles for one of your building project, well, there’s one that I can vouch for. The crema marfil brand of tiles. They come in many colors so just be ready to have a hard time making the difficult decision to choose. Remember to try the basket weave but if you don’t, any other crema marfil tile variation is a good choice well made.
http://AllMarbleTiles.com


 Dear Garden Associates, Inc.
Espaliered apple trees were used as a living fence for this garden space. The raised planting beds are built of cedar planking for extra height in the raised beds.

 Verde Fine Gardens
Photo by Samantha Robison
Small transitional backyard stone patio photo with a pergola
Small transitional backyard stone patio photo with a pergola
 April Elizabeth Designs

Multi-purpose room designed to have everything AND the kitchen sink! Space planned very carefully to include all of the client's needs. This bonus room was previously used primarily for laundry and storage. A custom walnut desk with beautiful quartz countertops was designed to maximize leg room and function. Frosted glass cabinet doors hide office supplies. A huge 6 foot barn door was custom designed to hide the washer and dryer when not in use. Door by Rustica Hardware. White Shaker cabinetry for storage and a beautiful white fireclay sink with a classic chrome bridge faucet finishes off the laundry side. Client wanted a space for an extra refrigerator, we also housed a hidden ironing board in the long cabinet adjacent to the fridge.
April Mondelli
 Realty Restoration, LLC
Christopher Davison, AIA

Utility room - mid-sized transitional galley limestone floor and beige floor utility room idea in Austin with an undermount sink, shaker cabinets, white cabinets, granite countertops, beige walls and a stacked washer/dryer
Utility room - mid-sized transitional galley limestone floor and beige floor utility room idea in Austin with an undermount sink, shaker cabinets, white cabinets, granite countertops, beige walls and a stacked washer/dryer
 Studio 6 Architects
Views from every angle

Inspiration for a large traditional partial sun backyard water fountain landscape in Orange County.
Inspiration for a large traditional partial sun backyard water fountain landscape in Orange County.
34