
Search results for "Pursuing" in Home Design Ideas
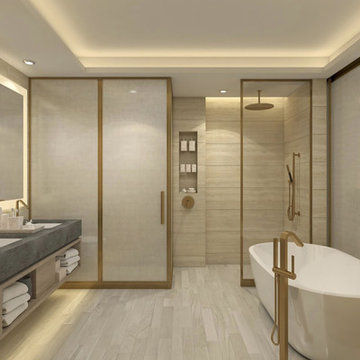
 MILLION | Redefine Lifestyle
Coming to life as one of South Florida's most sought-after residential condominiums, Amrit Ocean Residences boasts of an iconic design by S&E Architects and majestic interiors that highlight the stunning oceanfront exterior. Here residents will enjoy of wide floor plans and floor-to-ceiling windows to ensure maximum natural light and privacy. The wellness condo will include 359 units for hotel suites and residences, pursuing a mindful and relaxing lifestyle. Naturally, a 100,000 Sq. Ft. area is designated for the building and the extraordinary amenities like a meditation garden and outdoor yoga studios. Supported by the Himalayan Institute, this condominium will help you connect your mind and body in the best atmosphere that only the breezes and sunny days in South Florida can create.
 Sibrava & Associates, Interior Concepts

Basement family room offers multiple areas for family entertainment and special interests. The exercise equipment is located in the far corner of the finished space. Health conscious adults can conveniently pursue strength training and physical fitness in the comfort of their own home.

Find the right local pro for your project
 Designs Daly


The objective of the project was to deliver a comprehensive remodel and redesign for two vacant Nestors. The clients expressed an interest in entertaining guests in their new common areas, residing in a more spacious and utilitarian master suite, pursuing their hobbies in the multipurpose room, having a functional home office, and offering comfortable accommodations for their visitors. Our team was driven to create a fresh look, style, and functionality that would cater to the clients’ needs.
 Designs Daly
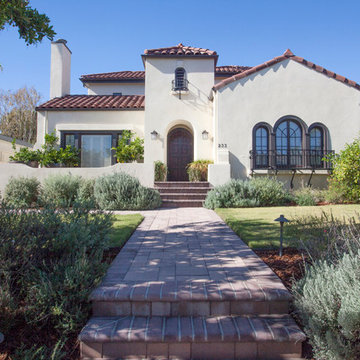
The objective of the project was to deliver a comprehensive remodel and redesign for two vacant Nestors. The clients expressed an interest in entertaining guests in their new common areas, residing in a more spacious and utilitarian master suite, pursuing their hobbies in the multipurpose room, having a functional home office, and offering comfortable accommodations for their visitors. Our team was driven to create a fresh look, style, and functionality that would cater to the clients’ needs.

 Designs Daly
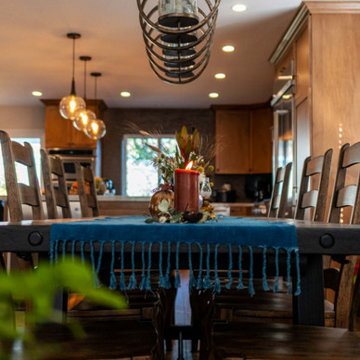
The objective of the project was to deliver a comprehensive remodel and redesign for two vacant Nestors. The clients expressed an interest in entertaining guests in their new common areas, residing in a more spacious and utilitarian master suite, pursuing their hobbies in the multipurpose room, having a functional home office, and offering comfortable accommodations for their visitors. Our team was driven to create a fresh look, style, and functionality that would cater to the clients’ needs.
 Studio TOOP
design: Studio TOOP, 2013
location: Rotterdam, NL
status: built in 2014, Weldam Groenprojecten
photo: Hans Clauzing, 2014
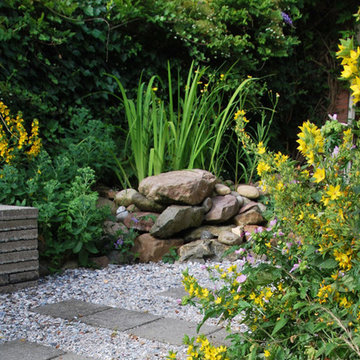
Our good friend Gerda is an avid photographer with a special interest in nature photography and butterflies. She also suffers from a lung disease that sometimes leaves her less mobile and able to head out to pursue this passion. A garden to take pictures in, even when you're not up to heading further out into the world. That was the main goal of this garden. With limited means and the use of affordable materials we created a wheel chair friendly garden that offers ample space for both human and wild life.
 centurymosaic
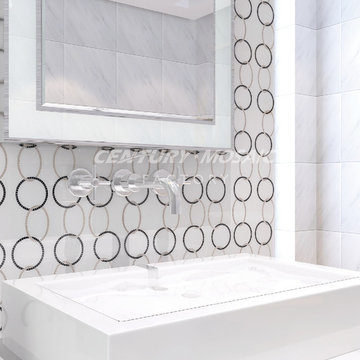
In the impetuous and blundering modern life,let us eliminate all those distractions,be more simple and return to innocence.Bring The World Water Jet home,pursue your own simple world,and enjoy the spiritual space.
There are two matches in this pattern. One is made of Paper Onyx and Crystal Glass and the other is Carrara, Greenland Gray and Nero Marquina. You can choose materials you like to match this pattern.
 Designs Daly

The objective of the project was to deliver a comprehensive remodel and redesign for two vacant Nestors. The clients expressed an interest in entertaining guests in their new common areas, residing in a more spacious and utilitarian master suite, pursuing their hobbies in the multipurpose room, having a functional home office, and offering comfortable accommodations for their visitors. Our team was driven to create a fresh look, style, and functionality that would cater to the clients’ needs.
 Gill Design Co.
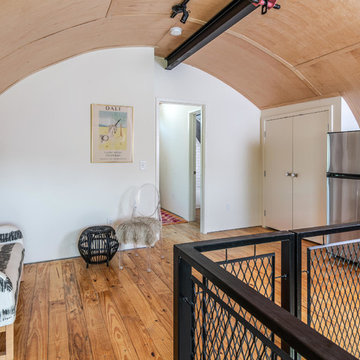
Custom Quonset Huts become artist live/work spaces, aesthetically and functionally bridging a border between industrial and residential zoning in a historic neighborhood. The open space on the main floor is designed to be flexible for artists to pursue their creative path. Upstairs, a living space helps to make creative pursuits in an expensive city more attainable.
The two-story buildings were custom-engineered to achieve the height required for the second floor. End walls utilized a combination of traditional stick framing with autoclaved aerated concrete with a stucco finish. Steel doors were custom-built in-house.
 Designs Daly

The objective of the project was to deliver a comprehensive remodel and redesign for two vacant Nestors. The clients expressed an interest in entertaining guests in their new common areas, residing in a more spacious and utilitarian master suite, pursuing their hobbies in the multipurpose room, having a functional home office, and offering comfortable accommodations for their visitors. Our team was driven to create a fresh look, style, and functionality that would cater to the clients’ needs.

 GMArchitecture
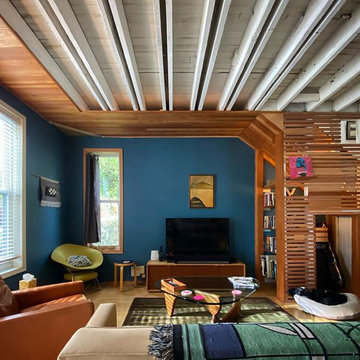
This small home built in 1906 had endured countless mis-guided alterations over the years. As such, there was no existing charm nor detail to preserve. The interior upgrade of the house pursued three main goals: First, to maximize its spaciousness and the flow of light and air between rooms and zones; second, to update the house’s flow and function with the addition of an en-suite bathroom on the second floor and completely re-configured kitchen; and third, to upgrade the systems and structural stability of the house by replacing and enlarging its basement and adding energy-efficient HVAC systems, in-floor heating, and enhanced ventilation. The judicious application of douglas fir millwork, exposed framing, and carefully detailed finishes provide a sense of coherence, tectonic honesty, and occasional surprise, in crafting an efficient and comfortable home.
 Tiles with Style
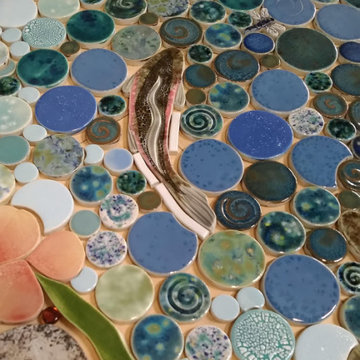
This close up view shows the quality and coloration of my fully vitrified handmade decorative ceramic tiles. It's the small detail like moss on rocks, or this tiny dragonfly being pursued by a rainbow trout, that brings realism to my mosaic tile floor design ideas.
 Miller-Roodell Architects Ltd
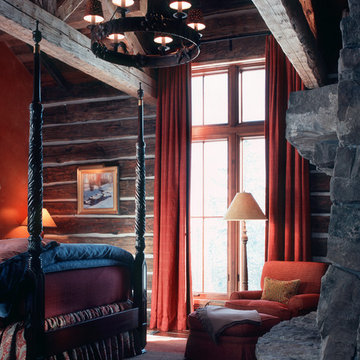
In the West, the premier private destination for world-class skiing is Yellowstone Club. The McKenna Mountain Retreat is owned by a family who loves the outdoors, whether it’s skiing the ‘Private Powder’ at YC, or fly fishing any of the nearby trout rivers. With grown children, they wanted a home that would be a place they could all gather comfortably, pursue their favorite activities together, and enjoy the beauty of their surroundings. Encircled by lodgepole pines, they also benefit for solitude without sacrificing the amenities found at the Club.

 Bentham Plank
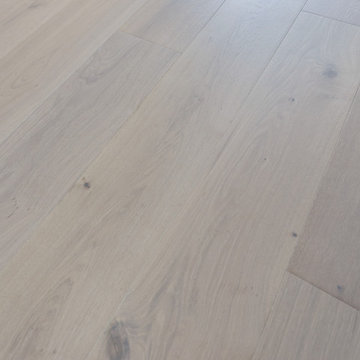
For those who prefer light-colored floors but do not wish for the consequent atmospheric coolness, Margot is the perfect solution: a light-colored floor that radiates an aura of warmth. In contrast to Sanzio and Burano, smooth and sophisticated Margot pursues a sense of unity, blurring the lines between floor planksboards. With its mellow texture and pleasantly bright ambience, Margot emanates an intoxicating impression of serene bliss.
 GMArchitecture

This small home built in 1906 had endured countless mis-guided alterations over the years. As such, there was no existing charm nor detail to preserve. The interior upgrade of the house pursued three main goals: First, to maximize its spaciousness and the flow of light and air between rooms and zones; second, to update the house’s flow and function with the addition of an en-suite bathroom on the second floor and completely re-configured kitchen; and third, to upgrade the systems and structural stability of the house by replacing and enlarging its basement and adding energy-efficient HVAC systems, in-floor heating, and enhanced ventilation. The judicious application of douglas fir millwork, exposed framing, and carefully detailed finishes provide a sense of coherence, tectonic honesty, and occasional surprise, in crafting an efficient and comfortable home.
 User

UserThe story of the Cherry Log Tree Houses started in Summer of 2021. That July I (Jack Baldwin) met with our client to discuss the site location, design concepts and inspiration, and come with an approach for the architectural and structural design for these custom tree homes.
Our client shared inspiration images that had a modern influence.
Our lead designer James Knight conducted a floor plan exploration and design study with multiple concepts and options for the client to review. Once we agreed on an approach that matched with function, style and budget, we were able to pursue a concept together.
15