
Search results for "Pursuing" in Home Design Ideas

 Online Degree Courses
In today's rapidly evolving technological landscape, the demand for skilled professionals in the field of computer applications has never been higher. With the digital revolution touching every aspect of our lives, pursuing a Master's in Computer Applications (MCA) has become not just an option but a necessity for individuals aspiring to excel in the realm of information technology. This advanced degree program equips students with a comprehensive understanding of computer science and its applications, preparing them for diverse and rewarding career opportunities.
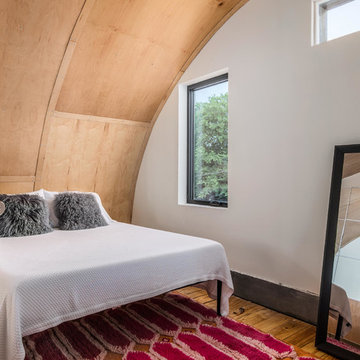
 Gill Design Co.
Custom Quonset Huts become artist live/work spaces, aesthetically and functionally bridging a border between industrial and residential zoning in a historic neighborhood. The open space on the main floor is designed to be flexible for artists to pursue their creative path. Upstairs, a living space helps to make creative pursuits in an expensive city more attainable.
The two-story buildings were custom-engineered to achieve the height required for the second floor. End walls utilized a combination of traditional stick framing with autoclaved aerated concrete with a stucco finish. Steel doors were custom-built in-house.
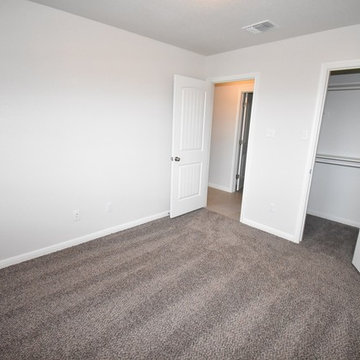
 Davidson Remodeling
Davidson Remodeling, general contractors in Redwood City, has been offering professional home additions services in Redwood City for more than a decade. In all these years, we are committed ourselves to pursue excellence. We offer specialized services for home additions. This commitment to excellence has helped us earn the trust of our clients. Call us today to know more!
Home Addition in Redwood City, CA - http://www.davidsonremodeling.com/
Find the right local pro for your project
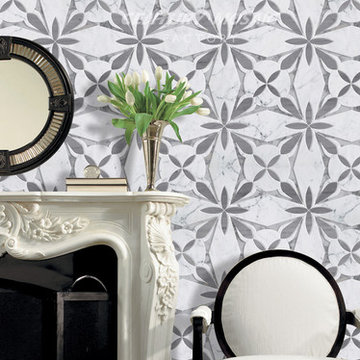
 centurymosaic
 In our Mirror Dimension design, diamonds and geometric patterns create a marvelous dimension. To introspect and pursue an inner peace in the rapidly distorting space and landscape--this is a exclusive power of human beings.
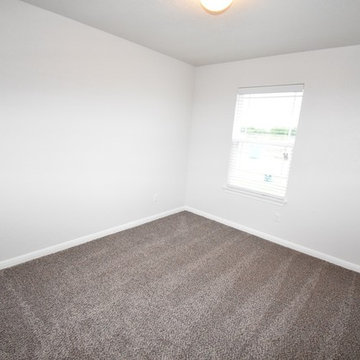 Davidson Remodeling
Davidson Remodeling, general contractors in Redwood City, has been offering professional home additions services in Redwood City for more than a decade. In all these years, we are committed ourselves to pursue excellence. We offer specialized services for home additions. This commitment to excellence has helped us earn the trust of our clients. Call us today to know more!
Home Addition in Redwood City, CA - http://www.davidsonremodeling.com/

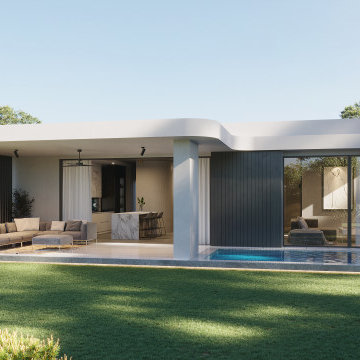
 Cav Studio_ Outscouring 3D Rendering
CAV studio is an innovative outsourcing 3D Rendering and Modeling services studio in Vietnam.
Our goal is to provide the satisfaction, happiness, relaxation for our customers, partners, friends. We develop together and pursue all the limits of Creation, Art and Professional.
More information:
I enjoy to can have a conversation with you, a little time enough to we can share everything, as the passion, the working style, about crazy guys in my team, and I can hear you talk. ” Woww, sounds great
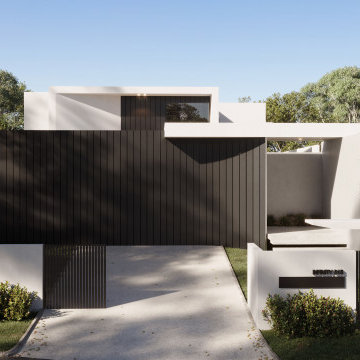 Cav Studio_ Outscouring 3D Rendering
CAV studio is an innovative outsourcing 3D Rendering and Modeling services studio in Vietnam.
Our goal is to provide the satisfaction, happiness, relaxation for our customers, partners, friends. We develop together and pursue all the limits of Creation, Art and Professional.
More information:
I enjoy to can have a conversation with you, a little time enough to we can share everything, as the passion, the working style, about crazy guys in my team, and I can hear you talk. ” Woww, sounds great
 KrimsonHAUS
She envisioned a blend of modern, rustic, and industrial elements, aiming for the ambiance of a boutique hotel—moody yet inviting. We discussed dark walls and ceilings contrasted by light furniture pieces, a direction she was keen to pursue.
 Gill Design Co.
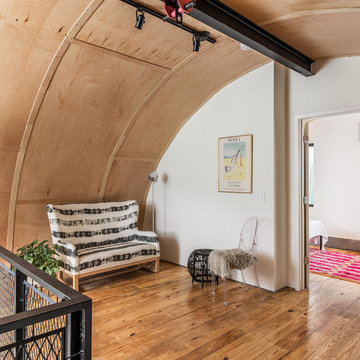
Custom Quonset Huts become artist live/work spaces, aesthetically and functionally bridging a border between industrial and residential zoning in a historic neighborhood. The open space on the main floor is designed to be flexible for artists to pursue their creative path. Upstairs, a living space helps to make creative pursuits in an expensive city more attainable.
The two-story buildings were custom-engineered to achieve the height required for the second floor. End walls utilized a combination of traditional stick framing with autoclaved aerated concrete with a stucco finish. Steel doors were custom-built in-house.
 Rafaelles

After having almost all concepts done we’ve decided to change it completely.
We’ve been sketching and experimenting with shapes, colors, aesthetics, and discover that want to pursue a different vibe in this room. It shouldn’t look light, it should look bold. So we came up with the new mood board.



 INSPIRED KITCHEN DESIGN
Just like Captain Ahab pursued the elusive white whale Moby Dick, IKD Customer Stacey sought a true Shaker style door for her IKEA kitchen. Unlike Captain Ahab, Stacey’s story has a happy ending. She found the true Shaker style door she was seeking at Scherr’s Cabinet & Doors.
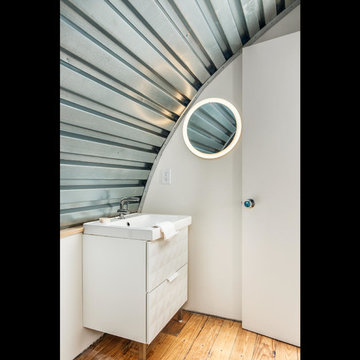 Gill Design Co.
Custom Quonset Huts become artist live/work spaces, aesthetically and functionally bridging a border between industrial and residential zoning in a historic neighborhood. The open space on the main floor is designed to be flexible for artists to pursue their creative path. Upstairs, a living space helps to make creative pursuits in an expensive city more attainable.
The two-story buildings were custom-engineered to achieve the height required for the second floor. End walls utilized a combination of traditional stick framing with autoclaved aerated concrete with a stucco finish. Steel doors were custom-built in-house.
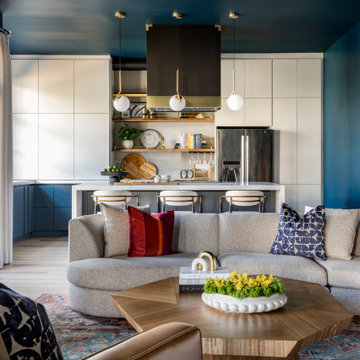 KrimsonHAUS
She envisioned a blend of modern, rustic, and industrial elements, aiming for the ambiance of a boutique hotel—moody yet inviting. We discussed dark walls and ceilings contrasted by light furniture pieces, a direction she was keen to pursue.
 Gill Design Co.
Custom Quonset Huts become artist live/work spaces, aesthetically and functionally bridging a border between industrial and residential zoning in a historic neighborhood. The open space on the main floor is designed to be flexible for artists to pursue their creative path.
The two-story buildings were custom-engineered to achieve the height required for the second floor. End walls utilized a combination of traditional stick framing with autoclaved aerated concrete with a stucco finish. Steel doors were custom-built in-house.
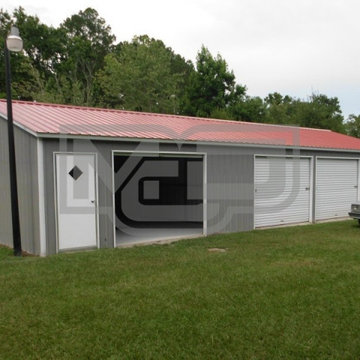
 Metal Carports Direct
Elevate your craftsmanship with a Metal Workshop Building from Metal Carport Direct. This 24W x 51L x 9H structure features a vertical roof design for optimal drainage and durability. Perfect for a garage or versatile workspace, it provides ample room to pursue hobbies or store equipment. With high-quality materials and construction, your workshop will withstand the test of time while ensuring the safety of your valuables. Transform your property into a hub of productivity and protection with this premium Metal Workshop Building.
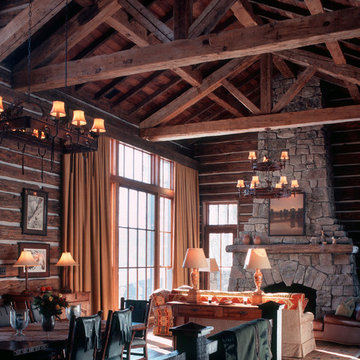
 Miller-Roodell Architects Ltd
In the West, the premier private destination for world-class skiing is Yellowstone Club. The McKenna Mountain Retreat is owned by a family who loves the outdoors, whether it’s skiing the ‘Private Powder’ at YC, or fly fishing any of the nearby trout rivers. With grown children, they wanted a home that would be a place they could all gather comfortably, pursue their favorite activities together, and enjoy the beauty of their surroundings. Encircled by lodgepole pines, they also benefit for solitude without sacrificing the amenities found at the Club.
 Gill Design Co.
Custom Quonset Huts become artist live/work spaces, aesthetically and functionally bridging a border between industrial and residential zoning in a historic neighborhood. The open space on the main floor is designed to be flexible for artists to pursue their creative path. Upstairs, a living space helps to make creative pursuits in an expensive city more attainable.
The two-story buildings were custom-engineered to achieve the height required for the second floor. End walls utilized a combination of traditional stick framing with autoclaved aerated concrete with a stucco finish. Steel doors were custom-built in-house.
19