
Search results for "Pursuing" in Home Design Ideas

 ARDESA Arquitectura en Desarrollo Internacional
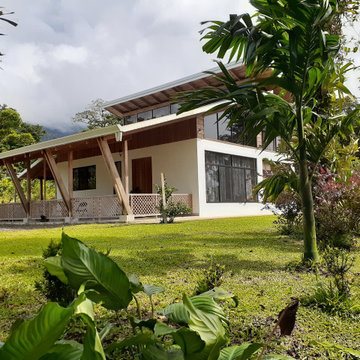
Located in a rural area, the house is surrounded by gardens and lots of trees. The main facade pursues a modern but rustic style.
 Hooker Furniture
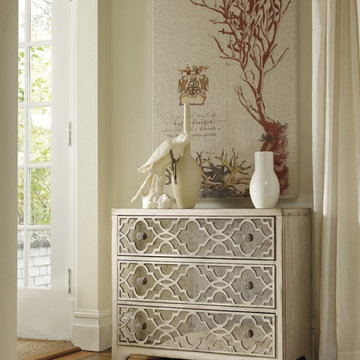
Pursue serenity at home. Create your own personal sanctuary, a special place where you can experience comfort within.
Hallway - modern hallway idea
Hallway - modern hallway idea
Find the right local pro for your project
 Amy Storm & Company
The picture perfect home
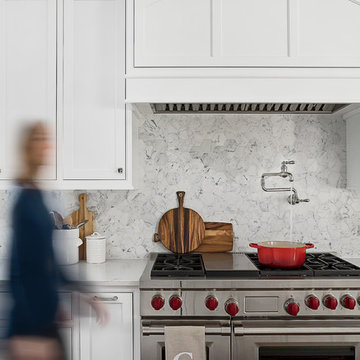
Inspiration for a large transitional medium tone wood floor and brown floor eat-in kitchen remodel in Chicago with a farmhouse sink, beaded inset cabinets, white cabinets, quartz countertops, gray backsplash, marble backsplash, stainless steel appliances and an island
Inspiration for a large transitional medium tone wood floor and brown floor eat-in kitchen remodel in Chicago with a farmhouse sink, beaded inset cabinets, white cabinets, quartz countertops, gray backsplash, marble backsplash, stainless steel appliances and an island
 Streamline Construction

The master bathroom entrance view. Again, it is absolutely visually stunning.
Photo Credit: Leigh Ann Rowe
Bathroom - cottage bathroom idea in Orange County
Bathroom - cottage bathroom idea in Orange County
 Staci Swider Fine Art
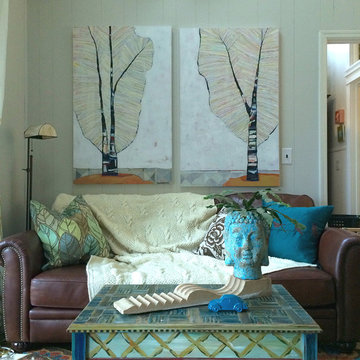
Two original paintings
"pursuing summer on snowshoes and skates"
"glittering in icy armor"
30x48each
$2800/pr
Family room - rustic family room idea in Atlanta
Family room - rustic family room idea in Atlanta
 Janet Paik
RS McDannell
Photo: Janet Paik © 2014 Houzz
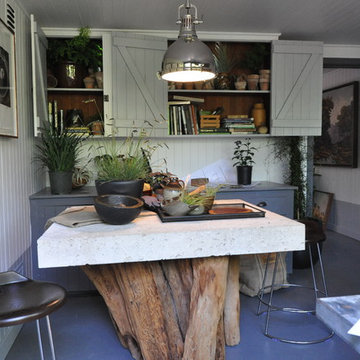
Inspiration for a contemporary shed remodel in San Francisco
Inspiration for a contemporary shed remodel in San Francisco
 Gill Design Co.

Custom Quonset Huts become artist live/work spaces, aesthetically and functionally bridging a border between industrial and residential zoning in a historic neighborhood. The open space on the main floor is designed to be flexible for artists to pursue their creative path.
The two-story buildings were custom-engineered to achieve the height required for the second floor. End walls utilized a combination of traditional stick framing with autoclaved aerated concrete with a stucco finish. Steel doors were custom-built in-house.

 Miller-Roodell Architects Ltd
In the West, the premier private destination for world-class skiing is Yellowstone Club. The McKenna Mountain Retreat is owned by a family who loves the outdoors, whether it’s skiing the ‘Private Powder’ at YC, or fly fishing any of the nearby trout rivers. With grown children, they wanted a home that would be a place they could all gather comfortably, pursue their favorite activities together, and enjoy the beauty of their surroundings. Encircled by lodgepole pines, they also benefit for solitude without sacrificing the amenities found at the Club.

 Giffin & Crane General Contractors, Inc.
Entryway and front door.
Tuscan front door photo in Santa Barbara with a glass front door
Tuscan front door photo in Santa Barbara with a glass front door


 Gill Design Co.

Designed around the sunset downtown views from the living room with open-concept living, the split-level layout provides gracious spaces for entertaining, and privacy for family members to pursue distinct pursuits.
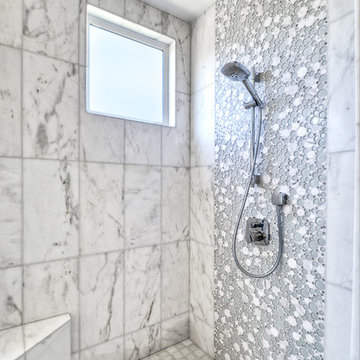
 Kristin Lam Interiors
Contemporary Master bathroom, clean, light and bright bath with white marble and glass tile for a young, on the go couple. Downtown address with great style.
Don Anderson
 CUSTOM METALS INC
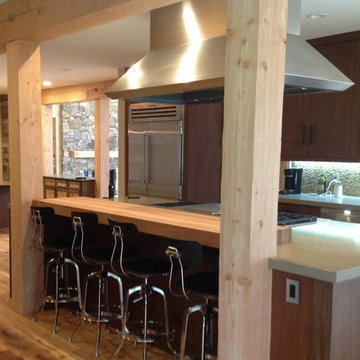
This craftsman kitchen exudes spacious energy, perfect for hosting parties and pursuing culinary joys.
Example of a mid-sized arts and crafts galley dark wood floor eat-in kitchen design in Milwaukee with dark wood cabinets, multicolored backsplash, an island, shaker cabinets, solid surface countertops, mosaic tile backsplash and stainless steel appliances
Example of a mid-sized arts and crafts galley dark wood floor eat-in kitchen design in Milwaukee with dark wood cabinets, multicolored backsplash, an island, shaker cabinets, solid surface countertops, mosaic tile backsplash and stainless steel appliances
 Hooker Furniture
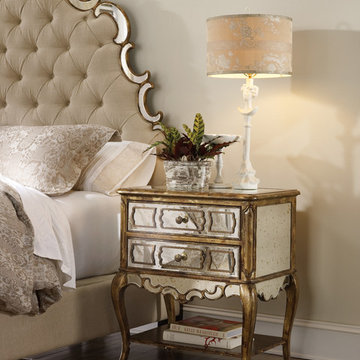
Pursue serenity at home. Create your own personal sanctuary, a special place where you can experience comfort within.


 Michelle Dirkse Interior Design
Photos by Alex Hayden Photography

Trendy u-shaped medium tone wood floor and beige floor kitchen photo in Seattle with an undermount sink, flat-panel cabinets, quartzite countertops, marble backsplash, paneled appliances, a peninsula, dark wood cabinets and multicolored backsplash
Trendy u-shaped medium tone wood floor and beige floor kitchen photo in Seattle with an undermount sink, flat-panel cabinets, quartzite countertops, marble backsplash, paneled appliances, a peninsula, dark wood cabinets and multicolored backsplash
 Michael Mulligan Construction LLC
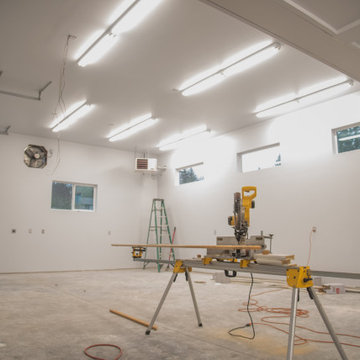
This spacious garage/workshop will leave the couple with plenty of room to pursue more car restoration projects and store their toys!
Garage workshop - traditional attached three-car garage workshop idea in Seattle
Garage workshop - traditional attached three-car garage workshop idea in Seattle
 Gill Design Co.
Designed around the sunset downtown views from the living room with open-concept living, the split-level layout provides gracious spaces for entertaining, and privacy for family members to pursue distinct pursuits.

6