
Search results for "Push winning" in Home Design Ideas
 Studio Dearborn
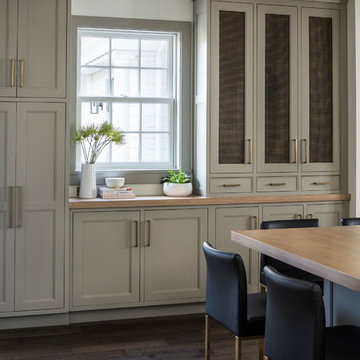
MULTIPLE AWARD WINNING KITCHEN. 2019 Westchester Home Design Awards Best Traditional Kitchen. KBDN magazine Award winner. Houzz Kitchen of the Week January 2019. Kitchen design and cabinetry – Studio Dearborn. This historic colonial in Edgemont NY was home in the 1930s and 40s to the world famous Walter Winchell, gossip commentator. The home underwent a 2 year gut renovation with an addition and relocation of the kitchen, along with other extensive renovations. Cabinetry by Studio Dearborn/Schrocks of Walnut Creek in Rockport Gray; Bluestar range; custom hood; Quartzmaster engineered quartz countertops; Rejuvenation Pendants; Waterstone faucet; Equipe subway tile; Foundryman hardware. Photos, Adam Kane Macchia.
 TKS Design Group
Free ebook, Creating the Ideal Kitchen. DOWNLOAD NOW
Collaborations are typically so fruitful and this one was no different. The homeowners started by hiring an architect to develop a vision and plan for transforming their very traditional brick home into a contemporary family home full of modern updates. The Kitchen Studio of Glen Ellyn was hired to provide kitchen design expertise and to bring the vision to life.
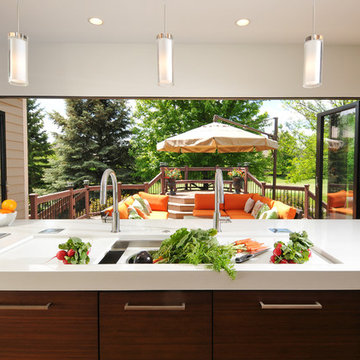
The bamboo cabinetry and white Ceasarstone countertops provide contrast that pops while the white oak floors and limestone tile bring warmth to the space. A large island houses a Galley Sink which provides a multi-functional work surface fantastic for summer entertaining. And speaking of summer entertaining, a new Nana Wall system — a large glass wall system that creates a large exterior opening and can literally be opened and closed with one finger – brings the outdoor in and creates a very unique flavor to the space.
Matching bamboo cabinetry and panels were also installed in the adjoining family room, along with aluminum doors with frosted glass and a repeat of the limestone at the newly designed fireplace.
Designed by: Susan Klimala, CKD, CBD
Photography by: Carlos Vergara
For more information on kitchen and bath design ideas go to: www.kitchenstudio-ge.com
Find the right local pro for your project
 PBS Contractors
Rick Bethem
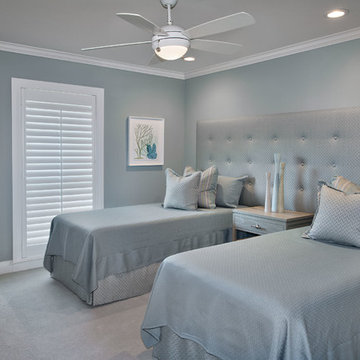
Example of a mid-sized beach style guest carpeted bedroom design in Miami with gray walls and no fireplace
Example of a mid-sized beach style guest carpeted bedroom design in Miami with gray walls and no fireplace
 Neville Johnson Ltd
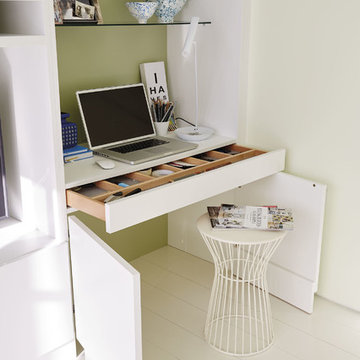
Painted in ‘sorrel’ this superb example of a large bespoke bookcase complements this spacious lounge perfectly.
This is a stunning fitted bookcase that not only looks great but fits the client’s initial vision by incorporating a small study area that can be neatly hidden away when not in use. Storage for books, pictures, trinkets and keepsakes has been carefully considered and designed sympathetically to the interior decor.
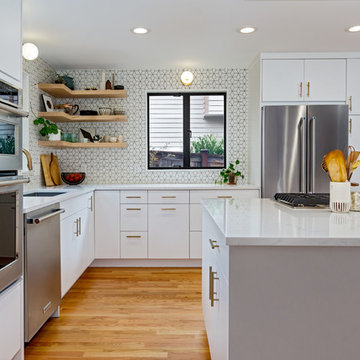
Small danish l-shaped medium tone wood floor and brown floor eat-in kitchen photo in Seattle with an undermount sink, flat-panel cabinets, white cabinets, quartz countertops, white backsplash, mosaic tile backsplash, stainless steel appliances, an island and white countertops
 Pink Door Designs
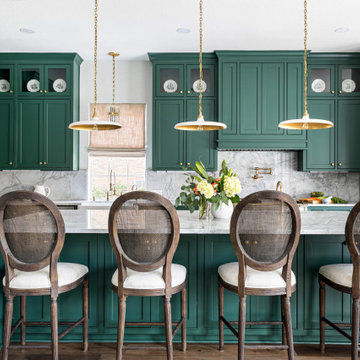
Rich, warm yet strikingly beautiful! This kitchen got a major overhaul with its oversized island housing a pre-sing, wine fridge, and tons of storage. Relocation of the refractor to make way for the gourmet range alongside the existing window framed sink. This kitchen is "L" shaped and has a hidden pantry built-in behind the fridge.
Sponsored
Clifton, VA

Sun Design Remodeling Specialists, Inc.
VA & MD Architectural Design-Build Firm | 6x Best of Houzz Winner
 Scott Wilson Architect, LLC
Reed Brown Photography
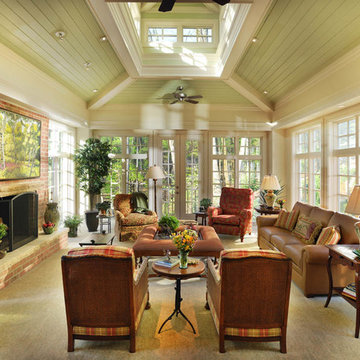
Elegant sunroom photo in Nashville with a brick fireplace and a skylight
Elegant sunroom photo in Nashville with a brick fireplace and a skylight

 FineLine Kitchens, Inc.
Our designer has achieved a stylish look by combining dark cabinets and light-colored marbles.
 Merlin Custom Home Builders
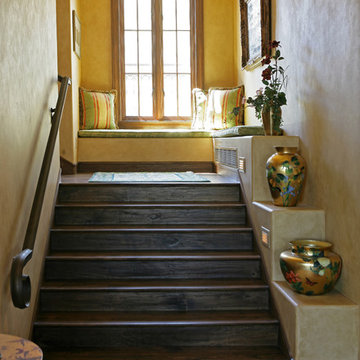
Tuscan wooden staircase photo in Las Vegas with yellow walls and wooden risers
 Hays + Ewing Design Studio
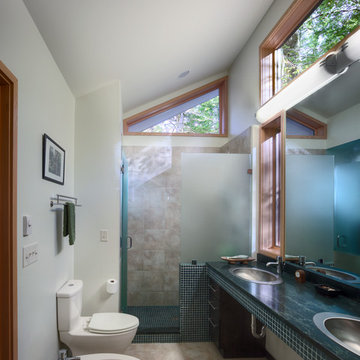
High clerestory bring a soft light into the master bath. Photo: Prakash Patel
Alcove shower - small contemporary master black tile and mosaic tile travertine floor alcove shower idea in Richmond with a drop-in sink, open cabinets, black cabinets, granite countertops, a two-piece toilet and white walls
Alcove shower - small contemporary master black tile and mosaic tile travertine floor alcove shower idea in Richmond with a drop-in sink, open cabinets, black cabinets, granite countertops, a two-piece toilet and white walls
 Eternal Stone Custom Kitchens and Baths
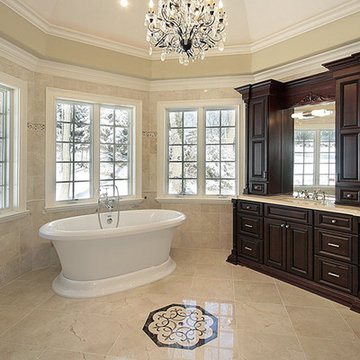
Freestanding bathtub - large traditional master marble floor freestanding bathtub idea in Albuquerque with raised-panel cabinets, dark wood cabinets, a two-piece toilet, beige walls, an undermount sink and limestone countertops
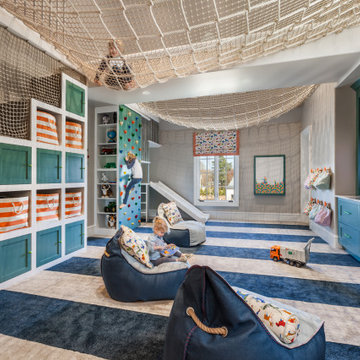
 ID Studio Interiors
Playroom - transitional gender-neutral carpeted and multicolored floor playroom idea with gray walls

Sponsored
Alexandria, VA
Visit Our New Showroom!

Michael & Son Remodeling
Industry Leading General Contractors in the DMV area!
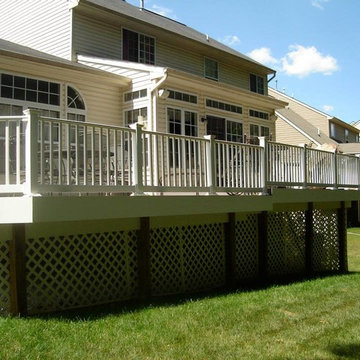
 Bearded Builders
Best of Omaha Award Winning Contractor
Large elegant backyard deck photo in Omaha with no cover
Large elegant backyard deck photo in Omaha with no cover
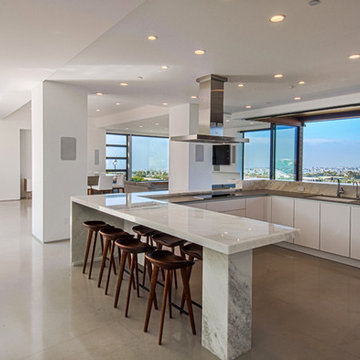
Example of a large trendy u-shaped concrete floor and brown floor open concept kitchen design in Orange County with an undermount sink, flat-panel cabinets, white cabinets, a peninsula, marble countertops and stainless steel appliances
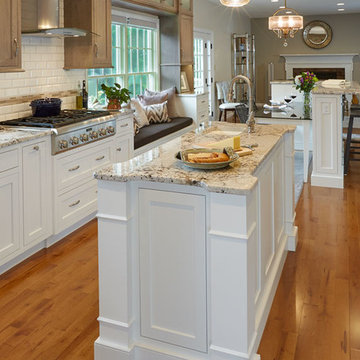
 Stacey Kocevar Designs, LLC
This custom-built prep island was designed as a single piece and incorporates concealed storage at both ends. Push-latch panels open to reveal approximately 4-inch-deep storage, creating useful space for smaller kitchen items without interrupting the island’s finished furniture-style appearance. The island adds valuable prep space and storage within this award-winning Harrisburg, PA kitchen expansion.
 MILLER + MILLER Architectural Photography
Miller + Miller Real Estate
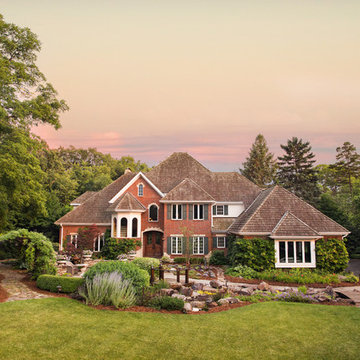
A must see luxury house less than 3 miles from Downtown Naperville. Private and secluded home on a spectacular wooded lot that borders a 14-acre forest preserve. The front patio features perennials, a mahogany stream bridge, 2 mahogany pond decks overlooking koi ponds, waterfalls and 40′ English Arbor. 40′ English Arbor with Wisteria, Clematis, & Akebia. More than 75 trees on the property, along driveway & several ornamentals. Woodland garden with abundant daffodils, scylla, redbuds, columbine, bleeding hearts & lily of the valley. Kitchen garden.
Sponsored
Sterling, VA

SURROUNDS Landscape Architecture + Construction
DC Area's High-End Custom Landscape Design Build Firm
 Martel Windows & Doors
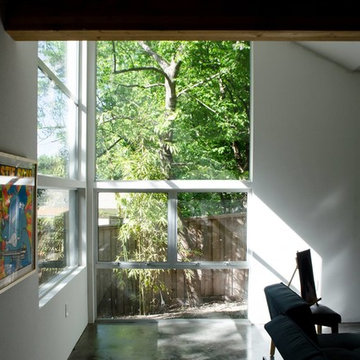
Martel Windows and Doors worked together with award-winning architecture Tom Hurt Architecture and award-winning contractor Ranserve on a beautiful home addition in South Austin. Martel used clear anodized thermally improved aluminum windows and doors from Milgard. Multiple window combinations were utilized to push the conventional boundaries of window design to create stunning light throughout the amazing design. The home addition achieved both modern design and a warm and inviting feel.
 Martel Windows & Doors
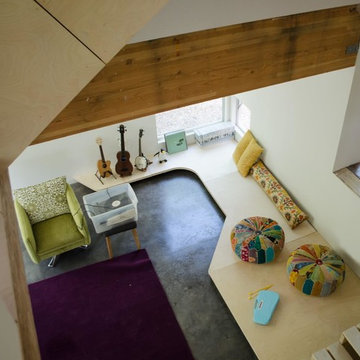
Martel Windows and Doors worked together with award-winning architecture Tom Hurt Architecture and award-winning contractor Ranserve on a beautiful home addition in South Austin. Martel used clear anodized thermally improved aluminum windows and doors from Milgard. Multiple window combinations were utilized to push the conventional boundaries of window design to create stunning light throughout the amazing design. The home addition achieved both modern design and a warm and inviting feel.
 Martel Windows & Doors
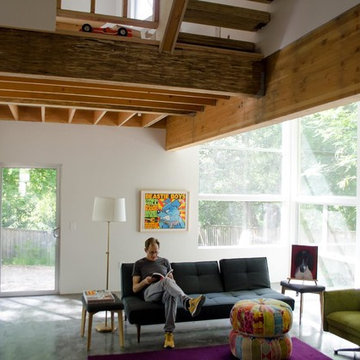
Martel Windows and Doors worked together with award-winning architecture Tom Hurt Architecture and award-winning contractor Ranserve on a beautiful home addition in South Austin. Martel used clear anodized thermally improved aluminum windows and doors from Milgard. Multiple window combinations were utilized to push the conventional boundaries of window design to create stunning light throughout the amazing design. The home addition achieved both modern design and a warm and inviting feel.
1