
Search results for "Push button switch" in Home Design Ideas

 Mi-Kin Creations, Inc.
The push button for the motor driven closet rod.
Large transitional gender-neutral light wood floor and brown floor walk-in closet photo in Atlanta with raised-panel cabinets and gray cabinets
Large transitional gender-neutral light wood floor and brown floor walk-in closet photo in Atlanta with raised-panel cabinets and gray cabinets
 North Haven Remodeling
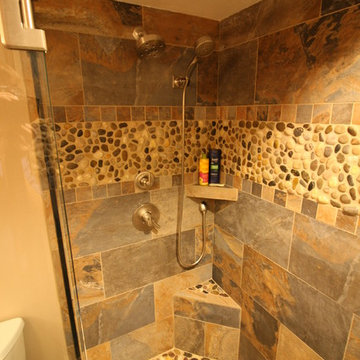
The shower pan tile is by StrataStone, in the sliced Natural Mix Pebble tile.
Surface Art Tile in the Venetian Classic Umbria Slate 3” x 12” bullnose tile in the Multi Sierra finish was be used for the baseboards. The main field tile in the shower is by Surface Art Tile, in the Venetian Classic Umbria Slate in the Multi Sierra 12” x 24”. This tile was installed in a staggered pattern and was ran up to 48” off of the ground. An 18” decorative stripe runs horizontally in the shower starting at 48” off-of the ground. This decorative stripe consists of 1 row of 3” x 3” tiles in the Venetian Classic Umbria Slate by Surface Art Tile in the Multi Sierra. Above the 1 row of 3” x 3” tile is a 12” band of StrataStone Polished Natural Mix Pebbles. These pebbles are rounded which creates a little bit of depth in the shower. Above these pebbles wis nother row of 3” x 3” tile in the Umbria Slate Multi Sierra.
Above the 18” decorative strip in the shower the 12” x 24” Umbria Slate Multi Sierra field tile continues up to the ceiling. The shower has a small 12” angled bench, the top of the bench is the sliced Natural Mix Pebble to match the shower pan with a bullnose cap in the Venetian Classic Umbria Slate in the Multi Sierra. The front of the bench is also be in the Umbria Slate Multi Sierra.
The plumbing fixtures are from the Delta Trinsic series. We used a dual function shower T17259-SS, one handle adjusts the volume and the other handle will adjust the temperature. Above the shower handle is the Trinsic diverter T11859-SS. The diverter will switch the water from the main showerhead to the Active Touch handheld shower 54424-SS-PK that offers 9 different settings at the push of a button. The handheld shower is held by a clip and was installed to the right of this shower.
Ron Faber of DreamMaker Bath and Kitchen

Find the right local pro for your project

 Ginkgo Leaf Studio
Grasses planted behind the stone seat wall help to reinforce the curved design of the wall.
Westhauser Photography
Design ideas for a mid-sized southwestern backyard concrete paver landscaping in Milwaukee with a fire pit.
Design ideas for a mid-sized southwestern backyard concrete paver landscaping in Milwaukee with a fire pit.

 E_ Designs
Few opportunities come about to design/ renovate a home designed by St Paul’s own Clarence H. Johnston. 785 Dayton, is the only known residential Greek Revival commission by Minnesota’s most prolific architect. Johnston, designed at least 42 mansions along St. Paul’s Historic Summit Avenue.
Looking for additional assistance, the new homeowner’s found Castle to help them design and renovate a main floor ½ bath and create a new master bathroom in the existing 2nd floor master bedroom. Creating spaces that married with the original style and aesthetic of this historic home was essential.
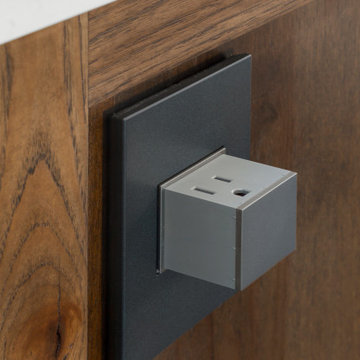
The brand new 2nd floor master bathroom was designed to complement an additional bathroom across the hallway. Taking an existing closet space, Castle was able to use the very small square footage to create a new bathroom that feels very spacious! New Carrera marble hex tiles floors were selected with a marble boarder to pair with the restored and hand-picked marble sink. Traditional subway tile was installed around the room and shower with a beautiful chair rail tile. The new linen closet was custom built by the homeowner’s personal cabinet maker. The storage was designed to match an original piece in the home, as well as provide function for the space. All of the details matter; push button electrical switching, new historically designed porcelain bath accessories by Rejuvenation Hardware, historically designed plumbing fixtures, solid marble shower curb and door threshold, salvaging the original closet door to be installed as a new pocket door, and salvaging the existing window.
Both bathrooms will be enjoyed for many generations to come and add to the beautiful history of the home. This home was a true joy for Castle to be a part of. Come visit this home at Castle’s Annual Educational Home Tour, Fall 2016.
 Northland Design & Build
Kitchen - traditional kitchen idea in Portland with shaker cabinets, quartzite countertops, white backsplash, stainless steel appliances, an island and white countertops

 SoYoung Mack Design, Assoc. AIA
Contemporary Kitchen with espresso walnut and FSC organically figured, exotic wood veneer cabinets, and granite countertop.
Paul Dyer Photography
Eat-in kitchen - contemporary u-shaped light wood floor eat-in kitchen idea in San Francisco with flat-panel cabinets, dark wood cabinets, an undermount sink, granite countertops, multicolored backsplash, stone slab backsplash, stainless steel appliances and a peninsula
Eat-in kitchen - contemporary u-shaped light wood floor eat-in kitchen idea in San Francisco with flat-panel cabinets, dark wood cabinets, an undermount sink, granite countertops, multicolored backsplash, stone slab backsplash, stainless steel appliances and a peninsula

 Grace Hill Design
Spacecrafting
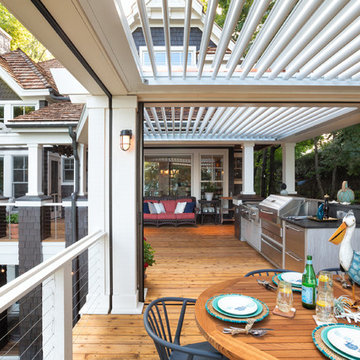
Inspiration for a huge transitional three-story concrete fiberboard blue patio remodel in Minneapolis
Inspiration for a huge transitional three-story concrete fiberboard blue patio remodel in Minneapolis

 ShadesOnline
Lutron Multi Wall Switch gives you the ability to alter any space with light at the touch of a button!
Photography by: Invita Designs Inc.
Kitchen - coastal kitchen idea in Miami
Kitchen - coastal kitchen idea in Miami

 LEEHAR HOME LTD
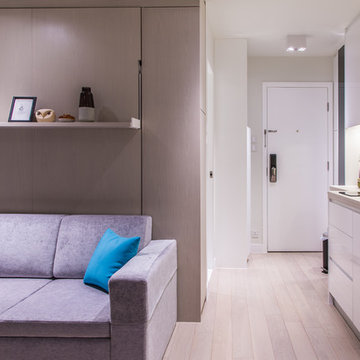
creating life in small space......
The star solution for this Project enabling us to combine living area and bedroom when needed.
All operated with the push of a switch....
A bed is secretly housed behind sofa along with additional storage.....

 User
Joshua Caldwell Photography
Family room - mid-sized traditional light wood floor family room idea in Salt Lake City with white walls and a wall-mounted tv
Family room - mid-sized traditional light wood floor family room idea in Salt Lake City with white walls and a wall-mounted tv

 Lustig Custom Cabinets
White farm sink & push-button garbage disposal drilled in quartz top.
Portraits by Mandi
Eat-in kitchen - huge contemporary galley medium tone wood floor eat-in kitchen idea in Chicago with a farmhouse sink, shaker cabinets, medium tone wood cabinets, quartz countertops, gray backsplash, stainless steel appliances and an island
Eat-in kitchen - huge contemporary galley medium tone wood floor eat-in kitchen idea in Chicago with a farmhouse sink, shaker cabinets, medium tone wood cabinets, quartz countertops, gray backsplash, stainless steel appliances and an island

 Scott Wilson Architect, LLC
Reed Brown Photography
Elegant sunroom photo in Nashville with a brick fireplace and a skylight
Elegant sunroom photo in Nashville with a brick fireplace and a skylight

 Anne Grice Interiors
This laundry room is equipped with an innovative micro-jet hand washing sink that will wash your dedicates with a push of a button. There are custom wood drying racks tucked beside the washer and dryer.

 Hampton Rowe
Minimalist white tile and porcelain tile brown floor corner shower photo in Toronto with gray walls, an undermount sink and quartzite countertops
 The Art of Living Inc.
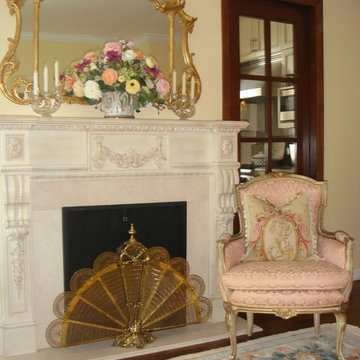
A faux fire place was built to hide the television from sight when not in use. Push a button & it rises up from the top of the mantle

 Washa Remodeling & Design
Walk-in shower - mid-sized modern master brown tile and ceramic tile ceramic tile walk-in shower idea in Milwaukee with an undermount sink, recessed-panel cabinets, medium tone wood cabinets, granite countertops, a one-piece toilet and brown walls


 Budget Blinds of West Babylon
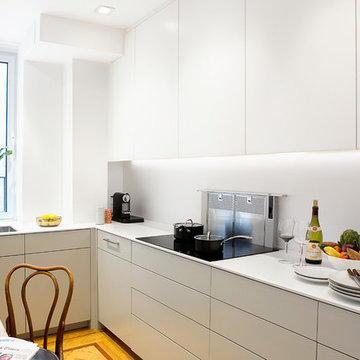
These beautiful honeycomb shades by Enlightened Style offer privacy and light filtration. They open and close with a push of a button as well!
Living room - contemporary living room idea in Newark with beige walls
Living room - contemporary living room idea in Newark with beige walls
21