
Search results for "Push direct" in Home Design Ideas


 Salmon Built LLC
Example of a small classic bathroom design in Portland with white cabinets and concrete countertops

 Wonderful Walls
WonderfulWalls
Kitchen - mid-sized traditional u-shaped dark wood floor kitchen idea in Charlotte with recessed-panel cabinets, gray cabinets, granite countertops, stainless steel appliances and an island
Kitchen - mid-sized traditional u-shaped dark wood floor kitchen idea in Charlotte with recessed-panel cabinets, gray cabinets, granite countertops, stainless steel appliances and an island
Find the right local pro for your project

 Devine Bath & Kitchen
After Photo
Inspiration for a mid-sized contemporary home design remodel in Portland
Inspiration for a mid-sized contemporary home design remodel in Portland






 Tile Market of Delaware
Mosaic Fresco White 3x3 Floor Tile; White Carrara and Oxford Bianco White Beveled Wall Tile
Example of a minimalist bathroom design in Philadelphia
Example of a minimalist bathroom design in Philadelphia

 Ruetechnologies.com
Example of a mid-sized tuscan master carpeted bedroom design in Austin with gray walls


 User
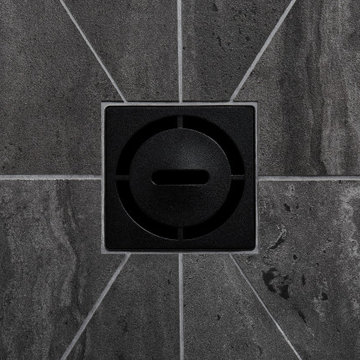
UserAccessible and beautiful, a curbless shower was created using a complete Schluter Shower System.
Accent tile in the niche matches the floor tile and blends the Kerdi-Drain-Style in matte black seamlessly.


 Sandra Fay Designs
After some painting and repair these doors look new again.
Example of a farmhouse kitchen design in Chicago
Example of a farmhouse kitchen design in Chicago

Sponsored
Sunbury, OH

J.Holderby - Renovations
Franklin County's Leading General Contractors - 2X Best of Houzz!
 European Style Doors
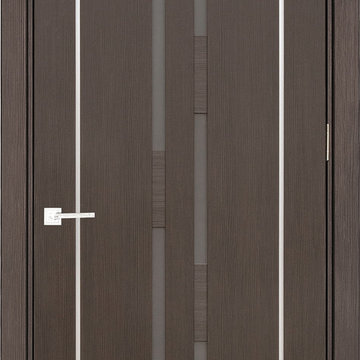
Laminated door with frosted glass and aluminum.
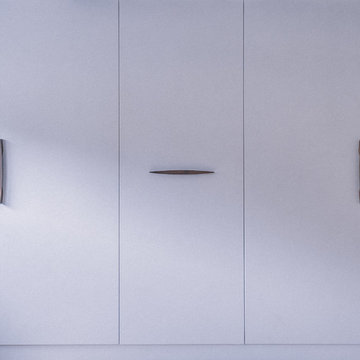
Example of a minimalist home design design in Los Angeles
Example of a minimalist home design design in Los Angeles
 Ana Abashidze
Example of a small trendy guest laminate floor and beige floor home design design with white walls and no fireplace
 Elegant Artrim -Design & Renovations
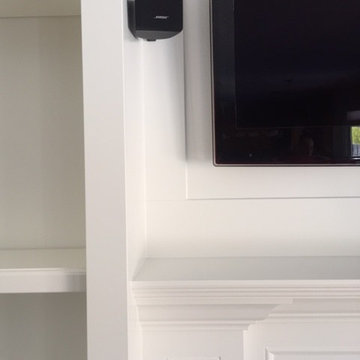
Elegant Artrim custom Built-in
Design, construction, fireplace stone, and pant finishing done by Elegant Artrim.
Example of a mid-sized transitional light wood floor home design design with beige walls, a standard fireplace, a stone fireplace and a media wall
Example of a mid-sized transitional light wood floor home design design with beige walls, a standard fireplace, a stone fireplace and a media wall



 Stange Design
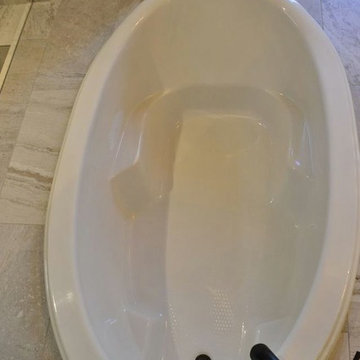
Example of a mid-sized trendy master beige tile and porcelain tile alcove shower design in Wichita

 Buena Vista Builders, Inc.
Custom built home with granite counter tops, custom made copper top kitchen island, copper bath sink in powder room, custom made black walnut entry cabinet, custom built book cases. Over 1900 square feet of garage with loft area and restroom. Total square footage of this mountain home is 3,765 not including the spacious 3 car garage.


60