
Search results for "Push down list" in Home Design Ideas

 Cathie Hong Interiors
This Australian-inspired new construction was a successful collaboration between homeowner, architect, designer and builder. The home features a Henrybuilt kitchen, butler's pantry, private home office, guest suite, master suite, entry foyer with concealed entrances to the powder bathroom and coat closet, hidden play loft, and full front and back landscaping with swimming pool and pool house/ADU.

 DESBUILD CONSTRUCTION INC
Everything we use to build your home is made of quality materials. Right down to the first thing you touch. The front entry handleset. We would love the opportunity to work with you to build a home we can all be proud of. It's what we have been doing for years and we have a long list of happy customers. Choose DesBuild Construction.
 DESBUILD CONSTRUCTION INC
Everything we use to build your home is made of quality materials. Right down to the first thing you touch. The front entry handleset. We would love the opportunity to work with you to build a home we can all be proud of. It's what we have been doing for years and we have a long list of happy customers. Choose DesBuild Construction.
Find the right local pro for your project

 Kelli Grant Group- Keller Williams AZ Realty
This room was used as a movie room by the previous owner. Again, left the wood beam, replaced the yellow lutron halogen ceiling lights with recessed LED can lights, ran electrical for the fan, replaced the bulky off white shutters from 1992 with a pull down fabric shade with liner, removed the corner built-in unit they had. Used this room as a formal den.
PHOTO CREDIT: STEPHEN MILLER OF ARIZONA LISTING PROS
 DESBUILD CONSTRUCTION INC
Everything we use to build your home is made of quality materials. Right down to the first thing you touch. The front entry handleset. We would love the opportunity to work with you to build a home we can all be proud of. It's what we have been doing for years and we have a long list of happy customers. Choose DesBuild Construction.

 Ceci Moreno
Custom Designed Island. Ceasarstone countertop rests on top of the solid white oak island. Design by Owner.
Trendy u-shaped eat-in kitchen photo in Miami with a farmhouse sink, flat-panel cabinets, white cabinets, quartz countertops, beige backsplash, porcelain backsplash and stainless steel appliances
Trendy u-shaped eat-in kitchen photo in Miami with a farmhouse sink, flat-panel cabinets, white cabinets, quartz countertops, beige backsplash, porcelain backsplash and stainless steel appliances

 OSMOND DESIGNS
Inspiration for a large transitional u-shaped medium tone wood floor and brown floor open concept kitchen remodel in Salt Lake City with a farmhouse sink, shaker cabinets, white cabinets, marble countertops, gray backsplash, marble backsplash, stainless steel appliances, two islands and gray countertops

Sponsored
Westerville, OH

Custom Home Works
Franklin County's Award-Winning Design, Build and Remodeling Expert

 Britany Hanthorn with MBS Interiors
We knocked down a few walls to make this beautiful open kitchen and great room. The design features KraftMaid's Lyndale EverCore door in Dove White with Cherry Cannon Grey accents, Cambria Quartz in Brittanica, and Berenson Hardware's Metro Collection. Organization was high on my client's wish list!

 Peter B. Rice & Co
The kitchen, entry, and living room is all contained at the front of the house facing the ocean. To get up to the loft space a ships ladder was built. The ladder can be raised and lowered with the push of a remote. The custom painted (Benjamin Moore White Dove) shaker cabinets were built and finished in our shop. A bench seat with storage was integrated into the island. Pine was used to cover the entire cathedral ceiling. A White Oak wide plank engineered floor was installed throughout the home.
Photo by Anthony Crisafulli Photography

 User
UserInspiration for a large transitional l-shaped light wood floor, brown floor and tray ceiling eat-in kitchen remodel in Detroit with an undermount sink, shaker cabinets, green cabinets, quartz countertops, white backsplash, quartz backsplash, stainless steel appliances, an island and white countertops
 DESBUILD CONSTRUCTION INC
Everything we use to build your home is made of quality materials. Right down to the first thing you touch. The front entry handleset. We would love the opportunity to work with you to build a home we can all be proud of. It's what we have been doing for years and we have a long list of happy customers. Choose DesBuild Construction.
 DESBUILD CONSTRUCTION INC
Everything we use to build your home is made of quality materials. Right down to the first thing you touch. The front entry handleset. We would love the opportunity to work with you to build a home we can all be proud of. It's what we have been doing for years and we have a long list of happy customers. Choose DesBuild Construction.
 Britany Hanthorn with MBS Interiors
We knocked down a few walls to make this beautiful open kitchen and great room. The design features KraftMaid's Lyndale EverCore door in Dove White with Cherry Cannon Grey accents, Cambria Quartz in Brittanica, and Berenson Hardware's Metro Collection. Organization was high on my client's wish list!

Sponsored
Westerville, OH

The Steele Group
Industry Leading General Contractors in Franklin County, Ohio

 Sycamore Kitchens & More
"Gut this old, farmhouse kitchen, take down the walls ,modernize it, liberate the space and above all- make it happy!" That was our to-do list, and we succeeded in bringing this old farmhouse to life. Now it's the favorite space in the home. See for yourself the power of positivity.
 Britany Hanthorn with MBS Interiors
We knocked down a few walls to make this beautiful open kitchen and great room. The design features KraftMaid's Lyndale EverCore door in Dove White with Cherry Cannon Grey accents, Cambria Quartz in Brittanica, and Berenson Hardware's Metro Collection. Organization was high on my client's wish list!

Inspiration for a large country brown tile and white tile brown floor freestanding bathtub remodel in Portland with shaker cabinets, dark wood cabinets, white walls, an undermount sink and white countertops
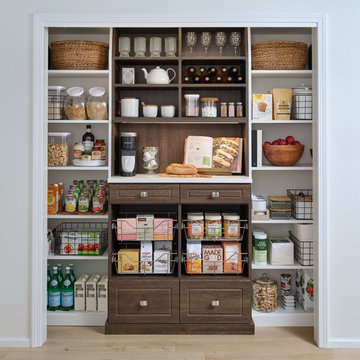
 Inspired Closets Vermont
A pantry remodel is the perfect example of how one small, intentional project can completely change how your home functions without turning your entire house upside down. A thoughtful custom pantry transformation is fast, fresh, and functional–no drywall dust or endless to-do list in sight.
Call us at (802) 658-0000 or head to our website to get inspired https://www.inspiredclosets.com/locations/burlington/pantry/
Sponsored
Westerville, OH
The Steele Group
Industry Leading General Contractors in Franklin County, Ohio

 Reveal Construction
Gorgeous reclaimed solid fir flooring, grey stained cabinets with bevel-edge flat panel doors with no visible handles. Clean lines using hidden 'push-to'open' hardware. Counters are grey veined Corian® with colorful mosaic tiles to bring a pop of color. Under-cabinet lighting, a coffee bar cabinet, island with under-mount Corian® sink and black stainless appliances with down draft exhaust fan. A lift was added to access 3 levels of the home for the homeowner with mobility issues.

 Cushman Design Group
Photo: Jim Westphalen
Example of a mountain style dark wood floor and brown floor dining room design in Burlington with brown walls, a standard fireplace and a stone fireplace
Example of a mountain style dark wood floor and brown floor dining room design in Burlington with brown walls, a standard fireplace and a stone fireplace

 Westbury Homes Ltd.
D & M Images
Large trendy l-shaped medium tone wood floor open concept kitchen photo with an undermount sink, shaker cabinets, white cabinets, quartzite countertops, white backsplash, subway tile backsplash, stainless steel appliances and an island
Large trendy l-shaped medium tone wood floor open concept kitchen photo with an undermount sink, shaker cabinets, white cabinets, quartzite countertops, white backsplash, subway tile backsplash, stainless steel appliances and an island
70