
Search results for "Push down list" in Home Design Ideas

 Fine Architecture
This farmhouse bathroom is small in size but huge in character and classic touches. The small shelf alcove generates extra storage space and becomes an interesting architectural element for an otherwise blank wall. Many of the fixtures and accessories installed in this bathroom have a history of their own as architectural salvage or garbage finds. The sink was found along the side of a road, cleaned up and given new life, as was the beautiful medicine cabinet mounted above.

 Christensen Construction
Example of a large trendy backyard dock design in San Francisco with no cover

 MAKE Design Studio
Alex Hayden Photography
Kitchen - contemporary l-shaped light wood floor and beige floor kitchen idea in Seattle with a farmhouse sink, flat-panel cabinets, white cabinets, wood countertops, white backsplash, stainless steel appliances, an island and brown countertops
Kitchen - contemporary l-shaped light wood floor and beige floor kitchen idea in Seattle with a farmhouse sink, flat-panel cabinets, white cabinets, wood countertops, white backsplash, stainless steel appliances, an island and brown countertops
Find the right local pro for your project

 Eurodale Developments Inc
Peter Sellar - photoklik.com
Open concept kitchen - mid-sized transitional galley medium tone wood floor open concept kitchen idea in Toronto with an undermount sink, shaker cabinets, white cabinets, quartz countertops, gray backsplash, glass tile backsplash, stainless steel appliances and an island
Open concept kitchen - mid-sized transitional galley medium tone wood floor open concept kitchen idea in Toronto with an undermount sink, shaker cabinets, white cabinets, quartz countertops, gray backsplash, glass tile backsplash, stainless steel appliances and an island


 Hotel Collection
Turn over a modern leaf. The Hotel Collection Silver Leaf Collection provides subtle glamour with a silver color palette, beautiful embroidery and luxurious textures.
 ActivWall
How Does It Work?
Unlock the latches and give the window a gentle push from the inside. The sturdy gas struts will take over and gently extend to create a 90 degree opening.
When you are done grilling or dining outdoors, pull down from the outside to close, or use our optional ActivWall Pull Hook to close it from the inside.



 Bergeron Custom Homes, LLC
The sink is floating on a single solid piece of 2" thick white oak. We found the slab at a dealer in Asheville and had our cabinet maker mill it down for the top.
Notice the reclaimed terra cotta and the pattern.

 Elle Du Monde LLC
Example of a transitional medium tone wood floor and brown floor bedroom design in Atlanta with white walls
 SYDfemMellE Design, Remodeling and Construction
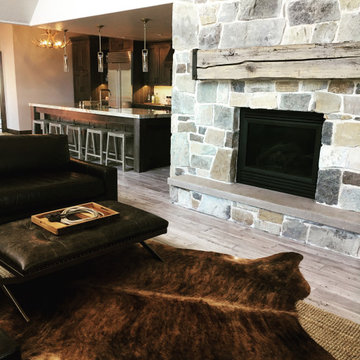
A kitchen from the heart of a Rustic-Modern styled project, is the heart beat of this home. During the original design visit to this home, this kitchen was pink, purple and yellow, with a wall where the island is now. By removing the wall and allowing the island to push past the edge of the dropped down ceiling, it created this space to feel bigger and more welcoming. Pushing the island past the ceiling line, is an off-set in this kitchen. A space often feels happier when it works in odds (or in off-sets); ie; 3 pendants, 5 stools, and an island that doesn't end exactly with the ceiling. The choice of a golden-copper granite countertop was a scary step for this client. Originally he had requested something black. By using the golden-copper push of this granite, lifts this kitchen, and helps it to feel inspired and hopeful. The back countertop is a copper porcelain slab, which married seamlessly together with the golden-copper granite. The stone fireplace, cowhides and leather sofa makes this home a home.

 Sardone | McLain
Cabinets, sink basin- Simply home Hennessy
Drying Rack- Home Decorators Madison 46"
Folding table- The Quick Bench 20" x 48"
Dedicated laundry room - mid-sized traditional u-shaped terra-cotta tile and orange floor dedicated laundry room idea in Dallas with wood countertops, gray walls, a stacked washer/dryer and brown countertops
Dedicated laundry room - mid-sized traditional u-shaped terra-cotta tile and orange floor dedicated laundry room idea in Dallas with wood countertops, gray walls, a stacked washer/dryer and brown countertops

 O’Hara Interiors
Martha O'Hara Interiors, Interior Design & Photo Styling | Corey Gaffer, Photography
Please Note: All “related,” “similar,” and “sponsored” products tagged or listed by Houzz are not actual products pictured. They have not been approved by Martha O’Hara Interiors nor any of the professionals credited. For information about our work, please contact design@oharainteriors.com.

 Burrows Cabinets
Burrows Cabinets
Large minimalist galley ceramic tile open concept kitchen photo in Austin with an undermount sink, recessed-panel cabinets, dark wood cabinets, quartz countertops, gray backsplash, subway tile backsplash, stainless steel appliances, white walls and an island
Large minimalist galley ceramic tile open concept kitchen photo in Austin with an undermount sink, recessed-panel cabinets, dark wood cabinets, quartz countertops, gray backsplash, subway tile backsplash, stainless steel appliances, white walls and an island

Sponsored
Sunbury, OH

J.Holderby - Renovations
Franklin County's Leading General Contractors - 2X Best of Houzz!

 Allison Burke Interior Design
Arranged around a series of three overlapping courtyards, the building’s primary spaces push and pull to create a wide variety of spatial experiences- solid and void, light and dark, release and compression. Carefully working in close proximity to the heritage oaks, the architecture weaves around and tucks under the sprawling tree canopies. New masonry walls, an extension of the original house, anchor the floating roofs which in turn strategically frame treetop views. A central court, a vestige of the once enclosed sunroom, carves deep into the house, affording each room a unique connection to the outdoors.
Natural stone pavers lead down into the grassy backyard.
Interior by Allison Burke Interior Design
Architecture by A Parallel
Paul Finkel Photography

 Eric's Electric Service Pros
The TV mounted here is 75 inches and weighs just over 75 pounds.
MantelMount not only offers tilt and swivel but also allows you to easily pull the TV down off the wall and position it in front of the fireplace at eye level. And you can just as easily push it right back up.
Photo by Eric Fries

 Fratantoni Design / Residential Architects
This family asked for a game room for family fun and we gave them exactly what they wanted. We love the wainscoting, wood flooring, custom molding, and millwork throughout, and the recessed mood lighting.

 Holland Homes LLC
Example of a mid-sized farmhouse formal and open concept dark wood floor and brown floor living room design in Atlanta with white walls, a standard fireplace, a brick fireplace and a wall-mounted tv

Sponsored
Westerville, OH

The Steele Group
Industry Leading General Contractors in Franklin County, Ohio

 Saltbox Architecture
John Cole Photography
Eat-in kitchen - contemporary medium tone wood floor eat-in kitchen idea in DC Metro with an undermount sink, flat-panel cabinets, white cabinets, white backsplash, paneled appliances and an island
Eat-in kitchen - contemporary medium tone wood floor eat-in kitchen idea in DC Metro with an undermount sink, flat-panel cabinets, white cabinets, white backsplash, paneled appliances and an island

 NARI Silicon Valley Chapter
Residential Interior $100,001 and Over,
Timeline Design’s designer Kyle Le
Example of a transitional l-shaped dark wood floor and brown floor kitchen design in San Francisco with a double-bowl sink, shaker cabinets, white cabinets, blue backsplash, glass tile backsplash, stainless steel appliances and an island
Example of a transitional l-shaped dark wood floor and brown floor kitchen design in San Francisco with a double-bowl sink, shaker cabinets, white cabinets, blue backsplash, glass tile backsplash, stainless steel appliances and an island

 Craft and Trade Renovations LLC
Custom maritime color cabinetry from Kemper Choice. Featuring hidden grooming pull out, tower storage, custom tower and built in custom vanity. Custom made matte black framed mirrors mixed with modern brass
67