
Search results for "Push down list" in Home Design Ideas

 Denise Quade Design
A deep sofa was incorporated in this sun porch so that lounging could happen on the regular. The ottoman is on casters so it can be pushed against the sofa or moved out of the way for additional storage. Two small circular side tables was chosen and offer structural shapes while maintaining a small footprint.
 Crisp Architects

Our clients’ recently completed pool house in the Berkshires is a fun destination that can double as a guest house as well as a place to play pocket billiards or just relax. The porch facing the pool includes phantom screens which can come down with the push of a button and completely keep the bugs away. After a sauna, and a quick swim in the pool, a glass of wine on the porch might just make the perfect day.

 The Nelson Team
Two part project with the first being an improvement of the drainage by connecting new pipe to existing running under the street, and concealing in a dry riverbed. Pipe was day-lighted to allow water to push over the wall and around the house, down the boat ramp. It provided for a functional solution, with a beautiful look. The second part of the project included the installation of a small Belgard retaining wall to lessen the slope of the yard, re-grading of yard with tree and shrub removal, installation of two dry riverbeds to the front to help with water drainage, shrub plantings, and installation of Emerald Zoysia turf. Area was touched up with pine straw for clean and finished look
Find the right local pro for your project

 Alloy Architecture & Construction


Alloy co-owner Zach Snider had a tiny second floor on his house. Being an expert builder, he thought he would just take that second floor right off and build a new one. And that he did, along with pushing the kitchen out to where the screened porch was, building a sauna, and re-thinking every other room in the house.
The footprint of the house is the same, and it still fits in with the character of the neighborhood, even though Zach doubled the square footage. The house now has room for his two little kids to grow and to find their own space without everyone bumping into each other. And if that doesn’t work, you’ll probably find their parents down in the sauna.

 A-List Builders Inc.
Brand New Hardwood Floor
Two Tone Paint Scheme
Stainless Steel Door Fixtures
Bedroom - mid-sized contemporary guest dark wood floor bedroom idea in Los Angeles with blue walls
Bedroom - mid-sized contemporary guest dark wood floor bedroom idea in Los Angeles with blue walls

 Land2c Landscape Architecture
Mid-century modern waterfront home needed sun screen on western deck to make using the deck more enjoyable. Land2c added the minimal arbor with push-button electric sun screening on two sides to blend well with the homes's architecture. The view remains clear, the sun is reduced, and outdoor sitting is now pleasant even in strong sunlight.


 Alloy Architecture & Construction

Alloy co-owner Zach Snider had a tiny second floor on his house. Being an expert builder, he thought he would just take that second floor right off and build a new one. And that he did, along with pushing the kitchen out to where the screened porch was, building a sauna, and re-thinking every other room in the house.
The footprint of the house is the same, and it still fits in with the character of the neighborhood, even though Zach doubled the square footage. The house now has room for his two little kids to grow and to find their own space without everyone bumping into each other. And if that doesn’t work, you’ll probably find their parents down in the sauna.
 Crisp Architects
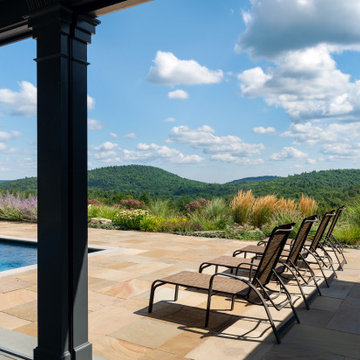
Our clients’ recently completed pool house in the Berkshires is a fun destination that can double as a guest house as well as a place to play pocket billiards or just relax. The porch facing the pool includes phantom screens which can come down with the push of a button and completely keep the bugs away. After a sauna, and a quick swim in the pool, a glass of wine on the porch might just make the perfect day.
 Crisp Architects
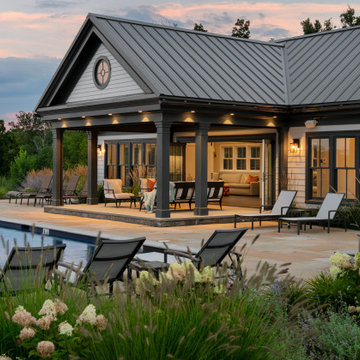
Our clients’ recently completed pool house in the Berkshires is a fun destination that can double as a guest house as well as a place to play pocket billiards or just relax. The porch facing the pool includes phantom screens which can come down with the push of a button and completely keep the bugs away. After a sauna, and a quick swim in the pool, a glass of wine on the porch might just make the perfect day.
 Crisp Architects
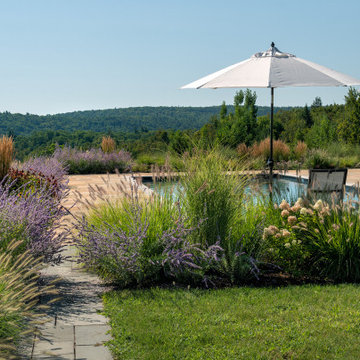
Our clients’ recently completed pool house in the Berkshires is a fun destination that can double as a guest house as well as a place to play pocket billiards or just relax. The porch facing the pool includes phantom screens which can come down with the push of a button and completely keep the bugs away. After a sauna, and a quick swim in the pool, a glass of wine on the porch might just make the perfect day.
 Alloy Architecture & Construction
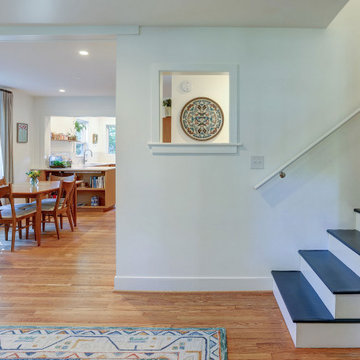
Alloy co-owner Zach Snider had a tiny second floor on his house. Being an expert builder, he thought he would just take that second floor right off and build a new one. And that he did, along with pushing the kitchen out to where the screened porch was, building a sauna, and re-thinking every other room in the house.
The footprint of the house is the same, and it still fits in with the character of the neighborhood, even though Zach doubled the square footage. The house now has room for his two little kids to grow and to find their own space without everyone bumping into each other. And if that doesn’t work, you’ll probably find their parents down in the sauna.
 Alloy Architecture & Construction
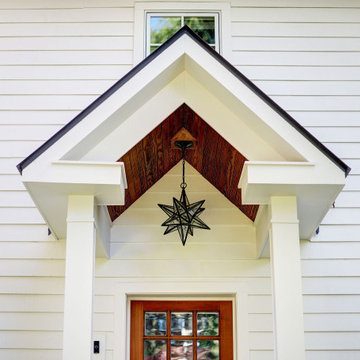
Alloy co-owner Zach Snider had a tiny second floor on his house. Being an expert builder, he thought he would just take that second floor right off and build a new one. And that he did, along with pushing the kitchen out to where the screened porch was, building a sauna, and re-thinking every other room in the house.
The footprint of the house is the same, and it still fits in with the character of the neighborhood, even though Zach doubled the square footage. The house now has room for his two little kids to grow and to find their own space without everyone bumping into each other. And if that doesn’t work, you’ll probably find their parents down in the sauna.

Sponsored
Westerville, OH

The Steele Group
Industry Leading General Contractors in Franklin County, Ohio
 Crisp Architects
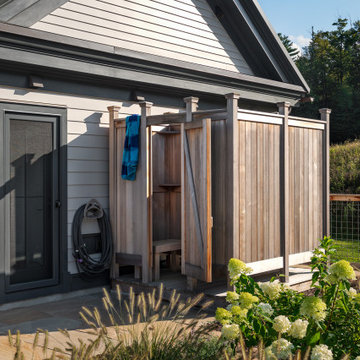
Our clients’ recently completed pool house in the Berkshires is a fun destination that can double as a guest house as well as a place to play pocket billiards or just relax. The porch facing the pool includes phantom screens which can come down with the push of a button and completely keep the bugs away. After a sauna, and a quick swim in the pool, a glass of wine on the porch might just make the perfect day.


 Chango
Architectural advisement, Interior Design, Custom Furniture Design & Art Curation by Chango & Co.
Photography by Sarah Elliott
See the feature in Domino Magazine
 Crisp Architects
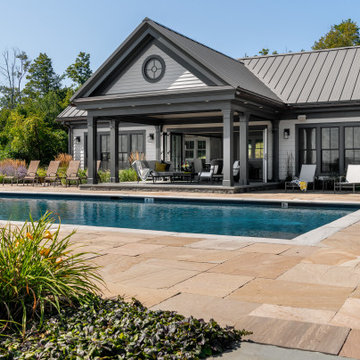
Our clients’ recently completed pool house in the Berkshires is a fun destination that can double as a guest house as well as a place to play pocket billiards or just relax. The porch facing the pool includes phantom screens which can come down with the push of a button and completely keep the bugs away. After a sauna, and a quick swim in the pool, a glass of wine on the porch might just make the perfect day.

Sponsored
Sunbury, OH

J.Holderby - Renovations
Franklin County's Leading General Contractors - 2X Best of Houzz!
 Kelley Design Group

Custom room designed for cats with built in shelves and cabinets to hide litter boxes.
Example of a minimalist home design design in Austin
Example of a minimalist home design design in Austin
 Crisp Architects
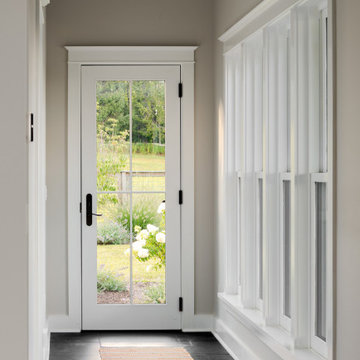
Our clients’ recently completed pool house in the Berkshires is a fun destination that can double as a guest house as well as a place to play pocket billiards or just relax. The porch facing the pool includes phantom screens which can come down with the push of a button and completely keep the bugs away. After a sauna, and a quick swim in the pool, a glass of wine on the porch might just make the perfect day.
 Kelly Wearstler

The 10,000 sq. ft. Bellagio Residence was a 1939 Georgian Revival overlooking the manicured links of the Bel Air Country Club that was in need of a modern touch. Stripped down to the studs, Wearstler worked to create an additional 3,000 sq. ft. of living space, pushed up the ceiling heights, broadened windows and doors to allow more light and completely carved out a new master suite upstairs. Mixing the personalities of the clients, one slightly more conservative and focused on comfort, the other a little feistier that wanted something unique, Wearstler took a daredevil approach and created a high-chroma style that has become her new signature approach. Italian antiques, custom rugs inspired by silk scarves, hand-painted wallcoverings, bright hits of color like a tiger print Fuchsia velvet sofa against a plum colored pyramid studded wall and endless amounts of onyx and marble slab walls and floors make for an unapologetically lavish and seductive home.
Photo Credit: Grey Crawford
83