
Search results for "Push down list" in Home Design Ideas

 TaylorPro Design and Remodeling, Inc.
"Kerry Taylor was professional and courteous from our first meeting forwards. We took a long time to decide on our final design but Kerry and his design team were patient and respectful and waited until we were ready to move forward. There was never a sense of being pushed into anything we didn’t like. They listened, carefully considered our requests and delivered an awesome plan for our new bathroom. Kerry also broke down everything so that we could consider several alternatives for features and finishes and was mindful to stay within our budget. He accommodated some on-the-fly changes, after construction was underway and suggested effective solutions for any unforeseen problems that arose.
Having construction done in close proximity to our master bedroom was a challenge but the excellent crew TaylorPro had on our job made it relatively painless: courteous and polite, arrived on time daily, worked hard, pretty much nonstop and cleaned up every day before leaving. If there were any delays, Kerry made sure to communicate with us quickly and was always available to talk when we had concerns or questions."
This Carlsbad couple yearned for a generous master bath that included a big soaking tub, double vanity, water closet, large walk-in shower, and walk in closet. Unfortunately, their current master bathroom was only 6'x12'.
Our design team went to work and came up with a solution to push the back wall into an unused 2nd floor vaulted space in the garage, and further expand the new master bath footprint into two existing closet areas. These inventive expansions made it possible for their luxurious master bath dreams to come true.
Just goes to show that, with TaylorPro Design & Remodeling, fitting a square peg in a round hole could be possible!
Photos by: Jon Upson

 Specktacular Designs
The after picture of this condo galley kitchen shows the drastic difference that paint, the right lighting, cabinet colour and style, appliance choice and special features make. The Client was thrilled with her new kitchen and even had a "Come See my New Kitchen" party to celebrate! Although the budget was extremely tight, we managed to give this kitchen a luxurious, contemporary, French Country feel which was her request.


Find the right local pro for your project


 Nicole Arnold Interiors
Of utmost importance to this client was a home boasting an elegant vibe – highlighting sophisticated furnishings without pretension – but with little-to-no-maintenance. Throughout the house, the designers incorporated performance fabrics that are sustainable for pets and children, offering an elegant ease that transitions from outdoor to indoor. They also focused heavily on the convenience factor, bringing the home deep into technology with media seating for a true media room; custom motorized shades in every room; TVs that reveal with a simple push of a button; and even desks that transition from a standing to seated position. Of course, you can’t have convenience without some glamour, and a former sitting room that was converted into a dressing room will make any woman’s eyes pop with envy. The to-die-for closet features power rods that float down for easy reach, a dressing mirror with wings that fold in and LED lights that change colors, a bench covered in couture fabric for distinctive perching, decadent carpeting and tons of shoe storage.

 The Nelson Team
Two part project with the first being an improvement of the drainage by connecting new pipe to existing running under the street, and concealing in a dry riverbed. Pipe was day-lighted to allow water to push over the wall and around the house, down the boat ramp. It provided for a functional solution, with a beautiful look. The second part of the project included the installation of a small Belgard retaining wall to lessen the slope of the yard, re-grading of yard with tree and shrub removal, installation of two dry riverbeds to the front to help with water drainage, shrub plantings, and installation of Emerald Zoysia turf. Area was touched up with pine straw for clean and finished look
Sponsored
Westerville, OH

The Steele Group
Industry Leading General Contractors in Franklin County, Ohio
 Crisp Architects
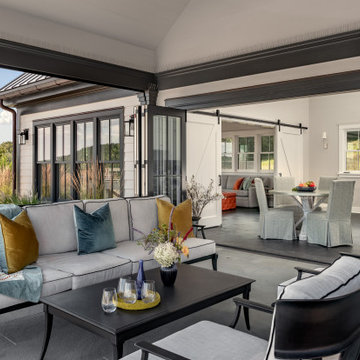
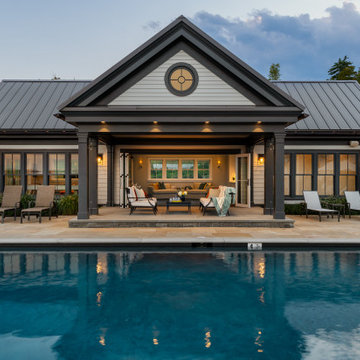
Our clients’ recently completed pool house in the Berkshires is a fun destination that can double as a guest house as well as a place to play pocket billiards or just relax. The porch facing the pool includes phantom screens which can come down with the push of a button and completely keep the bugs away. After a sauna, and a quick swim in the pool, a glass of wine on the porch might just make the perfect day.

 KabCo Kitchens
European style cabinets and panels were used to transform this kitchen. Sleek lines and contrasting finishes add a modern touch while housing state of the art appliances.
 The Nelson Team
Two part project with the first being an improvement of the drainage by connecting new pipe to existing running under the street, and concealing in a dry riverbed. Pipe was day-lighted to allow water to push over the wall and around the house, down the boat ramp. It provided for a functional solution, with a beautiful look. The second part of the project included the installation of a small Belgard retaining wall to lessen the slope of the yard, re-grading of yard with tree and shrub removal, installation of two dry riverbeds to the front to help with water drainage, shrub plantings, and installation of Emerald Zoysia turf. Area was touched up with pine straw for clean and finished look

 Reveal Construction
Gorgeous reclaimed solid fir flooring, grey stained cabinets with bevel-edge flat panel doors with no visible handles. Clean lines using hidden 'push-to'open' hardware. Counters are grey veined Corian® with colorful mosaic tiles to bring a pop of color. Under-cabinet lighting, a coffee bar cabinet, island with integrated Corian® sink and black stainless appliances.and down draft exhaust fan. A lift was added to access 3 levels of the home for the homeowner with mobility issues.
 Crisp Architects
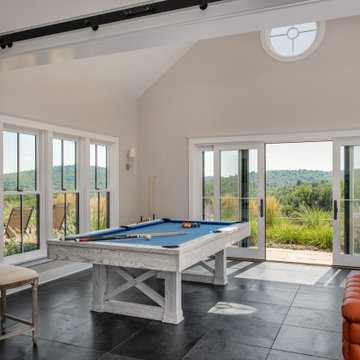
Our clients’ recently completed pool house in the Berkshires is a fun destination that can double as a guest house as well as a place to play pocket billiards or just relax. The porch facing the pool includes phantom screens which can come down with the push of a button and completely keep the bugs away. After a sauna, and a quick swim in the pool, a glass of wine on the porch might just make the perfect day.

 Charmean Neithart Interiors
Photography by Erika Bierman www.erikabiermanphotography.com
Example of a mid-sized beach style l-shaped medium tone wood floor enclosed kitchen design in Los Angeles with a peninsula, shaker cabinets, green cabinets, solid surface countertops, green backsplash, glass sheet backsplash, stainless steel appliances and a single-bowl sink
Example of a mid-sized beach style l-shaped medium tone wood floor enclosed kitchen design in Los Angeles with a peninsula, shaker cabinets, green cabinets, solid surface countertops, green backsplash, glass sheet backsplash, stainless steel appliances and a single-bowl sink



 down2earth Interior Design, LLC.
Custom casework is featured throughout, and we used many techniques that push the boundary of what built-ins can do. Case in point: the family room bookshelves hide a concealed door to the office. Think Scooby-doo!
Once opened, the hidden door leads to a home office featuring walls in black grasscloth.
photo credit: Rebecca McAlpin
 Crisp Architects
Our clients’ recently completed pool house in the Berkshires is a fun destination that can double as a guest house as well as a place to play pocket billiards or just relax. The porch facing the pool includes phantom screens which can come down with the push of a button and completely keep the bugs away. After a sauna, and a quick swim in the pool, a glass of wine on the porch might just make the perfect day.
 Kelly and Abramson Architecture
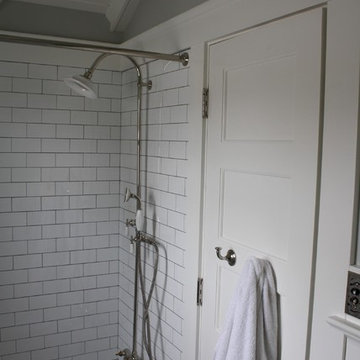
The exposed polished nickel and porcelain shower makes a statement that this is not a tract home. The owners appreciate the crystal knobs on the five panel doors, the polished nickel ball tip butt door hinges, and the push button switches on the righ corner.
 Crisp Architects
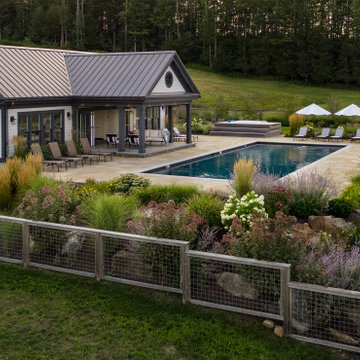
Our clients’ recently completed pool house in the Berkshires is a fun destination that can double as a guest house as well as a place to play pocket billiards or just relax. The porch facing the pool includes phantom screens which can come down with the push of a button and completely keep the bugs away. After a sauna, and a quick swim in the pool, a glass of wine on the porch might just make the perfect day.

Sponsored
Sunbury, OH

J.Holderby - Renovations
Franklin County's Leading General Contractors - 2X Best of Houzz!

 Safe Harbor Homes
Beautiful home w/ amazing outdoor living; has large covered area w/ fireplace + gorgeous pool. 3 beds + office down. Master suite w/ large walk-in closet. Kitchen w/ granite & bar seating. 2 beds, 1 Bath + game room & wet bar up. Wonderful neighborhood close to Tulsa Hills shopping center.
Staging takes the guesswork out of envisioning how well a home can look. We staged the main rooms of this house and it sold in under 3 weeks after it was listed for sale!

 Ernst Brothers
Peter Kubilas
Example of a classic u-shaped dark wood floor kitchen design in Philadelphia with raised-panel cabinets, beige cabinets, beige backsplash, paneled appliances, beige walls, an island and matchstick tile backsplash
Example of a classic u-shaped dark wood floor kitchen design in Philadelphia with raised-panel cabinets, beige cabinets, beige backsplash, paneled appliances, beige walls, an island and matchstick tile backsplash
 Crisp Architects
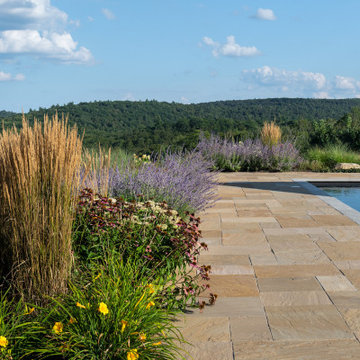
Our clients’ recently completed pool house in the Berkshires is a fun destination that can double as a guest house as well as a place to play pocket billiards or just relax. The porch facing the pool includes phantom screens which can come down with the push of a button and completely keep the bugs away. After a sauna, and a quick swim in the pool, a glass of wine on the porch might just make the perfect day.
81