
Search results for "Push down list" in Home Design Ideas

 Britany Hanthorn with MBS Interiors
We knocked down a few walls to make this beautiful open kitchen and great room. The design features KraftMaid's Lyndale EverCore door in Dove White with Cherry Cannon Grey accents, Cambria Quartz in Brittanica, and Berenson Hardware's Metro Collection. Organization was high on my client's wish list!
 Materials + Methods Design

This bathroom was stripped to the studs; removing floor to ceiling tile, a built-in jet bathtub, and closed off water closet and walk-in closet. All plumbing locations stayed as-is to reduce timeline and save on costs which could be allocated towards the custom vanity and closing off 1 window. The goal was an open concept, spa-inspired space.

 O’Hara Interiors
Martha O'Hara Interiors, Interior Design & Photo Styling | Corey Gaffer, Photography
Please Note: All “related,” “similar,” and “sponsored” products tagged or listed by Houzz are not actual products pictured. They have not been approved by Martha O’Hara Interiors nor any of the professionals credited. For information about our work, please contact design@oharainteriors.com.
Find the right local pro for your project

 Inspired by you Interiors
Having a custom house built from scratch can be overwhelming, from selecting the floor to the railings to the kitchen cupboards. These are the decisions my clients were overwhelmed with when they contacted me for help. I assisted my clients with the flooring, room planning , paint colours, back splash right down to the furniture and accessories. I pushed them to make some bold decisions that paid off in the end. I wanted them to feel happy and right at home and extenuate their fun and vivacious personalty by incorporating personal touches. I was able to take some blue prints and turn them into a “home my clients cannot wait to come home too.”
For full project details check out my website
www.inspiredbyyouinteriors.com

 Hillson Homes
This beautiful kitchen has many unique features! I wish this photo could be interactive, so you could open the cabinets and discover all the cool items included. The cooktop has a downdraft vent, which at the push of a button comes up and then down into the cabinet void below. Above the wall ovens are tray dividers, in the corner is a metal space saver that allows you to get to all the areas, and over by the sink we have several recycling bin pull outs. Over the island the pendant lights can be adjusted to any height you like.

 Inspired by you Interiors
Having a custom house built from scratch can be overwhelming, from selecting the floor to the railings to the kitchen cupboards. These are the decisions my clients were overwhelmed with when they contacted me for help. I assisted my clients with the flooring, room planning , paint colours, back splash right down to the furniture and accessories. I pushed them to make some bold decisions that paid off in the end. I wanted them to feel happy and right at home and extenuate their fun and vivacious personalty by incorporating personal touches. I was able to take some blue prints and turn them into a “home my clients cannot wait to come home too.”
For full project details check out my website
www.inspiredbyyouinteriors.com

Sponsored
Columbus, OH

Hope Restoration & General Contracting
Columbus Design-Build, Kitchen & Bath Remodeling, Historic Renovations

 User
UserPhoto by Jeff Herr
Example of a large trendy ceramic tile kitchen design with marble backsplash and an island
Example of a large trendy ceramic tile kitchen design with marble backsplash and an island


 Aurora Outdoors
Design ideas for a large contemporary drought-tolerant and partial sun backyard concrete paver garden path in Los Angeles.
 Inspired by you Interiors
Having a custom house built from scratch can be overwhelming, from selecting the floor to the railings to the kitchen cupboards. These are the decisions my clients were overwhelmed with when they contacted me for help. I assisted my clients with the flooring, room planning , paint colours, back splash right down to the furniture and accessories. I pushed them to make some bold decisions that paid off in the end. I wanted them to feel happy and right at home and extenuate their fun and vivacious personalty by incorporating personal touches. I was able to take some blue prints and turn them into a “home my clients cannot wait to come home too.”
Check out my website for the full project details
www.inspiredbyyouinteriors.com

![Design Fixation [Faith Provencher]](https://st.hzcdn.com/fimgs/07a3fbf7003fc8b3_6655-w32-h32-b0-p0--.jpg) Design Fixation [Faith Provencher]
Design Fixation [Faith Provencher]Photo: Faith Towers Media © 2016 Houzz
Eclectic living room photo in New York
Eclectic living room photo in New York
 O’Hara Interiors
Martha O'Hara Interiors, Furnishings & Photo Styling | Detail Design + Build, Builder | Charlie & Co. Design, Architect | Corey Gaffer, Photography | Please Note: All “related,” “similar,” and “sponsored” products tagged or listed by Houzz are not actual products pictured. They have not been approved by Martha O’Hara Interiors nor any of the professionals credited. For information about our work, please contact design@oharainteriors.com.
Sponsored
Westerville, OH

The Steele Group
Industry Leading General Contractors in Franklin County, Ohio
 Crisp Architects
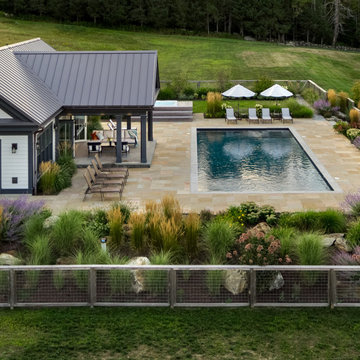
Our clients’ recently completed pool house in the Berkshires is a fun destination that can double as a guest house as well as a place to play pocket billiards or just relax. The porch facing the pool includes phantom screens which can come down with the push of a button and completely keep the bugs away. After a sauna, and a quick swim in the pool, a glass of wine on the porch might just make the perfect day.

 California Closets HQ
Sliding doors and uplighting create a sleek, modern entertainment center that becomes a home's stylish focal point.
• Tesoro Linen finish and back panel provide a neutral backdrop.
• Lower cabinets in Ebony finish provide a furniture-like feel.
• Tesoro Corsican Weave inset lighted details provide a subtle accent.
• Aluminum frame sliding door with Hollywood Silver Ecoresin offers concealed storage and optimizes available space.
• Lit shelf creates a floating look.
• Up lighting and down lighting illuminate the space.
• Push-to-open hardware offers ease of use.
• Shelves display collectibles.

 RSI Kitchen & Bath
Example of a large trendy master beige tile and porcelain tile porcelain tile and beige floor bathroom design in St Louis with flat-panel cabinets, medium tone wood cabinets, beige walls, a vessel sink and quartz countertops

 Kelly Wearstler
The 10,000 sq. ft. Bellagio Residence was a 1939 Georgian Revival overlooking the manicured links of the Bel Air Country Club that was in need of a modern touch. Stripped down to the studs, Wearstler worked to create an additional 3,000 sq. ft. of living space, pushed up the ceiling heights, broadened windows and doors to allow more light and completely carved out a new master suite upstairs. Mixing the personalities of the clients, one slightly more conservative and focused on comfort, the other a little feistier that wanted something unique, Wearstler took a daredevil approach and created a high-chroma style that has become her new signature approach. Italian antiques, custom rugs inspired by silk scarves, hand-painted wallcoverings, bright hits of color like a tiger print Fuchsia velvet sofa against a plum colored pyramid studded wall and endless amounts of onyx and marble slab walls and floors make for an unapologetically lavish and seductive home.
Photo Credit: Grey Crawford

Sponsored
Sunbury, OH

J.Holderby - Renovations
Franklin County's Leading General Contractors - 2X Best of Houzz!


 Tammy Eckhaus Interior Design
Example of a trendy 3/4 beige tile and porcelain tile porcelain tile and multicolored floor bathroom design in Tel Aviv with flat-panel cabinets, green cabinets, a wall-mount toilet, a vessel sink and white countertops

 ODS Architecture
Located in Menlo Park, California, this 3,000 sf. remodel was carefully crafted to generate excitement and make maximum use of the owner’s strict budget and comply with the city’s stringent planning code. It was understood that not everything was to be redone from a prior owner’s quirky remodel which included odd inward angled walls, circular windows and cedar shingles.
Remedial work to remove and prevent dry rot ate into the budget as well. Studied alterations to the exterior include a new trellis over the garage door, pushing the entry out to create a new soaring stair hall and stripping the exterior down to simplify its appearance. The new steel entry stair leads to a floating bookcase that pivots to the family room. For budget reasons, it was decided to keep the existing cedar shingles.
Upstairs, a large oak multi-level staircase was replaced with the new simple run of stairs. The impact of angled bedroom walls and circular window in the bathroom were calmed with new clean white walls and tile.
Photo Credit: John Sutton Photography.
80