
Search results for "Push individuals" in Home Design Ideas

 INTÉRIEURS GRIFFÉS S.E.N.C.
Intérieurs Griffés
Inspiration for a mid-sized eclectic concrete l-shaped glass railing staircase remodel in Montreal with wooden risers
Inspiration for a mid-sized eclectic concrete l-shaped glass railing staircase remodel in Montreal with wooden risers

 Arroyo Seco Construction
This is an example of a small contemporary full sun backyard formal garden in Santa Barbara for fall.

 Stairs Designs
recessed handrail detail
For More Stairs Designs Visit our Blog
http://stairs-designs.blogspot.com/
Find the right local pro for your project
 Ana Abashidze
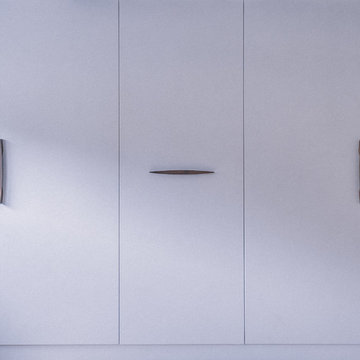
Example of a small trendy guest laminate floor and beige floor home design design with white walls and no fireplace

 ELEVATE Design Group
This bathroom renovation used high-end fixtures and materials to create a contemporary and efficient new bathroom.
Small trendy 3/4 gray tile and porcelain tile porcelain tile and gray floor alcove bathtub photo in DC Metro with furniture-like cabinets, brown cabinets, a one-piece toilet, gray walls, an undermount sink, granite countertops and black countertops
Small trendy 3/4 gray tile and porcelain tile porcelain tile and gray floor alcove bathtub photo in DC Metro with furniture-like cabinets, brown cabinets, a one-piece toilet, gray walls, an undermount sink, granite countertops and black countertops
 National Paver Systems Inc.
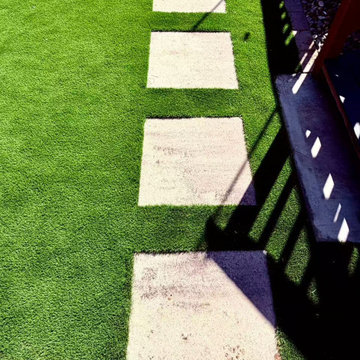
Belgard Aspen 24x24 Stepping Slabs
Photo of a contemporary landscaping in San Francisco.
Photo of a contemporary landscaping in San Francisco.

 Elizabeth Strianese Interiors LLC
Photography by Cappy Hotchkiss
Small transitional dark wood floor dining room photo in New York with metallic walls
Small transitional dark wood floor dining room photo in New York with metallic walls

 Archadeck of Central Connecticut
To ensure that the stairs ended (or began!) at just the right point at the edge of the patio, Archadeck of Central CT began building the stairs at the bottom and worked our way up. This is a reversal of the usual process, and it worked out just right. The new stairs meet the patio at a place called the "soldier course," which is the contrasting rim of brick around the patio edge. We installed Fortress LED lighting on the stair risers for safety after dark.
Photos courtesy Archadeck of Central CT.

 Bird Architecture & Design
Photographer | Snapped By Cam
Contractor | Harvey Homes & Interiors
Kitchen - craftsman kitchen idea in Toronto
Kitchen - craftsman kitchen idea in Toronto



 Concepts The Cabinet Shop
Kitchen: Amish made cabinets. The kitchen cabinets are painted a color called Vanilla. On the hutch, the color is a custom paint color. The countertops are Quartz, the color is called Ivory Wave. Master and Second Bath: Waypoint cabinets. The color is called Painted Linen. For the vanity top, it is Cultured Marble and the color is called Silver Gray.




 Nicole Zules Decorative & Fine Artist and Muralist
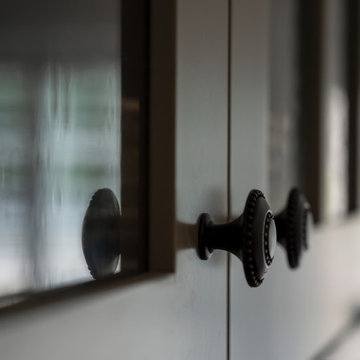
Set in Music City, Nashville Tn, the designer's goal for the clients conference room was to create a subtle wall finish to add warmth and lyricism to a contemporary room decor.

 Chris Pardo Design - Elemental Architecture
Jaime Kowal
Example of a minimalist hallway design in Los Angeles
Example of a minimalist hallway design in Los Angeles


39