
Search results for "Pushing difficult" in Home Design Ideas
 Allan Block Retaining Wall and Patio Wall Systems
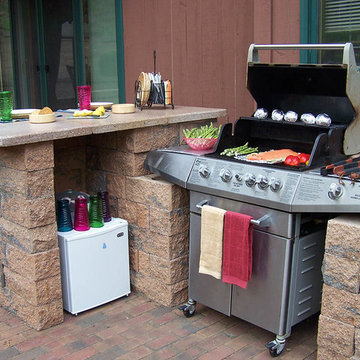
A custom outdoor grilling area was created using Allan Block Courtyard Patio wall blocks. Using a preset pattern from the AB website, it was installed quick and easy.
Allan Block Wall Systems

 Distinctive Landscaping
Susan Teare
Inspiration for a mid-sized rustic partial sun backyard garden path in Burlington with decking for summer.
Inspiration for a mid-sized rustic partial sun backyard garden path in Burlington with decking for summer.
 Nathan Taylor for Obelisk Home

Utility room - large transitional u-shaped ceramic tile and white floor utility room idea with an undermount sink, blue cabinets, quartz countertops, a side-by-side washer/dryer, white countertops, recessed-panel cabinets and gray walls
Find the right local pro for your project



 Fireplace Xtrordinair
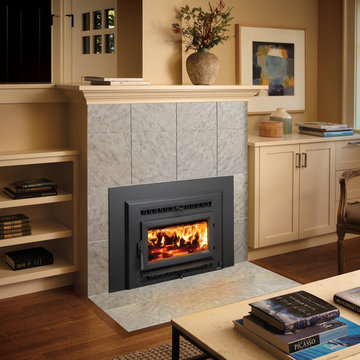
The Small Flush Hybrid-Fyre™ wood insert is a compact sized unit that can fit where most inserts never have before. Its size is perfect for smaller masonry and zero clearance fireplaces with its 14 inch depth and 1.2 cubic foot firebox. It features a never before seen flue connection with a detachable flue collar that makes for quick and easy installations that are typically very difficult with a unit of this size. A large fire viewing glass area is surrounded by a rectangular door and a concealed blower that increases heat transfer up to 1,000 square feet. The Small Flush Wood burning insert is extremely efficient and clean-burning because it features the world’s cleanest burning technology, Hybrid-Fyre™. Hybrid-Fyre allows this unit to run at 76% overall efficiency and produce only 0.89 grams of emissions per hour, emitting virtually no smoke or carbon monoxide. The GreenStart™ igniter option adds to the efficiency of this insert because it can start its own fire with just the push of a button.

 Dynamic Garage Door
Getting your homeowner's association board to approve your new custom garage doors can seem daunting. Dynamic Garage Door as a custom design and manufacturing firm has come across this situation quite frequently with a phenomenal success approval rate!
In order to get approval for your custom garage door approval there are a few basic points you must understand. First off, your HOA is committed to preserving the neighborhood's curb appeal integrity by focusing on the impact your new custom garage doors might have on your house and the houses of your neighbors. It is important to understand that your curb appeal decisions will impact your home and neighborhood alike. Too many companies offer semi-custom wood doors without the true understanding of the client's need and the essence of their home's architectural style. The garage door design you choose needs to comply with neighborhood regulations while complement your home's architecture. At Dynamic Garage Door, our designers are well-rounded in the garage door industry and so we can suggest or develop designs that will reinforce the natural appearance of your home's style. If you can prove to your HOA that you've done your homework and that the garage door design you chose will complement not only your home but the neighborhood you'll be surprised when your proposal is marked with the approval stamp!
This garage door is actually a single double-car door not two as it appears. The reason is that this garage used to have two separate doors with a post in the middle. The post in the middle made it difficult to use the garage on a daily basis so the post was removed to facilitate the use of the garage. The HOA wasn't too happy about the removal of the post as it was an essential part of the arches located right above the garage doors. You can clearly see how that would have been disruptive if the homeowner went with a regular wood door and not one custom designed and manufactured by Dynamic Garage Door.
This garage door was specifically designed to address the HOA's concern about the center post removal and the effect it would have on the curb appeal of the home with the incomplete double arch look. So we addressed this by crafting the door with a false center post in the middle that was textured and painted the same color of the house to give off that illusion that the post is still there. Overall, it gives the home a complete finished appearance with two independent-looking doors and original post. The homeowner got the entire width of the opening to use at the push of a button so having a larger car won't be a problem anymore. The neighbors are all happy and no one seems to notice the center post is actually fake!
Got an interesting garage door project you want our designers to review and price out for you? Give us a call at (855) 343-DOOR


 Studio H2O
Pool and backyard landscaping are the only previous features that remained from the original home, minus a few walls on the interior and newly installed waterless grass for the ground cover.
Exterior patio with Porcelain Wood Grain tiles.
Designed with a standing seam metal roof, with internal drainage system for hidden gutters design. Rain chain and rain barrels for rain harvesting.
Retrofitted with Hardy Frames prefabricated shear walls for up to date earthquake safety. Opening both walls to the backyard, there are now two 14' folding doors allowing the inside and outside to merge.
http://www.hardyframe.com/HF/index.html
Amy J Smith Photography
 HPC Fire
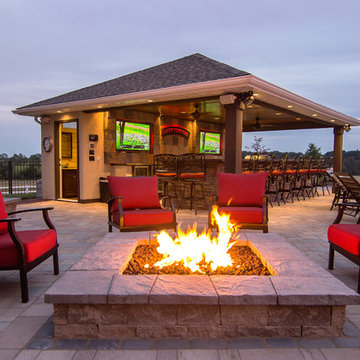
This amazing Home bar, seating area and fire pit sits to the side of the pool where entertainment is key. There has been a bathroom installed in the bar if you look into the open door for comfort and convenience.
Project Completed by http://www.stonewalldesigncorp.com/
 Sterling Construction
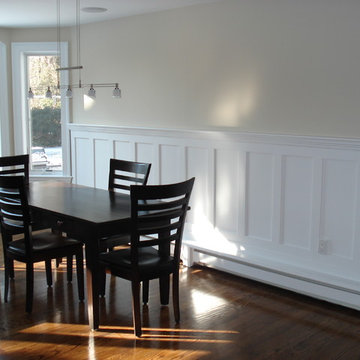
The custom baseboard heat covers help to dress up the necessary heat for the expanded
floor space
 Fitz's Fish Ponds
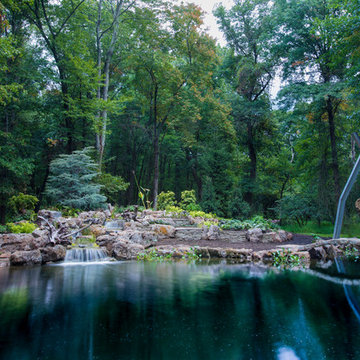
Our client reached out with a problem for us to solve. Part of his property was an eyesore and difficult to keep up. A tree had fallen into his overgrown pond, it had been leaking for ages, and it had become a major problem for this homeowner.
Mike Hall (Design and Construction manager) saw the land and with the help of Fitz's team and developed this concept of a multi-level waterfall that pours gracefully into the large basin. The challenge was to use the existing layout and keep the feel of the beautiful forest that surrounded it.
This project was a chance to push the limit on scale. We were able to build a large water feature that was complex and build a sustainable healthy pond at the bottom. With over 30,000 gallons of water, our team custom built a filtration system to keep the water clean and healthy for the fish that call it home. The gravel suction grid for filtration worked like a charm. Then added a Used an external pressure filter, to keep the water extra clear.
Our team cleared the whole pond, saved fish, fixed the drainage issues, lined the pond with a massive liner. Then we brought in 50 tons of moss rock boulders. Saved the original bridges and made them stronger and sturdy. Created a look that was natural to the forest surrounding it.
This was an exciting project for the FFP team and we are extremely proud of how it turned out!
Photos by - Paul Madsen
 Fitz's Fish Ponds
Our client reached out with a problem for us to solve. Part of his property was an eyesore and difficult to keep up. A tree had fallen into his overgrown pond, it had been leaking for ages, and it had become a major problem for this homeowner.
Mike Hall (Design and Construction manager) saw the land and with the help of Fitz's team and developed this concept of a multi-level waterfall that pours gracefully into the large basin. The challenge was to use the existing layout and keep the feel of the beautiful forest that surrounded it.
This project was a chance to push the limit on scale. We were able to build a large water feature that was complex and build a sustainable healthy pond at the bottom. With over 30,000 gallons of water, our team custom built a filtration system to keep the water clean and healthy for the fish that call it home. The gravel suction grid for filtration worked like a charm. Then added a Used an external pressure filter, to keep the water extra clear.
Our team cleared the whole pond, saved fish, fixed the drainage issues, lined the pond with a massive liner. Then we brought in 50 tons of moss rock boulders. Saved the original bridges and made them stronger and sturdy. Created a look that was natural to the forest surrounding it.
This was an exciting project for the FFP team and we are extremely proud of how it turned out!

 Ginkgo Leaf Studio
Runnels in the concrete function to drain water out of the patio area but also add a subtle inlay detail. Here the runnel is filled with both beach pebbles and dry-laid bluestone.
Renn Kuhnen Photography
 Dynamic Garage Door
Getting your homeowner's association board to approve your new custom garage doors can seem daunting. Dynamic Garage Door as a custom design and manufacturing firm has come across this situation quite frequently with a phenomenal success approval rate!
In order to get approval for your custom garage door approval there are a few basic points you must understand. First off, your HOA is committed to preserving the neighborhood's curb appeal integrity by focusing on the impact your new custom garage doors might have on your house and the houses of your neighbors. It is important to understand that your curb appeal decisions will impact your home and neighborhood alike. Too many companies offer semi-custom wood doors without the true understanding of the client's need and the essence of their home's architectural style. The garage door design you choose needs to comply with neighborhood regulations while complement your home's architecture. At Dynamic Garage Door, our designers are well-rounded in the garage door industry and so we can suggest or develop designs that will reinforce the natural appearance of your home's style. If you can prove to your HOA that you've done your homework and that the garage door design you chose will complement not only your home but the neighborhood you'll be surprised when your proposal is marked with the approval stamp!
This garage door is actually a single double-car door not two as it appears. The reason is that this garage used to have two separate doors with a post in the middle. The post in the middle made it difficult to use the garage on a daily basis so the post was removed to facilitate the use of the garage. The HOA wasn't too happy about the removal of the post as it was an essential part of the arches located right above the garage doors. You can clearly see how that would have been disruptive if the homeowner went with a regular wood door and not one custom designed and manufactured by Dynamic Garage Door.
This garage door was specifically designed to address the HOA's concern about the center post removal and the effect it would have on the curb appeal of the home with the incomplete double arch look. So we addressed this by crafting the door with a false center post in the middle that was textured and painted the same color of the house to give off that illusion that the post is still there. Overall, it gives the home a complete finished appearance with two independent-looking doors and original post. The homeowner got the entire width of the opening to use at the push of a button so having a larger car won't be a problem anymore. The neighbors are all happy and no one seems to notice the center post is actually fake!
Got an interesting garage door project you want our designers to review and price out for you? Give us a call at (855) 343-DOOR

 GS Construction
Example of a small classic 3/4 white tile and stone tile mosaic tile floor alcove shower design in Chicago with an undermount sink, recessed-panel cabinets, black cabinets, quartzite countertops, a two-piece toilet and gray walls


 Thad's Carpet One Floor & Home
Runner in Style is Tapiz color Boulder
Example of a mid-sized classic wooden l-shaped staircase design in Raleigh with painted risers
Example of a mid-sized classic wooden l-shaped staircase design in Raleigh with painted risers
 Dynamic Garage Door
Getting your homeowner's association board to approve your new custom garage doors can seem daunting. Dynamic Garage Door as a custom design and manufacturing firm has come across this situation quite frequently with a phenomenal success approval rate!
In order to get approval for your custom garage door approval there are a few basic points you must understand. First off, your HOA is committed to preserving the neighborhood's curb appeal integrity by focusing on the impact your new custom garage doors might have on your house and the houses of your neighbors. It is important to understand that your curb appeal decisions will impact your home and neighborhood alike. Too many companies offer semi-custom wood doors without the true understanding of the client's need and the essence of their home's architectural style. The garage door design you choose needs to comply with neighborhood regulations while complement your home's architecture. At Dynamic Garage Door, our designers are well-rounded in the garage door industry and so we can suggest or develop designs that will reinforce the natural appearance of your home's style. If you can prove to your HOA that you've done your homework and that the garage door design you chose will complement not only your home but the neighborhood you'll be surprised when your proposal is marked with the approval stamp!
This garage door is actually a single double-car door not two as it appears. The reason is that this garage used to have two separate doors with a post in the middle. The post in the middle made it difficult to use the garage on a daily basis so the post was removed to facilitate the use of the garage. The HOA wasn't too happy about the removal of the post as it was an essential part of the arches located right above the garage doors. You can clearly see how that would have been disruptive if the homeowner went with a regular wood door and not one custom designed and manufactured by Dynamic Garage Door.
This garage door was specifically designed to address the HOA's concern about the center post removal and the effect it would have on the curb appeal of the home with the incomplete double arch look. So we addressed this by crafting the door with a false center post in the middle that was textured and painted the same color of the house to give off that illusion that the post is still there. Overall, it gives the home a complete finished appearance with two independent-looking doors and original post. The homeowner got the entire width of the opening to use at the push of a button so having a larger car won't be a problem anymore. The neighbors are all happy and no one seems to notice the center post is actually fake!
Got an interesting garage door project you want our designers to review and price out for you? Give us a call at (855) 343-DOOR


2