
Search results for "Pushing difficult" in Home Design Ideas
 Envision Landscape Studio
Photography By Joe Dodd

Photo of a large contemporary backyard gravel landscaping in San Francisco with a fire pit.
Photo of a large contemporary backyard gravel landscaping in San Francisco with a fire pit.
 Risa Boyer Architecture
Lincoln Barbour

Example of a mid-sized 1960s galley terrazzo floor and multicolored floor open concept kitchen design in Portland with an undermount sink, flat-panel cabinets, medium tone wood cabinets, quartz countertops, white backsplash, ceramic backsplash, stainless steel appliances, orange walls and an island
Example of a mid-sized 1960s galley terrazzo floor and multicolored floor open concept kitchen design in Portland with an undermount sink, flat-panel cabinets, medium tone wood cabinets, quartz countertops, white backsplash, ceramic backsplash, stainless steel appliances, orange walls and an island
Find the right local pro for your project

 Kitchen & Bath Concepts
This dark and dated feeling kitchen and bar were completely renovated for this multi-generational global family. By re-configuring the space and incorporating the bar, removing several heavy columns and a wall, it made the kitchen open and accessible to the adjacent rooms and visible from the front door. Everything was lightened and brightened with new cabinetry, counter tops, appliances, flooring, paint, better windows, electrical and lighting. The old range top and down draft were enclosed in a massive brick structure, with no prep space, by removing it and centering the new range on the wall with a custom hood and full height stone back splash, a stunning focal point was created. The position of other key appliances and plumbing were moved or added to create several work stations throughout the large space, such as the refrigeration, full prep sink, coffee bar, baking station, cocktail bar and clean up island. Another special feature of this kitchen was roll out table from the end of the serving island.
Specialty features include:
A roll out table for eating, prep or serving; coffee bar and drink service area with beverage center; full size prep sink adjacent to refrigeration and cooking areas; steam oven and baking station; microwave/warming drawer; dual fuel range with double ovens, 6 burners and a griddle top; two separate islands, one for serving large family meals, one for clean up; specialty spice storage inserts and pull outs; corner turn outs for large items; two double pull outs for trash and recycling; stacked cabinetry with glass display at the top to take advantage of the 14' ceilings.
 Custom Design Group
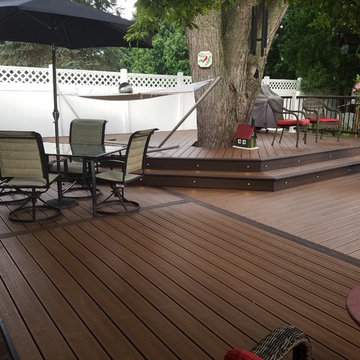
This project was difficult since the original deck that previously existed was at the lower (main) level and the roots of the tree had pushed the deck frame up where there was no place that was level to place furniture on. The addition of the upper level and the step up to this level allowed room for the tree to grow without affecting the deck.
The decking is Trex "Tree House" decking with the accent of "Vintage Lantern." Trex Transcend railing with lighted post tops finishes the deck and lighting is installed in all of the step areas.

 User
UserThis baking island has everything needed to whip up batches of cookies and muffins for the hungry crowds! There's no need to ever move the mixer -easy peasy.
Design and construction by Jewett Farms + Co. Photography by Justen Peters
 J.T. McDermott Remodeling
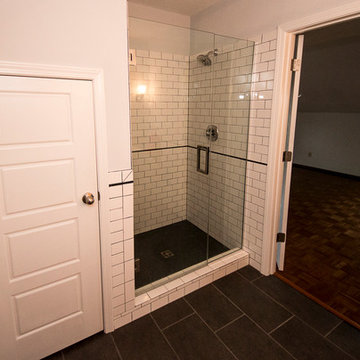
The third floor of this historic home had angled ceilings, something that can make designing a bathroom difficult. We had to be sure to plan for adequate ceiling height at all the fixtures. This meant that the shower got pushed toward the bathroom entry. We then created a linen closet with a custom sized door under the shorter angled ceiling. The black and white color palette is consistent with the rest of the home. Photo Credit: Jeff Smyth
 Kevin O'Sullivan + Associates

Kids' room - coastal medium tone wood floor and brown floor kids' room idea in New York with white walls

 PaveStone Brick Paving Inc.
Design ideas for a large traditional full sun front yard stone driveway in Chicago.
 Shean Architects Inc.
Photo Chris Berg Photography
http://www.chrisberg.ca/

Mid-sized modern white three-story mixed siding flat roof idea in Toronto
Mid-sized modern white three-story mixed siding flat roof idea in Toronto
 mango design co

Alcove bathtub - small 1950s 3/4 white tile and ceramic tile porcelain tile and white floor alcove bathtub idea in Vancouver with flat-panel cabinets, medium tone wood cabinets, a two-piece toilet, white walls, a vessel sink and wood countertops
 User

UserFreestanding bathtub - mid-sized transitional master white tile and marble tile white floor and marble floor freestanding bathtub idea in Detroit with white walls, recessed-panel cabinets, white cabinets, a two-piece toilet, a drop-in sink, marble countertops, a hinged shower door and white countertops
 J.T. McDermott Remodeling
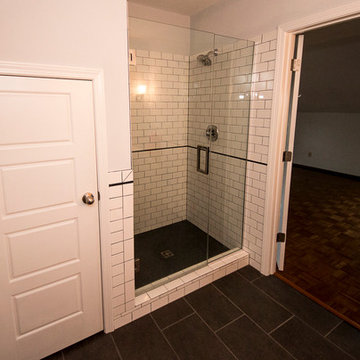
The third floor of this historic home had angled ceilings, something that can make designing a bathroom difficult. We had to be sure to plan for adequate ceiling height at all the fixtures. This meant that the shower got pushed toward the bathroom entry. We then created a linen closet with a custom sized door under the shorter angled ceiling. The black and white color palette is consistent with the rest of the home. Photo Credit: Jeff Smyth

 Vetter Architects
The owners requested that their home harmonize with the spirit of the surrounding Colorado mountain setting and enhance their outdoor recreational lifestyle - while reflecting their contemporary architectural tastes. The site was burdened with a myriad of strict design criteria enforced by the neighborhood covenants and architectural review board. Creating a distinct design challenge, the covenants included a narrow interpretation of a “mountain style” home which established predetermined roof pitches, glazing percentages and material palettes - at direct odds with the client‘s vision of a flat-roofed, glass, “contemporary” home.
Our solution finds inspiration and opportunities within the site covenant’s strict definitions. It promotes and celebrates the client’s outdoor lifestyle and resolves the definition of a contemporary “mountain style” home by reducing the architecture to its most basic vernacular forms and relying upon local materials.
The home utilizes a simple base, middle and top that echoes the surrounding mountains and vegetation. The massing takes its cues from the prevalent lodgepole pine trees that grow at the mountain’s high altitudes. These pine trees have a distinct growth pattern, highlighted by a single vertical trunk and a peaked, densely foliated growth zone above a sparse base. This growth pattern is referenced by placing the wood-clad body of the home at the second story above an open base composed of wood posts and glass. A simple peaked roof rests lightly atop the home - visually floating above a triangular glass transom. The home itself is neatly inserted amongst an existing grove of lodgepole pines and oriented to take advantage of panoramic views of the adjacent meadow and Continental Divide beyond.
The main functions of the house are arranged into public and private areas and this division is made apparent on the home’s exterior. Two large roof forms, clad in pre-patinated zinc, are separated by a sheltering central deck - which signals the main entry to the home. At this connection, the roof deck is opened to allow a cluster of aspen trees to grow – further reinforcing nature as an integral part of arrival.
Outdoor living spaces are provided on all levels of the house and are positioned to take advantage of sunrise and sunset moments. The distinction between interior and exterior space is blurred via the use of large expanses of glass. The dry stacked stone base and natural cedar cladding both reappear within the home’s interior spaces.
This home offers a unique solution to the client’s requests while satisfying the design requirements of the neighborhood covenants. The house provides a variety of indoor and outdoor living spaces that can be utilized in all seasons. Most importantly, the house takes its cues directly from its natural surroundings and local building traditions to become a prototype solution for the “modern mountain house”.
Overview
Ranch Creek Ranch
Winter Park, Colorado
Completion Date
October, 2007
Services
Architecture, Interior Design, Landscape Architecture

 Dresner Design | Chicago Custom Kitchens Cabinets
This couple moved from Chicago’s Wicker Park to a rural setting but wanted to maintain their modern aesthetic. Scott Dresner of Dresner Design created a modern spa oasis for the couple’s master bathroom. The second project completed by Scott in the couple’s home. On the client’s, wish list…a luxurious space to relax, a new window to replace the dated looking glass block, great storage for towels and larger items as well as smaller toiletries. Scott accomplished a variety of storage with deep vanity drawers with push hardware, medicine cabinets with storage on the entire wall, and a large linen closet. Finishes are modern with a hint of warmth created by the floating walnut vanity and trim work. LED light along the vanity and medicine cabinets create a soft ambience perfect for a relaxing bath. Floors are radiant heat, window treatment is motorized, and panel controls a speaker and LED lighting in the rain showerhead.
Sources:
-Lighting, Lucy Slivinski
-Artwork, Linc Thelen
-Gray Porcelain Tile, Renaissance Tile + Bath
-White Porcelain Tile, Porcelainosa
-Black Porcelain tile, The Tile Outlet
-Mosaic Shower Floor, Porcelainosa
-Bath Tub, Victoria + Albert
-Tub Tray, Victoria + Albert
-Bath Filler, Phylich
-Regulators, Graff
-Shower Head, Jaclo
-Accessories, Colonial Bronze + Dezi
-Rain Shower (LED lighting + music), Thermasol
-Toilet, TOTO
-Hand spray, Graff
-Stone, Calia Stone Boutique
-Stone Fabrication, Euro Marble Supply
-Vanity, Mirrors, and Linen Closet, The Dresner Design Private Label Collection by De Angelis Italia
-Radiant Flooring, Warmup
-Linerar Drain, Infinity
-Sinks, Lacava
-Sink Plumbing, Graff
-Window Treatment, The Shade Store
-Chair, CB2
 Roxy Designs
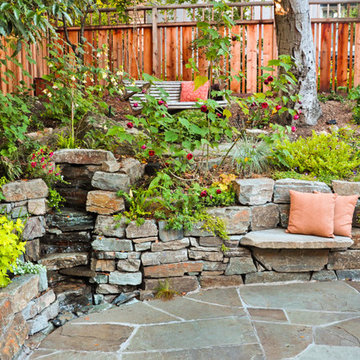
The clients had a hillside backyard with very little flat area for entertaining and play. The site access was very difficult so we needed to keep all the soil on site. We pushed back into the hillside to create the seating area and then used the soil to create another higher level flat area for a children's play structure. We also incorporated a small waterfall for play and for the soothing sound of water. The upper level houses the bench swing with a view of the whole backyard.
 Glas Associates

A fun guest room with 6 white custom-built bunks featuring striped bedding, built-in storage, and rope ladders.
Photo by Ashley Avila Photography
Inspiration for a bedroom and large coastal guest and gender-neutral carpeted and gray floor kids' bedroom remodel in Grand Rapids with gray walls
Inspiration for a bedroom and large coastal guest and gender-neutral carpeted and gray floor kids' bedroom remodel in Grand Rapids with gray walls

 Renovation Studio
Alcove bathtub - transitional gray tile and white tile single-sink alcove bathtub idea in DC Metro with shaker cabinets, white cabinets, gray walls, an undermount sink and white countertops
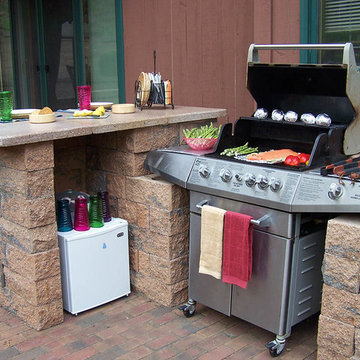
 Allan Block Retaining Wall and Patio Wall Systems
A custom outdoor grilling area was created using Allan Block Courtyard Patio wall blocks. Using a preset pattern from the AB website, it was installed quick and easy.
Allan Block Wall Systems

 Nathan Taylor for Obelisk Home
Utility room - large transitional u-shaped ceramic tile and white floor utility room idea with an undermount sink, blue cabinets, quartz countertops, a side-by-side washer/dryer, white countertops, recessed-panel cabinets and gray walls
1