
Search results for "Putting" in Home Design Ideas

 Tom Kelly
3 Hole Artificial Putting Green
This is an example of a tropical drought-tolerant landscaping in Orange County.
This is an example of a tropical drought-tolerant landscaping in Orange County.

 Gelling & Judd Inc.
Inspiration for a transitional orange floor bedroom remodel in San Francisco with brown walls


Find the right local pro for your project

 Mark Rockwood Photography
Mark Rockwood Photography
Kitchen - small traditional galley medium tone wood floor kitchen idea in Portland Maine with a farmhouse sink, white backsplash, stone slab backsplash, stainless steel appliances and a peninsula
Kitchen - small traditional galley medium tone wood floor kitchen idea in Portland Maine with a farmhouse sink, white backsplash, stone slab backsplash, stainless steel appliances and a peninsula


 Rachael McNamara
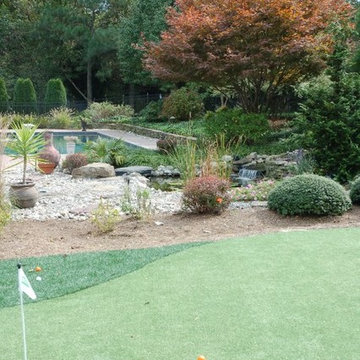
This is an example of a mid-sized partial sun backyard mulch landscaping in Charlotte for summer.

 Krystina Hollenbeck for HiLuXeLifestyle
photo credit: Bethany Paige Photography
Small transitional guest carpeted bedroom photo in Las Vegas with blue walls
Small transitional guest carpeted bedroom photo in Las Vegas with blue walls

Sponsored
Fredericksburg, OH

High Point Cabinets
Columbus' Experienced Custom Cabinet Builder | 4x Best of Houzz Winner


 TJB-INC Landscape & Drainage Contractor
Ted J Greiner
This is an example of a traditional landscaping in New York.
This is an example of a traditional landscaping in New York.

 Visbeen Architects
Mid-sized farmhouse galley slate floor and blue floor dedicated laundry room photo in Grand Rapids with recessed-panel cabinets, white cabinets, quartz countertops, white walls, a side-by-side washer/dryer and white countertops


 Gary Brewer Robert A.M. Stern Architects
Peter Aaron
Beach style dark wood floor bedroom photo in New York with yellow walls
Beach style dark wood floor bedroom photo in New York with yellow walls

 Mattice Design
Vertical Lift Appliance Garage In Open Position
Kitchen - mid-sized transitional porcelain tile and brown floor kitchen idea in DC Metro with a single-bowl sink, white cabinets, quartz countertops, green backsplash, ceramic backsplash, stainless steel appliances, an island, white countertops and recessed-panel cabinets
Kitchen - mid-sized transitional porcelain tile and brown floor kitchen idea in DC Metro with a single-bowl sink, white cabinets, quartz countertops, green backsplash, ceramic backsplash, stainless steel appliances, an island, white countertops and recessed-panel cabinets

 Brian Billings
Kids' bedroom - bedroom traditional girl carpeted and pink floor kids' bedroom idea in New York with multicolored walls


 TRG Architecture + Interior Design
Bernard Andre
Inspiration for a large contemporary master beige tile, multicolored tile and mosaic tile porcelain tile and gray floor corner shower remodel in San Francisco with an undermount tub, gray walls and a hinged shower door
Inspiration for a large contemporary master beige tile, multicolored tile and mosaic tile porcelain tile and gray floor corner shower remodel in San Francisco with an undermount tub, gray walls and a hinged shower door


 Built Green Custom Homes
Emo Media
Mid-sized trendy gender-neutral carpeted walk-in closet photo in Houston with white cabinets and shaker cabinets
Mid-sized trendy gender-neutral carpeted walk-in closet photo in Houston with white cabinets and shaker cabinets

 Medford Design-Build
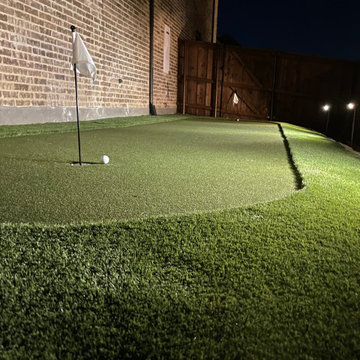
The turf was supplied and by DFW Putting Greens, and installed by Ron Hambrick. The angle of the cups, as well as the stint of the grass, which would determine the speed of the ball, were installed to the clients specifications.
41