
Search results for "Puzzle piece" in Home Design Ideas
 Continental Cut Stone
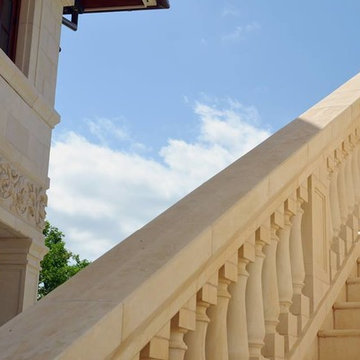
Texas “Cordova” Cream blocks from our own quarry were shipped to our milling facility in Florence, Texas where we produced all the architectural features. Continental also purchased Hadrian Limestone blocks from TexaStone Quarries located in Big Spring, Texas. We partnered with Texas Carved Stone on the intricate carved pieces.
The stone was chosen by the home owners, who wanted to use Texas Limestone for the rich and elegant look these two particular stones have. This home is nestled into a neighborhood in downtown Austin, Texas. It sits in a majestic manner on the land it is built on with oak trees and native trees protecting it from the hustle and bustle of the city life, but still offering the excitement of Austin. This home is not a large home, but has the elegance of any mansion. Over 4,000 pieces of cut Texas “Cordova” Cream and Hadrian Limestone enhance the exterior of the home, garage and pool house. There was also over 1,200 pieces of stone accents such as window surrounds, balustrade, caps, treads, risers and cornices which were carved by Bob Ragan of Texas Carved Stone. Some of the stone pieces weighed as much as 1,000 pounds. As you can see, the entire exterior of this home is stone. It was truly a puzzle that once together, is the job of a lifetime. It is the perfect design for a perfect home in a perfect setting.
 Continental Cut Stone
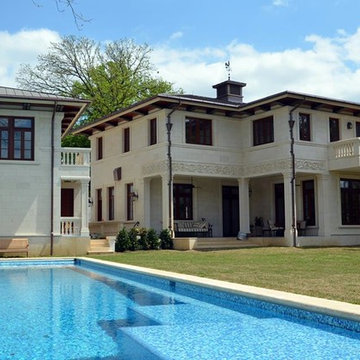
Texas “Cordova” Cream blocks from our own quarry were shipped to our milling facility in Florence, Texas where we produced all the architectural features. Continental also purchased Hadrian Limestone blocks from TexaStone Quarries located in Big Spring, Texas. We partnered with Texas Carved Stone on the intricate carved pieces.
The stone was chosen by the home owners, who wanted to use Texas Limestone for the rich and elegant look these two particular stones have. This home is nestled into a neighborhood in downtown Austin, Texas. It sits in a majestic manner on the land it is built on with oak trees and native trees protecting it from the hustle and bustle of the city life, but still offering the excitement of Austin. This home is not a large home, but has the elegance of any mansion. Over 4,000 pieces of cut Texas “Cordova” Cream and Hadrian Limestone enhance the exterior of the home, garage and pool house. There was also over 1,200 pieces of stone accents such as window surrounds, balustrade, caps, treads, risers and cornices which were carved by Bob Ragan of Texas Carved Stone. Some of the stone pieces weighed as much as 1,000 pounds. As you can see, the entire exterior of this home is stone. It was truly a puzzle that once together, is the job of a lifetime. It is the perfect design for a perfect home in a perfect setting.
 Mark Thomas Home
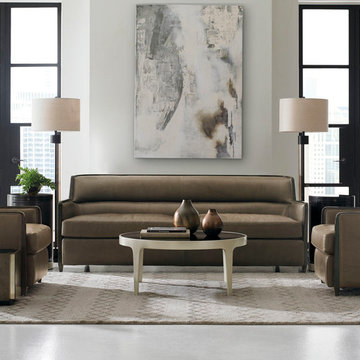
Caracole Manhattan Sofa
PRODUCT M010-016-111-L Body: 9115-75CC Leather
Caracole Manhattan Chair
PRODUCT M010-016-132-L Body: 9115-75CC Leather
Caracole Loft Cocktail Table
PRODUCT M011-016-402
Caracole Loft End Table
PRODUCT M011-016-413
This perfectly proportioned barrel-shaped end table hides a pull-out shelf for resting a beverage. Smooth Primavera wood with a high Smoked Peppercorn sheen enhances the piece's polished lines. Open the door with the custom metal and leather pull to discover extra storage space
Caracole Last Piece of the Puzzle End Table
PRODUCT M011-016-419
This modern small pedestal takes its cues from retro nesting cubes. Square with cutout corners, its Natural Black top is offset by burl sides finished in Heathered Oak. The recessed corners are detailed in brilliant Whisper of Gold metal with small rivets. This piece can stand by itself, or be grouped with similar taller pieces.
Find the right local pro for your project
 Continental Cut Stone
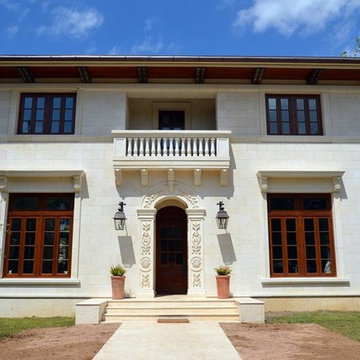
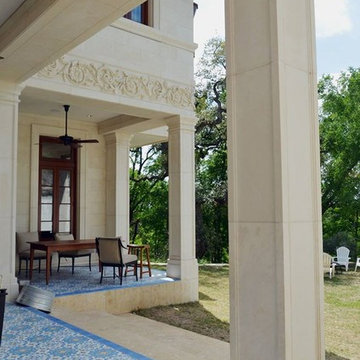
Texas “Cordova” Cream blocks from our own quarry were shipped to our milling facility in Florence, Texas where we produced all the architectural features. Continental also purchased Hadrian Limestone blocks from TexaStone Quarries located in Big Spring, Texas. We partnered with Texas Carved Stone on the intricate carved pieces.
The stone was chosen by the home owners, who wanted to use Texas Limestone for the rich and elegant look these two particular stones have. This home is nestled into a neighborhood in downtown Austin, Texas. It sits in a majestic manner on the land it is built on with oak trees and native trees protecting it from the hustle and bustle of the city life, but still offering the excitement of Austin. This home is not a large home, but has the elegance of any mansion. Over 4,000 pieces of cut Texas “Cordova” Cream and Hadrian Limestone enhance the exterior of the home, garage and pool house. There was also over 1,200 pieces of stone accents such as window surrounds, balustrade, caps, treads, risers and cornices which were carved by Bob Ragan of Texas Carved Stone. Some of the stone pieces weighed as much as 1,000 pounds. As you can see, the entire exterior of this home is stone. It was truly a puzzle that once together, is the job of a lifetime. It is the perfect design for a perfect home in a perfect setting.
 Continental Cut Stone
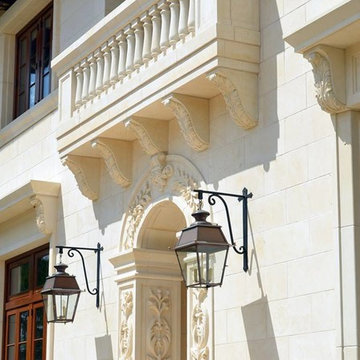
Texas “Cordova” Cream blocks from our own quarry were shipped to our milling facility in Florence, Texas where we produced all the architectural features. Continental also purchased Hadrian Limestone blocks from TexaStone Quarries located in Big Spring, Texas. We partnered with Texas Carved Stone on the intricate carved pieces.
The stone was chosen by the home owners, who wanted to use Texas Limestone for the rich and elegant look these two particular stones have. This home is nestled into a neighborhood in downtown Austin, Texas. It sits in a majestic manner on the land it is built on with oak trees and native trees protecting it from the hustle and bustle of the city life, but still offering the excitement of Austin. This home is not a large home, but has the elegance of any mansion. Over 4,000 pieces of cut Texas “Cordova” Cream and Hadrian Limestone enhance the exterior of the home, garage and pool house. There was also over 1,200 pieces of stone accents such as window surrounds, balustrade, caps, treads, risers and cornices which were carved by Bob Ragan of Texas Carved Stone. Some of the stone pieces weighed as much as 1,000 pounds. As you can see, the entire exterior of this home is stone. It was truly a puzzle that once together, is the job of a lifetime. It is the perfect design for a perfect home in a perfect setting.
 Continental Cut Stone
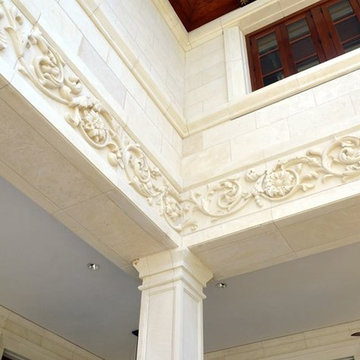
Texas “Cordova” Cream blocks from our own quarry were shipped to our milling facility in Florence, Texas where we produced all the architectural features. Continental also purchased Hadrian Limestone blocks from TexaStone Quarries located in Big Spring, Texas. We partnered with Texas Carved Stone on the intricate carved pieces.
The stone was chosen by the home owners, who wanted to use Texas Limestone for the rich and elegant look these two particular stones have. This home is nestled into a neighborhood in downtown Austin, Texas. It sits in a majestic manner on the land it is built on with oak trees and native trees protecting it from the hustle and bustle of the city life, but still offering the excitement of Austin. This home is not a large home, but has the elegance of any mansion. Over 4,000 pieces of cut Texas “Cordova” Cream and Hadrian Limestone enhance the exterior of the home, garage and pool house. There was also over 1,200 pieces of stone accents such as window surrounds, balustrade, caps, treads, risers and cornices which were carved by Bob Ragan of Texas Carved Stone. Some of the stone pieces weighed as much as 1,000 pounds. As you can see, the entire exterior of this home is stone. It was truly a puzzle that once together, is the job of a lifetime. It is the perfect design for a perfect home in a perfect setting.
 Continental Cut Stone
Texas “Cordova” Cream blocks from our own quarry were shipped to our milling facility in Florence, Texas where we produced all the architectural features. Continental also purchased Hadrian Limestone blocks from TexaStone Quarries located in Big Spring, Texas. We partnered with Texas Carved Stone on the intricate carved pieces.
The stone was chosen by the home owners, who wanted to use Texas Limestone for the rich and elegant look these two particular stones have. This home is nestled into a neighborhood in downtown Austin, Texas. It sits in a majestic manner on the land it is built on with oak trees and native trees protecting it from the hustle and bustle of the city life, but still offering the excitement of Austin. This home is not a large home, but has the elegance of any mansion. Over 4,000 pieces of cut Texas “Cordova” Cream and Hadrian Limestone enhance the exterior of the home, garage and pool house. There was also over 1,200 pieces of stone accents such as window surrounds, balustrade, caps, treads, risers and cornices which were carved by Bob Ragan of Texas Carved Stone. Some of the stone pieces weighed as much as 1,000 pounds. As you can see, the entire exterior of this home is stone. It was truly a puzzle that once together, is the job of a lifetime. It is the perfect design for a perfect home in a perfect setting.

Sponsored
Sunbury, OH

J.Holderby - Renovations
Franklin County's Leading General Contractors - 2X Best of Houzz!
 Esslinger Design Company

The redesign of the fireplace was the starting point for the project and it was totally reimagined. We started with classic stacked stone. Custom floating cabinets were built to not only accommodate the floor vent but also for firewood storage. The mantel was the final piece of the puzzle and the shape was designed to follow the profile of the wall, then stained to match the home’s original woodwork.
Seating was designed to encourage conversations and board games. Accents in gold, teal, and orange add personality. Unique wall sconces and an overhead pendant are the jewelry of the room.
Photography by Picture Perfect House


 TKS Design Group
Download our free ebook, Creating the Ideal Kitchen. DOWNLOAD NOW
Lakefront property in the northwest suburbs of Chicago is hard to come by, so when we were hired by this young family with exactly that, we were immediately inspired by not just the unusually large footprint of this 1950’s colonial revival but also the lovely views of the manmade lake it was sited on. The large 5-bedroom home was solidly stuck in the 1980’s, but we saw tons of potential. We started out by updating the existing staircase with a fresh coat of paint and adding new herringbone slate to the entry hall.
The powder room off the entryway also got a refresh - new flooring, new cabinets and fixtures. We ran the new slate right through into this space for some consistency. A fun wallpaper and shiplap trim add a welcoming feel and set the tone for the home.
Next, we tackled the kitchen. Located away from the rest of the first floor, the kitchen felt a little isolated, so we immediately began planning for how to better connect it to the rest of the first floor. We landed on removing the wall between the kitchen and dining room and designed a modified galley style space with separate cooking and clean up zones. The cooking zone consists of the refrigerator, prep sink and cooktop, along with a nice long run of prep space at the island. The cleanup side of the kitchen consists of the main sink and dishwasher. Both areas are situated so that the user can view the lake during prep work and cleanup!
One of the home’s main puzzles was how to incorporate the mudroom and area in front of the patio doors at the back of the house. We already had a breakfast table area, so the space by the patio doors was a bit of a no man’s land. We decided to separate the kitchen proper from what became the new mudroom with a large set of barn doors. That way you can quickly hide any mudroom messes but have easy access to the light coming in through the patio doors as well as the outdoor grilling station. We also love the impact the barn doors add to the overall space.
The homeowners’ first words to us were “it’s time to ditch the brown,” so we did! We chose a lovely blue pallet that reflects the home’s location on the lake which is also vibrant yet easy on the eye. Countertops are white quartz, and the natural oak floor works well with the other honey accents. The breakfast table was given a refresh with new chairs, chandelier and window treatments that frame the gorgeous views of the lake out the back.
We coordinated the slate mudroom flooring with that used in the home’s main entrance for a consistent feel. The storage area consists of open and closed storage to allow for some clutter control as needed.
Next on our “to do” list was revamping the dated brown bar area in the neighboring dining room. We eliminated the clutter by adding some closed cabinets and did some easy updates to help the space feel more current. One snag we ran into here was the discovery of a beam above the existing open shelving that had to be modified with a smaller structural beam to allow for our new design to work. This was an unexpected surprise, but in the end we think it was well worth it!
We kept the colors here a bit more muted to blend with the homeowner’s existing furnishings. Open shelving and polished nickel hardware add some simple detail to the new entertainment zone which also looks out onto the lake!
Next we tackled the upstairs starting with the homeowner’s son’s bath. The bath originally had both a tub shower and a separate shower, so we decided to swap out the shower for a new laundry area. This freed up some space downstairs in what used to be the mudroom/laundry room and is much more convenient for daily laundry needs.
We continued the blue palette here with navy cabinetry and the navy tile in the shower. Porcelain floor tile and chrome fixtures keep maintenance to a minimum while matte black mirrors and lighting add some depth the design. A low maintenance runner adds some warmth underfoot and ties the whole space together.
We added a pocket door to the bathroom to minimize interference with the door swings. The left door of the laundry closet is on a 180 degree hinge to allow for easy full access to the machines. Next we tackled the master bath which is an en suite arrangement. The original was typical of the 1980’s with the vanity outside of the bathroom, situated near the master closet. And the brown theme continued here with multiple shades of brown.
Our first move was to segment off the bath and the closet from the master bedroom. We created a short hall from the bedroom to the bathroom with his and hers walk-in closets on the left and right as well as a separate toilet closet outside of the main bathroom for privacy and flexibility.
The original bathroom had a giant soaking tub with steps (dangerous!) as well as a small shower that did not work well for our homeowner who is 6’3”. With other bathtubs in the home, they decided to eliminate the tub and create an oversized shower which takes up the space where the old tub was located. The double vanity is on the opposite wall and a bench is located under the window for morning conversations and a place to set a couple of towels.
The pallet in here is light and airy with a mix of blond wood, creamy porcelain and marble tile, and brass accents. A simple roman shade adds some texture and it’s top-down mechanism allows for light and privacy.
This large whole house remodel gave our homeowners not only the ability to maximize the potential of their home but also created a lovely new frame from which to view their fabulous lake views.
Designed by: Susan Klimala, CKD, CBD
Photography by: Michael Kaskel
For more information on kitchen and bath design ideas go to: www.kitchenstudio-ge.com

 Schenck and Company
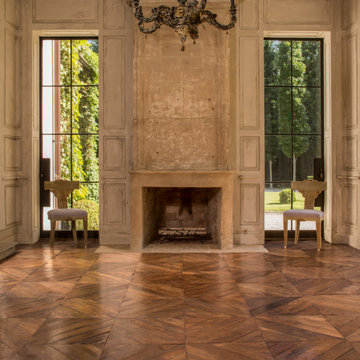
European Puzzle. Putting together this floor was like working on a jigsaw puzzle with mismatched pieces. Whether the wood was reclaimed from a single project in Europe or from multiple projects is unclear. Either way, it took the skill of experienced craftsmen to assemble the pieces, mill the wood to like thickness, then to finish with a lightly buffed wax.
 Lighthouse Laser Arts
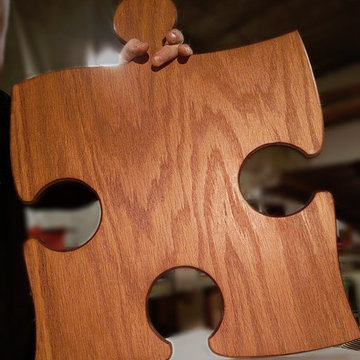
We are very proud to offer our seamless puzzle floor tiles! These pieces are made of a single, continuous slab of engineered hardwood with no seams or bevels in the face material (only the edges are beveled).
Starting at only $13 / sqft, we offer these in 2 standard sizes of 10.5" (26.7cm) and a beautiful (and unbelievable) extra large 19" (48.3cm) width (not including the tabs). Custom sizes are available at a slightly higher rate.
We offer our seamless puzzle flooring in:
UNFINISHED RAW (natural wood, square edge or beveled)
UNFINISHED REACTIVE STAIN OR DYE (for softer, smoother, cleaner look, without the strong oak grain)
UNFINISHED PIGMENTED STAIN (traditional stains with pigments, brings out the grain more, needs clear coat)
PREFINISHED with Rubio Monocoat penetrating/hardening oil. See color chart below. Custom colors available.
Thickness: 0.4"
Wear Layer:
Sponsored
Sunbury, OH
J.Holderby - Renovations
Franklin County's Leading General Contractors - 2X Best of Houzz!
 mackmiller design+build

Sometimes great ideas are simple in concept and harder to transform into reality. The construction of this railing began with the scavenging of several riverbanks and lake shores for driftwood of many shapes including several long straight pieces. Then came the selection of the right piece for the right spot. The top of the newel post looks like a beaver just gnawed it. The railing was a real jigsaw puzzle. Joining it all into a sturdy handrail system that the inspector would approve of, was a combination of good carpentry skills, fast setting epoxy, and artistic luck. The resulting handrail wowed the homeowners and their friends. It sets the mood for a Colorado ski lodge getaway every time they descend the stairs.
The wainscoting and doors are made from reclaimed white barn board. For this special job, no wood was joined, every edge was eased to look worn with a wavering block plane. Knots, bullet holes, gouges, old paint, saw marks and every other imperfection were embraced and showcased for the story they represented. Nothing looks new.
The ceiling is treated with tongue and grooved, beveled cedar planks.
There is nothing more incongruous than when a room is rustic but the sheetrock walls are left smooth - especially when the wall are left white. To give the walls an aged look we used a two-tone yellow-gold, coarse Venetian plaster.
PHOTO CREDIT: John Ray
 TKS Design Group
Download our free ebook, Creating the Ideal Kitchen. DOWNLOAD NOW
Lakefront property in the northwest suburbs of Chicago is hard to come by, so when we were hired by this young family with exactly that, we were immediately inspired by not just the unusually large footprint of this 1950’s colonial revival but also the lovely views of the manmade lake it was sited on. The large 5-bedroom home was solidly stuck in the 1980’s, but we saw tons of potential. We started out by updating the existing staircase with a fresh coat of paint and adding new herringbone slate to the entry hall.
The powder room off the entryway also got a refresh - new flooring, new cabinets and fixtures. We ran the new slate right through into this space for some consistency. A fun wallpaper and shiplap trim add a welcoming feel and set the tone for the home.
Next, we tackled the kitchen. Located away from the rest of the first floor, the kitchen felt a little isolated, so we immediately began planning for how to better connect it to the rest of the first floor. We landed on removing the wall between the kitchen and dining room and designed a modified galley style space with separate cooking and clean up zones. The cooking zone consists of the refrigerator, prep sink and cooktop, along with a nice long run of prep space at the island. The cleanup side of the kitchen consists of the main sink and dishwasher. Both areas are situated so that the user can view the lake during prep work and cleanup!
One of the home’s main puzzles was how to incorporate the mudroom and area in front of the patio doors at the back of the house. We already had a breakfast table area, so the space by the patio doors was a bit of a no man’s land. We decided to separate the kitchen proper from what became the new mudroom with a large set of barn doors. That way you can quickly hide any mudroom messes but have easy access to the light coming in through the patio doors as well as the outdoor grilling station. We also love the impact the barn doors add to the overall space.
The homeowners’ first words to us were “it’s time to ditch the brown,” so we did! We chose a lovely blue pallet that reflects the home’s location on the lake which is also vibrant yet easy on the eye. Countertops are white quartz, and the natural oak floor works well with the other honey accents. The breakfast table was given a refresh with new chairs, chandelier and window treatments that frame the gorgeous views of the lake out the back.
We coordinated the slate mudroom flooring with that used in the home’s main entrance for a consistent feel. The storage area consists of open and closed storage to allow for some clutter control as needed.
Next on our “to do” list was revamping the dated brown bar area in the neighboring dining room. We eliminated the clutter by adding some closed cabinets and did some easy updates to help the space feel more current. One snag we ran into here was the discovery of a beam above the existing open shelving that had to be modified with a smaller structural beam to allow for our new design to work. This was an unexpected surprise, but in the end we think it was well worth it!
We kept the colors here a bit more muted to blend with the homeowner’s existing furnishings. Open shelving and polished nickel hardware add some simple detail to the new entertainment zone which also looks out onto the lake!
Next we tackled the upstairs starting with the homeowner’s son’s bath. The bath originally had both a tub shower and a separate shower, so we decided to swap out the shower for a new laundry area. This freed up some space downstairs in what used to be the mudroom/laundry room and is much more convenient for daily laundry needs.
We continued the blue palette here with navy cabinetry and the navy tile in the shower. Porcelain floor tile and chrome fixtures keep maintenance to a minimum while matte black mirrors and lighting add some depth the design. A low maintenance runner adds some warmth underfoot and ties the whole space together.
We added a pocket door to the bathroom to minimize interference with the door swings. The left door of the laundry closet is on a 180 degree hinge to allow for easy full access to the machines. Next we tackled the master bath which is an en suite arrangement. The original was typical of the 1980’s with the vanity outside of the bathroom, situated near the master closet. And the brown theme continued here with multiple shades of brown.
Our first move was to segment off the bath and the closet from the master bedroom. We created a short hall from the bedroom to the bathroom with his and hers walk-in closets on the left and right as well as a separate toilet closet outside of the main bathroom for privacy and flexibility.
The original bathroom had a giant soaking tub with steps (dangerous!) as well as a small shower that did not work well for our homeowner who is 6’3”. With other bathtubs in the home, they decided to eliminate the tub and create an oversized shower which takes up the space where the old tub was located. The double vanity is on the opposite wall and a bench is located under the window for morning conversations and a place to set a couple of towels.
The pallet in here is light and airy with a mix of blond wood, creamy porcelain and marble tile, and brass accents. A simple roman shade adds some texture and it’s top-down mechanism allows for light and privacy.
This large whole house remodel gave our homeowners not only the ability to maximize the potential of their home but also created a lovely new frame from which to view their fabulous lake views.
Designed by: Susan Klimala, CKD, CBD
Photography by: Michael Kaskel
For more information on kitchen and bath design ideas go to: www.kitchenstudio-ge.com
 Lumar Interiors
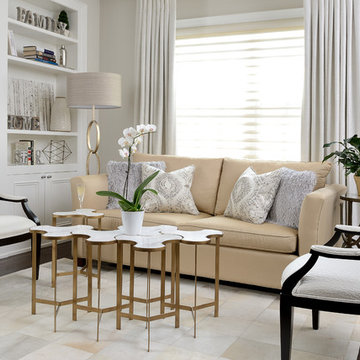
A gorgeous mix of traditional and contemporary style in this Toronto home! We were able to pair old furnishings with new, neutral tones with vibrant ones, and wall decor with exciting new artwork! Since we have worked with these clients before, we knew their design style to the T. The couple was moving from the suburbs to the city, so we wanted to take their usual style (which errs more on the traditional side) and throw in some exciting and bold new elements — new chapter, new look!
The design turned out light and airy which is balanced by the vibrant color accents, large artwork, wall coverings, and, one of our favorite pieces, a glamorous puzzle table!
Home located in Summerhill, Toronto. Designed by Lumar Interiors who also serve Richmond Hill, Aurora, Nobleton, Newmarket, King City, Markham, Thornhill, York Region, and the Greater Toronto Area.
For more about Lumar Interiors, click here: https://www.lumarinteriors.com/
To learn more about this project, click here: https://www.lumarinteriors.com/portfolio/summerhill/
 Robin's Nest Interiors
It was a pleasure to help this single dad transform a previous French Country motif into a Handsome Space with Masculine Vibe. The homeowner loves the blues you find in the Caribbean so we used those as accent colors throughout the rooms.
Entry
We painted the walls Sherwin Williams’ Latte (SW6108) to add warmth. We accessorized the homeowner’s beautiful burl wood cabinet with vibrant artwork and whimsical Chinese horses. I always recommend task lighting in a Foyer, if possible, and the rectangular lamp shade is the perfect shape to fit on the small end of the cabinet.
Powder Room
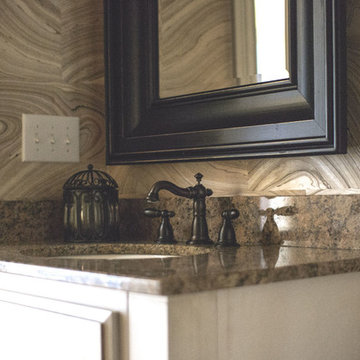
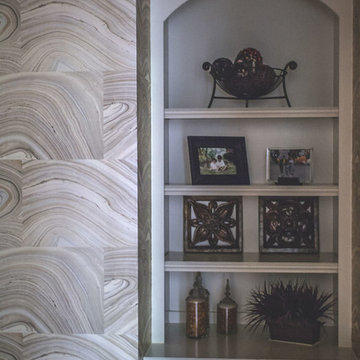
I adore the Candace Olson wallpaper we used in the Powder Room. The blocks look like sections of wood. It works great with the existing granite. Other examples of wallpaper here and here.
Great Room
We touched every surface in this Great Room from painting the walls Nomadic Desert (SW6107) to painting the ceiling Double Latte (SW9108) to make the room feel cozier to replacing the carpet with this transitional style with striated pattern to painting the white built-ins.
Furniture placement was a real challenge because the grand piano needed to stay without blocking the traffic flow through the space. The homeowner also wanted us to incorporate his chess table and chairs. We centered a small seating area in front of the fireplace utilizing two oversized club chairs and an upholstered ottoman with a wood tray that slides. The wood bases on the chairs helps their size not overpower the room. The velvet ottoman fabric with navy, azure, and teal blues is a showstopper.
We used the homeowner’s wonderful collection of unique puzzle boxes to accessorize the built-ins. We just added some pops of blues, greens and silver. The homeowner loves sculptural objects so the nickel twig wall decor was the perfect focal point above the mantle. We opted not to add anything to the mantle so it would not distract from the art piece.
We added decorative drapery panels installed on short rods between each set of doors. The homeowner was open to this abstract floral pattern in greens and blues!
We reupholstered the cushions for the chess table chairs in a fun geometric fabric that coordinates with the panel fabric. The homeowner does not use this set of doors to access the deck so we were able to position the table directly in front of them.
Kelly Sisler of Kelly Faux Creations worked her magic on the built-ins. We used Sherwin Williams’ Mega Greige (SW7031) as the base and then applied a heavy bronze glaze. It completely transformed the Great Room. Other examples of painting built-ins here and here.
We hoped you enjoyed this Handsome Space with Masculine Vibe. It was quite a transformation!

Sponsored
Fredericksburg, OH

High Point Cabinets
Columbus' Experienced Custom Cabinet Builder | 4x Best of Houzz Winner
 Studio Tissé

Mid-sized trendy blue tile and ceramic tile dark wood floor and brown floor powder room photo in Atlanta with a one-piece toilet, blue walls, a pedestal sink, white cabinets, solid surface countertops and white countertops
 Robin's Nest Interiors
It was a pleasure to help this single dad transform a previous French Country motif into a Handsome Space with Masculine Vibe. The homeowner loves the blues you find in the Caribbean so we used those as accent colors throughout the rooms.
Entry
We painted the walls Sherwin Williams’ Latte (SW6108) to add warmth. We accessorized the homeowner’s beautiful burl wood cabinet with vibrant artwork and whimsical Chinese horses. I always recommend task lighting in a Foyer, if possible, and the rectangular lamp shade is the perfect shape to fit on the small end of the cabinet.
Powder Room
I adore the Candace Olson wallpaper we used in the Powder Room. The blocks look like sections of wood. It works great with the existing granite. Other examples of wallpaper here and here.
Great Room
We touched every surface in this Great Room from painting the walls Nomadic Desert (SW6107) to painting the ceiling Double Latte (SW9108) to make the room feel cozier to replacing the carpet with this transitional style with striated pattern to painting the white built-ins.
Furniture placement was a real challenge because the grand piano needed to stay without blocking the traffic flow through the space. The homeowner also wanted us to incorporate his chess table and chairs. We centered a small seating area in front of the fireplace utilizing two oversized club chairs and an upholstered ottoman with a wood tray that slides. The wood bases on the chairs helps their size not overpower the room. The velvet ottoman fabric with navy, azure, and teal blues is a showstopper.
We used the homeowner’s wonderful collection of unique puzzle boxes to accessorize the built-ins. We just added some pops of blues, greens and silver. The homeowner loves sculptural objects so the nickel twig wall decor was the perfect focal point above the mantle. We opted not to add anything to the mantle so it would not distract from the art piece.
We added decorative drapery panels installed on short rods between each set of doors. The homeowner was open to this abstract floral pattern in greens and blues!
We reupholstered the cushions for the chess table chairs in a fun geometric fabric that coordinates with the panel fabric. The homeowner does not use this set of doors to access the deck so we were able to position the table directly in front of them.
Kelly Sisler of Kelly Faux Creations worked her magic on the built-ins. We used Sherwin Williams’ Mega Greige (SW7031) as the base and then applied a heavy bronze glaze. It completely transformed the Great Room. Other examples of painting built-ins here and here.
We hoped you enjoyed this Handsome Space with Masculine Vibe. It was quite a transformation!
 Adrienne DeRosa
Photo: Adrienne DeRosa © 2015 Houzz
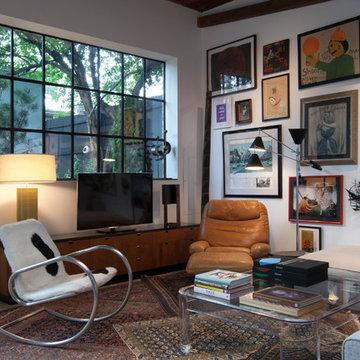
An eclectic array of artwork and layered Bokhara rugs create a comfortable living space. Weiss put together the gallery wall starting with one piece and worked outward. "It's like putting together a puzzle," she says.
One of the most significant changes made to the building is the addition of windows and doors along the back wall. Constructed from steel and double-pained glass, the windows are at once referential and thoroughly modern.
Windows: A&S Window Associates, Inc.
11