
Search results for "Puzzles" in Home Design Ideas

 GRADY-O-GRADY Construction & Development, Inc.
Applied Photography
Beach style family room photo in Orange County with beige walls and a media wall
Beach style family room photo in Orange County with beige walls and a media wall

 Metropolis Drafting and Construction Inc
Gray tones playfulness a kid’s bathroom in Oak Park.
This bath was design with kids in mind but still to have the aesthetic lure of a beautiful guest bathroom.
The flooring is made out of gray and white hexagon tiles with different textures to it, creating a playful puzzle of colors and creating a perfect anti slippery surface for kids to use.
The walls tiles are 3x6 gray subway tile with glossy finish for an easy to clean surface and to sparkle with the ceiling lighting layout.
A semi-modern vanity design brings all the colors together with darker gray color and quartz countertop.
In conclusion a bathroom for everyone to enjoy and admire.
 puzzle arquitectura
Pol Picas
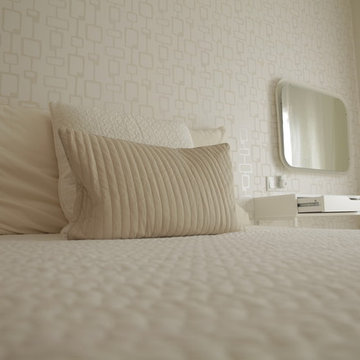
Bedroom - mid-sized contemporary master medium tone wood floor bedroom idea in Barcelona with beige walls
Bedroom - mid-sized contemporary master medium tone wood floor bedroom idea in Barcelona with beige walls
Find the right local pro for your project

Living room - large scandinavian open concept light wood floor living room idea in Los Angeles with white walls, no tv and no fireplace

 User
UserSmall trendy powder room photo in Los Angeles with brown walls, an integrated sink, solid surface countertops and gray countertops

 JWH Design and Cabinetry LLC
Rustic beams frame the architecture in this spectacular great room; custom sectional and tables.
Photographer: Mick Hales
Example of a huge country open concept medium tone wood floor family room design in New York with a standard fireplace, a stone fireplace and a wall-mounted tv
Example of a huge country open concept medium tone wood floor family room design in New York with a standard fireplace, a stone fireplace and a wall-mounted tv
 Puzzle Construction
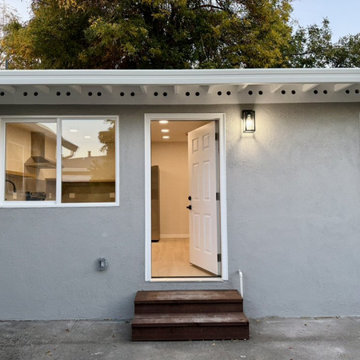
We have successfully completed the construction of a 500 sq. ft. Accessory Dwelling Unit (ADU) in San Lorenzo, California. This fully equipped unit includes two bedrooms, one bathroom, and an L-shaped kitchen. The project was executed over a five-month period, incorporating the installation of dedicated electrical, and water systems to meet the client's requirements and ensure seamless functionality.
 Puzzle Construction
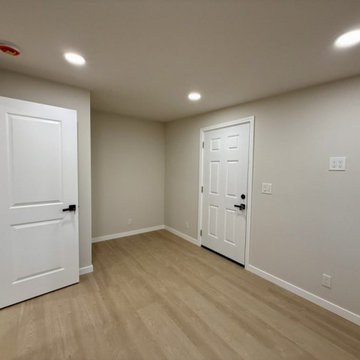
We have successfully completed the construction of a 500 sq. ft. Accessory Dwelling Unit (ADU) in San Lorenzo, California. This fully equipped unit includes two bedrooms, one bathroom, and an L-shaped kitchen. The project was executed over a five-month period, incorporating the installation of dedicated electrical, and water systems to meet the client's requirements and ensure seamless functionality.
 Pecoy Homes and Remodeling
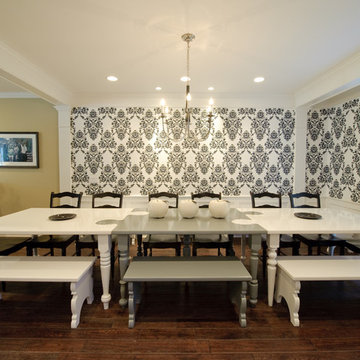
A unique dining room table to fit the entire family
Inspiration for a large timeless dark wood floor and brown floor enclosed dining room remodel in Bridgeport with beige walls
Inspiration for a large timeless dark wood floor and brown floor enclosed dining room remodel in Bridgeport with beige walls

 Selle Valley Construction, Inc.
Custom layered quartz vessel sink with Kohler Purist wall mounted faucet, and the reclaimed patchwork wood wall complete this bathroom in the laundry room. The one-piece Kohler Reve dual flush toilet and Americh International Emperor freestanding tub can be seen in the background. Flooring and trim is the same Pennsylvania bluestone tiles from the entry way and laundry room. Photography by Marie-Dominique Verdier.
 Metropolis Drafting and Construction Inc
Gray tones playfulness a kid’s bathroom in Oak Park.
This bath was design with kids in mind but still to have the aesthetic lure of a beautiful guest bathroom.
The flooring is made out of gray and white hexagon tiles with different textures to it, creating a playful puzzle of colors and creating a perfect anti slippery surface for kids to use.
The walls tiles are 3x6 gray subway tile with glossy finish for an easy to clean surface and to sparkle with the ceiling lighting layout.
A semi-modern vanity design brings all the colors together with darker gray color and quartz countertop.
In conclusion a bathroom for everyone to enjoy and admire.
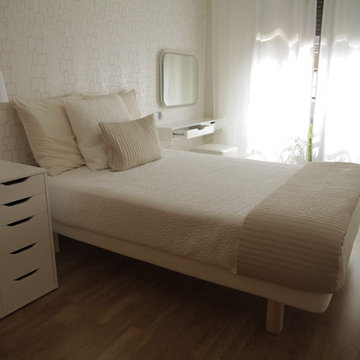 puzzle arquitectura
Lámpara de mesa: Modelo Soul, de Faro
Fotógrafo: Pol Picas
Bedroom - mid-sized contemporary master medium tone wood floor bedroom idea in Barcelona with beige walls
Bedroom - mid-sized contemporary master medium tone wood floor bedroom idea in Barcelona with beige walls
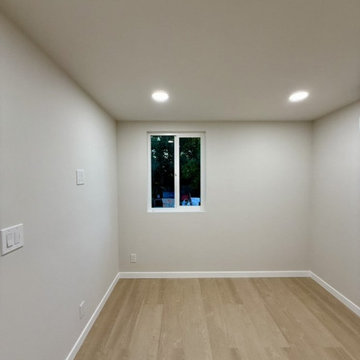 Puzzle Construction
We have successfully completed the construction of a 500 sq. ft. Accessory Dwelling Unit (ADU) in San Lorenzo, California. This fully equipped unit includes two bedrooms, one bathroom, and an L-shaped kitchen. The project was executed over a five-month period, incorporating the installation of dedicated electrical, and water systems to meet the client's requirements and ensure seamless functionality.


 Rasmussen / Su Architects
Jeffrey Totaro
Transitional medium tone wood floor dining room photo in Philadelphia with green walls
Transitional medium tone wood floor dining room photo in Philadelphia with green walls



 DWR Construction (Doing What's Right Construction)
Large elegant galley porcelain tile kitchen pantry photo in Houston with shaker cabinets, dark wood cabinets, granite countertops and an island

 Ashcraft's Cabinetry
Example of a mid-sized trendy enclosed medium tone wood floor and brown floor living room library design in Austin with blue walls, no fireplace and no tv

 Mortar Architecture + Development
An extensive renovation and addition to a 1960’s-era spec house on a lovely private pond, this project sought to give a contemporary upgrade to a property that sought to incorporate classical elegance with a modern interpretation. The new house is reconceived as a three part project – the relocation of the existing home closer to the adjacent pond, the restoration of a historical stone boat house, and a modern connection between the two structures. This design called for welcoming porch that runs the full extent of the garden and pond façade, while from all three structures - framing the beautiful views of a rich lawn sloping down to the pond below


10