
Search results for "Pvc c" in Home Design Ideas


 Premier Builder
This was a full-gut kitchen renovation that included removing a load bearing wall to expand into an adjacent room.
Small transitional l-shaped medium tone wood floor and brown floor eat-in kitchen photo with a double-bowl sink, shaker cabinets, gray cabinets, quartz countertops, white backsplash, subway tile backsplash, stainless steel appliances, no island and white countertops
Small transitional l-shaped medium tone wood floor and brown floor eat-in kitchen photo with a double-bowl sink, shaker cabinets, gray cabinets, quartz countertops, white backsplash, subway tile backsplash, stainless steel appliances, no island and white countertops

 Farbica
The transparent silver shimmer transforms the yellowish OSB-structure in cool and glamorous rooms.
Find the right local pro for your project

 Feedback Sports
The freestanding design has arms that slide independently to accommodate all bikes. Soft rubber cradles won't damage frame's finish.
Mid-sized urban attached two-car home design photo in Denver
Mid-sized urban attached two-car home design photo in Denver

 Window Fashions
This library/office was treated with stationary panels on each side of the window. The top treatment is an inverted box pleat valance trimmed with a contrast banding along the lower edge. A Hunter Douglas 2" Silhouette is underneath for privacy and light control.
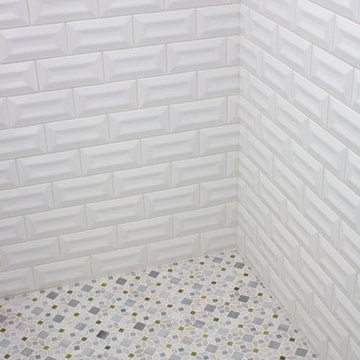


 Unique Stone Imports
Fireplace mosaic detail.
Inspiration for a mediterranean terra-cotta tile living room remodel in San Diego with white walls, a standard fireplace and a tile fireplace
Inspiration for a mediterranean terra-cotta tile living room remodel in San Diego with white walls, a standard fireplace and a tile fireplace

Sponsored
Sunbury, OH

J.Holderby - Renovations
Franklin County's Leading General Contractors - 2X Best of Houzz!


 Chi Renovation & Design
We relocated the powder room to the other side of the home, which created a more cohesive floor plan. We styled this new bathroom with floor-to-ceiling tiles as well as a sleek pocket door system.
Designed by Chi Renovation & Design who serve Chicago and its surrounding suburbs, with an emphasis on the North Side and North Shore. You'll find their work from the Loop through Lincoln Park, Skokie, Wilmette, and all the way up to Lake Forest.
For more about Chi Renovation & Design, click here: https://www.chirenovation.com/
To learn more about this project, click here: https://www.chirenovation.com/portfolio/tastefully-urban/

 Bellwether Windows, Siding & Doors
This Denver Area home in Parker had failing composite wood siding. The homeowner elected to update the style and look of the siding by installing alternating exposures lap siding, a beautiful contemporary design. We used James Hardie HardiePlank fiber cement siding and trim, and painted with Sherwin-Williams Duration paint. The results were stunning and the homeowner was thrilled. Wouldn't it be great to love where you live, and get excited every time you pulled up to your house?
 Star-Doors com LLC
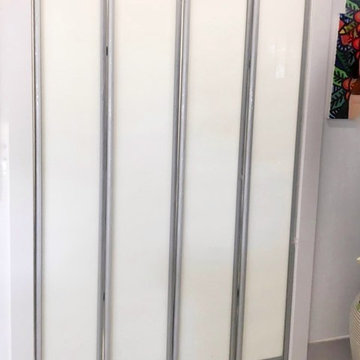
Glass bi-fold doors for walk-in closet 60 x 80".
Flush bright white laminated glass.
Aluminum frames and bi-fold hardware
Home design - mid-sized modern home design idea in Miami
Home design - mid-sized modern home design idea in Miami

 Dreamworks Remodeling
Lester O'Malley
Large mountain style master beige tile and porcelain tile carpeted drop-in bathtub photo in Orange County with beige walls
Large mountain style master beige tile and porcelain tile carpeted drop-in bathtub photo in Orange County with beige walls

 Departure l Architecture
Cable rail stair guardrail detailing
Staircase - mid-sized industrial wooden u-shaped staircase idea in Portland with wooden risers
Staircase - mid-sized industrial wooden u-shaped staircase idea in Portland with wooden risers



 Kessick Wine Storage Systems
Elevate wine storage system by Kessick Wine Cellars
Label forward Elevate wine storage system with acrylic bottle cradles
Wine cellar - contemporary wine cellar idea in San Francisco
Wine cellar - contemporary wine cellar idea in San Francisco

 Chelsea & Meade Chippendale Railings
D. Johnson
Inspiration for a timeless home design remodel in Denver
Inspiration for a timeless home design remodel in Denver
 CityLiving Design,Custom Hospitality,Residential

This custom design was created for a client combining mid-century modern button detail and modern acrylic legs to give it a transitional aesthetic. It can be customized to any height and length.

 DemNET Technologies
Detail-oriented cable management. This basement telephone jack is mounted to a wall with an open backside (into the workshop area). The extra cable that is normally left in the wall to future-proof connections is neatly coiled and placed in a manner to minimize unsightliness.
Project background: A whole-home re-wire. DemNET Technologies was brought in to remove and recycle old, outdated wiring, and re-wire this home with modern, high speed cable. DemNET also installed a structured wiring center and telecom rack, ran new wires to the outdoor service boxes, installed a HDTV antenna in the attic, and installed 7.1 surround sound in the family room, with a Zone 2 setup in the basement.
Photo: DemNET Technologies



 TimberTown
Composite Deck with Trex Transcend Spiced Rum and Screened-in Porch. Built by Decksouth.
Example of a large trendy backyard outdoor kitchen deck design in Atlanta with a roof extension
Example of a large trendy backyard outdoor kitchen deck design in Atlanta with a roof extension

 User
UserJust look up and you won't believe your eyes. Trim all around and it's so lovely.
Photo Credit: N. Leonard
Inspiration for a large timeless stone front porch remodel in New York with a roof extension
Inspiration for a large timeless stone front porch remodel in New York with a roof extension


18