
Search results for "Pvc c" in Home Design Ideas

 User
User6" Azek Corner Post, Skirt Board, Freeze board trimming, triming around window, trim around Garage Doors all Azek, hidden vent white soffit, PVC coated Fascia capping and Rake Boards. Siding is CertainTeed/Monogram Double 5" Clapboard, Colors Light Maple and Natural Clay. CertainTeed, Double 7" straight edge Rough-Split Shake, Color Sable Brown. Copper Roof Standard Seaming. Entry Door, Jeld-Wen Aurora Series, Custom Archway build on site.

 Greatmats
SupraTile 4.5mm diamond Pattern Black/Grays -- "I was a little hesitant when ordering because my total order was about $1,000 and I had no previous experience either with installation or owning any such product before. I have to say, it was worth every penny. Installation was very easy. The pieces to together with a light tapping of a hammer and cuts were very easy using a relatively cheap $10 pair of tin snips from Home Depot. I have had it in my garage for about a month now and the tiles appear to be very durable and waterproof (condensation from my car A/C just sits on top of the tile). Really no complaints at all. If I had to list a downside, it would be that because the tile does expand in the heat, the hottest summer days make some of the tiles a bit floppy but it goes away when the sun goes down and they contract again a bit. Because of this, you don't want to run them right up against the walls of your garage when doing the installation. I was able to find a matching concrete paint and painted a very small bit of the concrete at the edges of the tile and up the wall for a more finished appearance."


Find the right local pro for your project
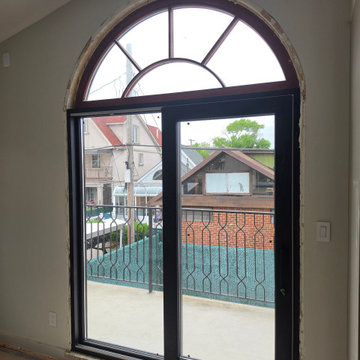
 United Porte Inc
Patio 8177 Matte Black 72" x 80" Right active door Description
Warm Patio Sliding Door System — Model 8177
Modern energy-efficient sliding doors for comfort, durability, and style.
The Patio 8177 is a high-quality metal-plastic (uPVC with steel reinforcement) sliding door system engineered for energy efficiency and long-term performance. Combining multi-chamber PVC profiles, reinforced metal inserts, and insulated glazing, it’s an excellent choice for U.S. homeowners seeking a modern, eco-friendly patio solution.
Key Features
Profile depth: 76 mm (≈ 3 in)
Frame width: 146 mm (≈ 5 3/4 in)
Glass: tempered, clear
Air tightness: Class 3 (high performance under EN standards)
Water tightness: Class 5A
Wind load resistance: C2/B2 (ideal for residential applications)
Sound insulation: up to Rw 30 dB
Set Includes
Two glass sliding doors: one stationary panel and one operable sliding panel
Durable frame construction
Modern black square handle
Cylinder lock with keys
Screws and mounting plates
Note: On-site assembly required. The indicated size refers to the overall unit, including the frame.
Why Choose the Warm Patio Set 8177?
Energy Savings: Lower heating and cooling costs with insulated glass and a thermally efficient frame — ideal even for colder U.S. climates.
Durability: Steel reinforcement ensures exceptional stability, even for large sliding panels.
Comfort: Excellent soundproofing, draft resistance, and smooth, easy operation.
Design Flexibility: Perfect for wide openings and panoramic views, adding brightness and modern elegance to any space.
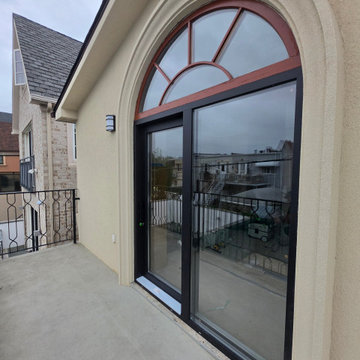 United Porte Inc
Patio 8177 Matte Black 72" x 80" Right active door Description
Warm Patio Sliding Door System — Model 8177
Modern energy-efficient sliding doors for comfort, durability, and style.
The Patio 8177 is a high-quality metal-plastic (uPVC with steel reinforcement) sliding door system engineered for energy efficiency and long-term performance. Combining multi-chamber PVC profiles, reinforced metal inserts, and insulated glazing, it’s an excellent choice for U.S. homeowners seeking a modern, eco-friendly patio solution.
Key Features
Profile depth: 76 mm (≈ 3 in)
Frame width: 146 mm (≈ 5 3/4 in)
Glass: tempered, clear
Air tightness: Class 3 (high performance under EN standards)
Water tightness: Class 5A
Wind load resistance: C2/B2 (ideal for residential applications)
Sound insulation: up to Rw 30 dB
Set Includes
Two glass sliding doors: one stationary panel and one operable sliding panel
Durable frame construction
Modern black square handle
Cylinder lock with keys
Screws and mounting plates
Note: On-site assembly required. The indicated size refers to the overall unit, including the frame.
Why Choose the Warm Patio Set 8177?
Energy Savings: Lower heating and cooling costs with insulated glass and a thermally efficient frame — ideal even for colder U.S. climates.
Durability: Steel reinforcement ensures exceptional stability, even for large sliding panels.
Comfort: Excellent soundproofing, draft resistance, and smooth, easy operation.
Design Flexibility: Perfect for wide openings and panoramic views, adding brightness and modern elegance to any space.
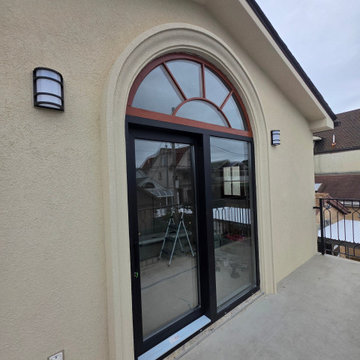 United Porte Inc
Patio 8177 Matte Black 72" x 80" Right active door Description
Warm Patio Sliding Door System — Model 8177
Modern energy-efficient sliding doors for comfort, durability, and style.
The Patio 8177 is a high-quality metal-plastic (uPVC with steel reinforcement) sliding door system engineered for energy efficiency and long-term performance. Combining multi-chamber PVC profiles, reinforced metal inserts, and insulated glazing, it’s an excellent choice for U.S. homeowners seeking a modern, eco-friendly patio solution.
Key Features
Profile depth: 76 mm (≈ 3 in)
Frame width: 146 mm (≈ 5 3/4 in)
Glass: tempered, clear
Air tightness: Class 3 (high performance under EN standards)
Water tightness: Class 5A
Wind load resistance: C2/B2 (ideal for residential applications)
Sound insulation: up to Rw 30 dB
Set Includes
Two glass sliding doors: one stationary panel and one operable sliding panel
Durable frame construction
Modern black square handle
Cylinder lock with keys
Screws and mounting plates
Note: On-site assembly required. The indicated size refers to the overall unit, including the frame.
Why Choose the Warm Patio Set 8177?
Energy Savings: Lower heating and cooling costs with insulated glass and a thermally efficient frame — ideal even for colder U.S. climates.
Durability: Steel reinforcement ensures exceptional stability, even for large sliding panels.
Comfort: Excellent soundproofing, draft resistance, and smooth, easy operation.
Design Flexibility: Perfect for wide openings and panoramic views, adding brightness and modern elegance to any space.

 Sidetex Company
Shake Siding Close Up A Cape Cod style house with Alside Pelican Bay cedar shake siding, Color: Cape Cod Gray. Installed by Sidetex in North Haven CT 06473



 Elegant Hardwood Floors
maple hardwood floor, water-popped, and stained with 50% rosewood and 50% neutral stains.
Inspiration for a timeless medium tone wood floor living room remodel in Salt Lake City
Inspiration for a timeless medium tone wood floor living room remodel in Salt Lake City



 Bellwether Windows, Siding & Doors
This 1970s ranch home in South East Denver was roasting in the summer and freezing in the winter. It was also time to replace the wood composite siding throughout the home. Since Colorado Siding Repair was planning to remove and replace all the siding, we proposed that we install OSB underlayment and insulation under the new siding to improve it’s heating and cooling throughout the year.
After we addressed the insulation of their home, we installed James Hardie ColorPlus® fiber cement siding in Grey Slate with Arctic White trim. James Hardie offers ColorPlus® Board & Batten. We installed Board & Batten in the front of the home and Cedarmill HardiPlank® in the back of the home. Fiber cement siding also helps improve the insulative value of any home because of the quality of the product and how durable it is against Colorado’s harsh climate.
We also installed James Hardie beaded porch panel for the ceiling above the front porch to complete this home exterior make over. We think that this 1970s ranch home looks like a dream now with the full exterior remodel. What do you think?


 A Plus Gutter Systems
A Plus Gutter Systems Inc.
Inspiration for a contemporary exterior home remodel in Los Angeles
Inspiration for a contemporary exterior home remodel in Los Angeles

Sponsored
Sunbury, OH

J.Holderby - Renovations
Franklin County's Leading General Contractors - 2X Best of Houzz!


 Woodwerd, LLC
Woodwerd
Inspiration for a large contemporary open concept family room remodel in Austin with gray walls
Inspiration for a large contemporary open concept family room remodel in Austin with gray walls

 Connecticut Stone
Neil Landino
Example of a large beach style master white tile and stone tile marble floor drop-in bathtub design in New York with recessed-panel cabinets, white cabinets, green walls and marble countertops
Example of a large beach style master white tile and stone tile marble floor drop-in bathtub design in New York with recessed-panel cabinets, white cabinets, green walls and marble countertops

 Cypress Design Co.
Inspiration for a mid-sized 1960s master white tile and subway tile porcelain tile and white floor corner shower remodel in Providence with a two-piece toilet, gray walls, a pedestal sink and a hinged shower door



 Colonial Reproductions, Inc.
The crown moulding, door casings and white window trim in this custom designed home add beautiful architectural details. Greg Premru Photography
Hallway - large traditional hallway idea in Boston with white walls
Hallway - large traditional hallway idea in Boston with white walls

 Gilchrist Remodeling
Example of a mid-sized farmhouse look-out dark wood floor basement design in Boston with beige walls and no fireplace


14