
Search results for "Quadratmeter dazugewinnen" in Home Design Ideas



 Bostonian Woodworking Inc.
Mid-sized transitional single-wall dark wood floor and brown floor enclosed kitchen photo in Boston with an undermount sink, shaker cabinets, white cabinets, quartz countertops, white backsplash, subway tile backsplash, stainless steel appliances and an island
 8 Boxwood Lane LLC
Photos by 8 Boxwood Lane Pictures
Example of an eclectic home design design in Baltimore
Example of an eclectic home design design in Baltimore
Find the right local pro for your project
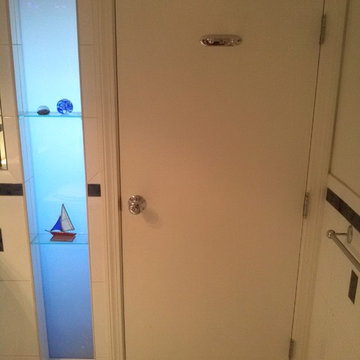

 Carly Scholze Interiors
Basement Renovation
Example of a mid-sized transitional 3/4 white tile vinyl floor and gray floor double shower design in Vancouver with flat-panel cabinets, medium tone wood cabinets, a one-piece toilet, white walls, an undermount sink and glass countertops
Example of a mid-sized transitional 3/4 white tile vinyl floor and gray floor double shower design in Vancouver with flat-panel cabinets, medium tone wood cabinets, a one-piece toilet, white walls, an undermount sink and glass countertops
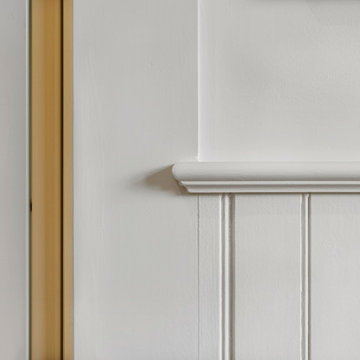
 Baine Contracting, Inc.
Beach home remodel by Baine Contracting and photographed by Osprey Perspectives.
Mid-sized beach style l-shaped enclosed kitchen photo in New York with beaded inset cabinets and an island
Mid-sized beach style l-shaped enclosed kitchen photo in New York with beaded inset cabinets and an island


 Salt Lake Mill
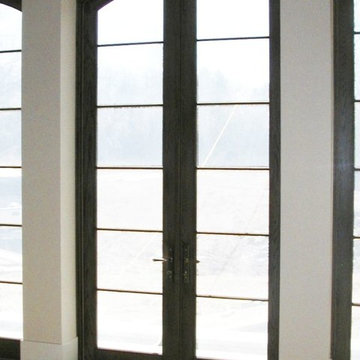
This Alder Entry is a 3-6 x 8-0 door with two Five Lite, Side Lites & Five Lite Transom.
Example of a large classic entryway design in Salt Lake City
Example of a large classic entryway design in Salt Lake City
 Colorado Custom Floors
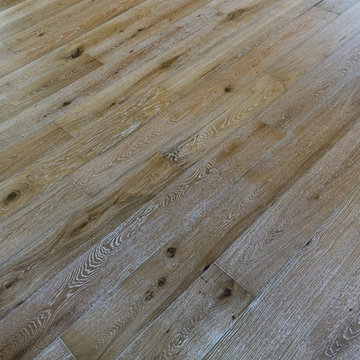
Mid-sized mountain style open concept light wood floor home design photo in Denver with white walls, a standard fireplace and a tile fireplace

 Flooring America of Grand Rapids MI
Flooring America
Home design - contemporary gender-neutral carpeted home design idea in Grand Rapids
Home design - contemporary gender-neutral carpeted home design idea in Grand Rapids

 Rebecca Zagoory - ZagpoeProductions
Rebecca Zagoory - Silhouettes - Sardinia. This photo is offered in 11" x 14".
Mid-sized urban open concept living room library photo in New York
Mid-sized urban open concept living room library photo in New York






 Modify Furniture
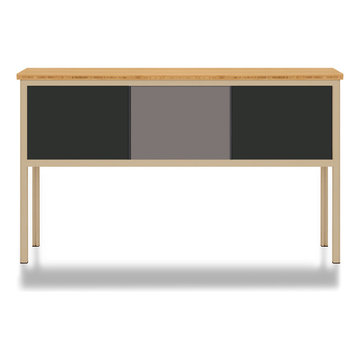
modify furniture credenza shown toffee, charcoal, and concrete, made to order and customizable
Small minimalist family room photo in New York
Small minimalist family room photo in New York

 Sagiper North America
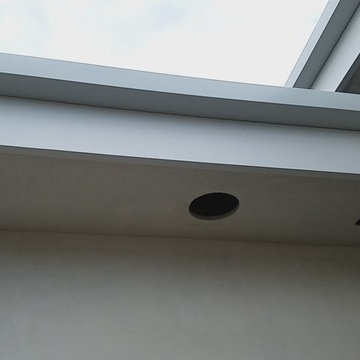
This beautiful renovation by Alair Homes used SAGIREV REF #8 Caramel Cedar panels in four different applications: Gables, Columns, Soffits under the main entrance, covered areas of the home, and the interior man cave ceiling above the garage.
26