
Search results for "Quadratmeter dazugewinnen" in Home Design Ideas

 Story Barns
Inspiration for a mid-sized rustic carpeted straight cable railing staircase remodel in Denver with carpeted risers
 Marble Systems
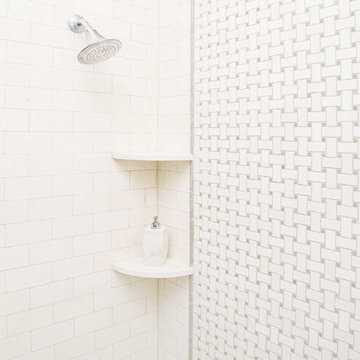
The Champagne Limestone Collection from Country Floors offers clean lines that adapt to contemporary lifestyle.
Wall Featured: CHAMPAGNE&OLIVE GREEN HONED BASKET WEAVE LIMESTONE MOSAICS 12X12

 First State Building & Design
We expanded an existing deck with new stairs, railing, decking, deck board design, lighting, complete with all post and beam wraps. All decking you see is Zuri decking with Timbertech Rail Systems. We installed riser lights up the stairs with post caps on top of all posts.
Find the right local pro for your project
 General Shale

Charming South Carolina home featuring “Olde Georgian Tudor” brick exteriors with Coosa Ivory Buff and Augusta White Sand mortar.
Mid-sized traditional red two-story brick exterior home idea with a shingle roof
Mid-sized traditional red two-story brick exterior home idea with a shingle roof

 Oakford Home Furnishings
This tower style linen cabinet, was commissioned by a customer looking to finish off their bathroom renovation with a custom made-to-fit linen cabinet that would match with their vanity.
We designed and built this nearly 7 foot tall cabinet for the customer using traditional joinery methods, using rabbets and dados to hold the shelves in place for a very solid finished piece. Decorative molding and trim was added to the bottom of the cabinet and the legs provide a pleasing negative space under the tall cabinet.
Prefabricated molding, that matched the customer's vanity, was added to the top of the piece for added effect.
The piece was sealed and then finished with a white cabinet enamel. Decorative knobs were added to also match the vanity in the bathroom.
 Wilsonville Carpet & Tile
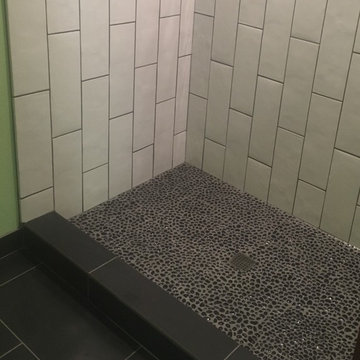
This contrasting black and white tile gives the shower a clean, modern feel while the pebble tile adds a rustic element.
Small minimalist 3/4 black and white tile and ceramic tile porcelain tile alcove shower photo in Portland with green walls
Small minimalist 3/4 black and white tile and ceramic tile porcelain tile alcove shower photo in Portland with green walls

 Master Painting & Renovations
Mid-sized trendy carpeted l-shaped glass railing staircase photo in Vancouver with carpeted risers

 Moss Yaw Design studio
a narrow vertical gap at the entry cedar and adjacent drywall allows visitors a peek to the open kitchen and living via a unique interior detail
Example of a small 1960s wood wall entry hall design in Orange County
Example of a small 1960s wood wall entry hall design in Orange County
 Architect Mason Kirby Inc.
Joseph Schell
Mid-sized minimalist l-shaped dark wood floor and brown floor eat-in kitchen photo in San Francisco with an undermount sink, flat-panel cabinets, dark wood cabinets, white backsplash, ceramic backsplash, stainless steel appliances, an island and black countertops
Mid-sized minimalist l-shaped dark wood floor and brown floor eat-in kitchen photo in San Francisco with an undermount sink, flat-panel cabinets, dark wood cabinets, white backsplash, ceramic backsplash, stainless steel appliances, an island and black countertops





 Custom Surface Solutions
Custom Surface Solutions (www.css-tile.com) - Owner Craig Thompson (512) 430-1215. This project shows the remodel of a small 1950's vintage home master bathroom. 8"" x 18" Calcutta gold marble tile was used on the shower walls and floor wall base and ceramic gray penny tile on the floor. Shower includes curbless pan / floor, dual shower boxes, frameless glass slider, trough duel fixture sink and chrome fixtures.

 Satin & Slate
Here's a complete bathroom remodel done for a family in Long Beach. Though this bathroom may look like a simple small and compact bathroom, this room holds a lot of great features. The main attraction of this bathroom comes from the open shower that is accompanied by a accented black tile wall. This shower is also featured with a full length niche for shower accessories and a bench for extra support. The bathroom is enhanced more by the golden features that come from the knobs and faucet. This bathroom is the perfect master bathroom extension.
 User

UserVicenza Grigio Limestone
Example of a large beach style backyard concrete paver patio design with no cover
Example of a large beach style backyard concrete paver patio design with no cover
 Lark Architecture

The Logan Square House is the eclectic renovation of a 1800s built house in Chicago. The design pays homage to the traditional style but also throws in bits of the owners' style through the artwork and materials.
 Alexander Butler | Design Services, LLC

This is the Shower Room at our Master Suite Reconfiguration Project in Tribeca. Porcelanosa 'Persian White' was used for the shower wall and floor border, while Kelly Wearstler's 'Liason' tile for Ann Sacks was inset on the floor and in the wall niches. An 'Infinity Drain' was also used in lieu of a standard drain which saved us several inches of step up into the shower from the Vanity Room side



 Lynch Landscape and Tree Service, Inc.
A mixed evergreen hedge along with an elegant fieldstone wall mark the entry to this driveway courtyard
Example of a transitional entryway design in Boston
Example of a transitional entryway design in Boston
 Breeze Giannasio Interiors
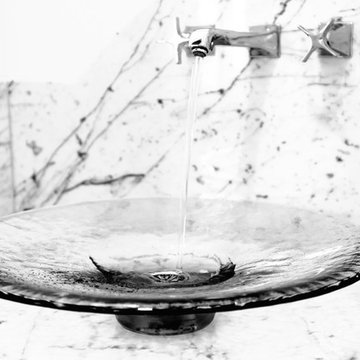
Photography by Mark Liddell and Jared Tafau - TerraGreen Development
Powder room - small traditional dark wood floor powder room idea in Los Angeles with shaker cabinets, white cabinets, a one-piece toilet, white walls, a vessel sink and marble countertops
Powder room - small traditional dark wood floor powder room idea in Los Angeles with shaker cabinets, white cabinets, a one-piece toilet, white walls, a vessel sink and marble countertops

 Scott Mehaffey, landscape architect
Scott Mehaffey, landscape architect
Inspiration for a mid-sized mid-century modern partial sun courtyard stone garden path in Chicago for spring.
Inspiration for a mid-sized mid-century modern partial sun courtyard stone garden path in Chicago for spring.
3