
Search results for "Quadratmeter dazugewinnen" in Home Design Ideas

 7 Point Construction Inc.
Storage area concealed with modern sliding doors, inspired by barn door sliding system.
Minimalist black tile bathroom photo in Los Angeles
Minimalist black tile bathroom photo in Los Angeles
 Decks & Patio Covers
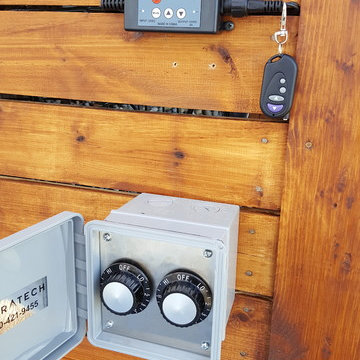
Independent controls for the heaters and dimmers for the custom LED lighting, also a remote key fob to control the lighting.
Deck - small coastal backyard deck idea in Seattle with an awning
Deck - small coastal backyard deck idea in Seattle with an awning
 Parkyn Design
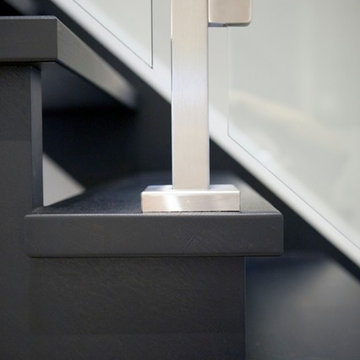
Chrome balusters, glass railing, and open risers for this modern staircase.
Staircase - mid-sized modern wooden straight open staircase idea in Toronto
Staircase - mid-sized modern wooden straight open staircase idea in Toronto
Find the right local pro for your project

 Orren Pickell Building Group
The door to the storage room has a hidden latch to open it. Photo by Mike Kaskel. Interior design by Meg Caswell.
Large transitional hallway photo in Chicago with white walls
Large transitional hallway photo in Chicago with white walls

 Before and After Builders, Inc.
New Shaker style pocket door entry from bedroom!
Mid-sized transitional kids' white tile and porcelain tile porcelain tile, gray floor and double-sink alcove shower photo with shaker cabinets, white cabinets, a two-piece toilet, gray walls, an undermount sink, quartz countertops, a hinged shower door, white countertops and a built-in vanity
Mid-sized transitional kids' white tile and porcelain tile porcelain tile, gray floor and double-sink alcove shower photo with shaker cabinets, white cabinets, a two-piece toilet, gray walls, an undermount sink, quartz countertops, a hinged shower door, white countertops and a built-in vanity

 Till Gardens
Photography: John Knowlton/Till Gardens.
Project completed while employed at Oehme, van Sweden and Associates.
This is an example of a large transitional full sun landscaping in New York.
This is an example of a large transitional full sun landscaping in New York.

 Penny Lane Home Builders, LLC
Close up of barn door made out of salvaged wood and metal from old trusses
Photography by Lynn Donaldson
Large urban open concept concrete floor living room photo with gray walls, a two-sided fireplace, a stone fireplace and no tv
Large urban open concept concrete floor living room photo with gray walls, a two-sided fireplace, a stone fireplace and no tv

 RoSal Enterprises
Porthole near dog door.
Mid-sized arts and crafts gray one-story stone house exterior photo in New York with a shed roof and a mixed material roof
Mid-sized arts and crafts gray one-story stone house exterior photo in New York with a shed roof and a mixed material roof

 Delpino Custom Homes
Photography by Colin Grey Voigt
Inspiration for a contemporary bathroom remodel in Charleston
Inspiration for a contemporary bathroom remodel in Charleston
 Westwerk Custom Cabinetry
Sophie C.
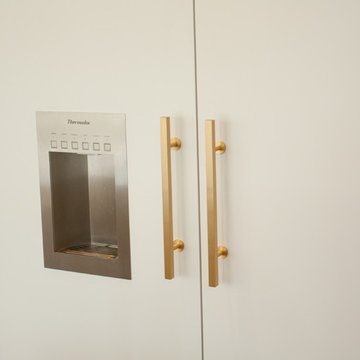
Open concept kitchen - large contemporary l-shaped medium tone wood floor open concept kitchen idea in Vancouver with a single-bowl sink, flat-panel cabinets, white cabinets, marble countertops, white backsplash, paneled appliances and an island
Open concept kitchen - large contemporary l-shaped medium tone wood floor open concept kitchen idea in Vancouver with a single-bowl sink, flat-panel cabinets, white cabinets, marble countertops, white backsplash, paneled appliances and an island



 Dream Home Construction
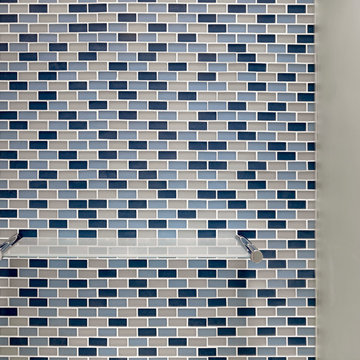
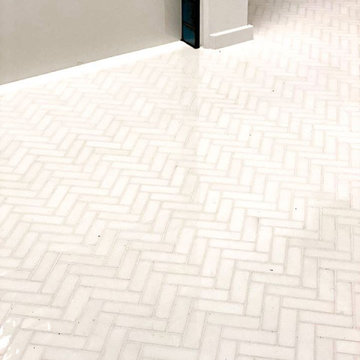
Medieval meets modern. This is a bathroom remodel for a condo in Seattle. Built new tub/shower, Moze blue glazed tile for shower with a smooth finish and tone variation, black brushed Schluter on niche and walls to protect and trim tile edges, herringbone marble tiles on the floor - shower and faucet in matte black. It’s definitely a relaxing and rejuvenating oasis for our customers.



 North Country Design & Build Inc.
Smart Storage - Small Bathroom renovation done by North Country Design & Build Inc. - Jen Schwindt
Inspiration for a contemporary bathroom remodel in Toronto
Inspiration for a contemporary bathroom remodel in Toronto

 Bosch Services Ltd.
Powder room floor tile with custom tile vent
Inspiration for a small contemporary bathroom remodel in Toronto
Inspiration for a small contemporary bathroom remodel in Toronto


 Steve Lopes, Custom Metalwork Design & Fabrication
Detail of mesh screen.
Example of an eclectic closet design in Sacramento
Example of an eclectic closet design in Sacramento
 Coyle Carpet One Floor & Home
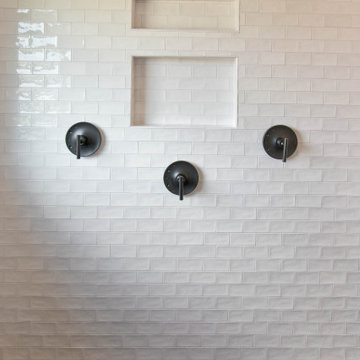
Hexagon Floor Tile & Tub Deck - Morocco, Matte Black | Wall Tile - Village White
Minimalist master white tile and porcelain tile porcelain tile and black floor drop-in bathtub photo with white walls, white countertops and a niche
Minimalist master white tile and porcelain tile porcelain tile and black floor drop-in bathtub photo with white walls, white countertops and a niche

 BLDG Workshop Inc.
a board formed concrete wall sets a backdrop behind a steel cut stringer carrying open wood treads with skylights above
Staircase - large modern wooden straight open staircase idea in Vancouver
Staircase - large modern wooden straight open staircase idea in Vancouver
6