
Search results for "Quadrilateral" in Home Design Ideas

 Owen Brothers Landscape Development
Inspiration for a mid-sized timeless brick patio remodel in New York

 Hush House
Trim+Edge is a custom mid-century modern residential landscape remodel in East Austin, Texas (78702). Designed by Hush House, the project transforms a sloped residential lot into three functional outdoor zones using a slatted steel retaining wall, a pea gravel courtyard, and a shaded patio lounge.
2. Design Challenge & Architectural Solution
The Challenge: Leveling a sloped backyard lot to create usable, multi-functional outdoor living spaces for family gathering and entertaining.
The Solution: Installing a low-profile, slatted steel retaining structure to level the upper lawn while creating a seamless step-down transition into a pea gravel courtyard and shaded patio lounge directly adjacent to the main home.
3. Key Architectural Features & Materials
Slatted Steel Retaining Wall: A custom steel retaining structure that encases, levels, and elevates the upper lawn area.
Pea Gravel Courtyard: A low-maintenance gravel patio designed for flexible seating, dining, and casual outdoor entertaining.
Shaded Patio Lounge: An oversized covered seating area situated right next to the house for all-day shade and comfort.
Three-Zone Functional Layout: A layered landscape plan designed to activate distinct areas for concurrent family activities and large social gatherings.

Find the right local pro for your project

 Grand Home Solutions, Inc
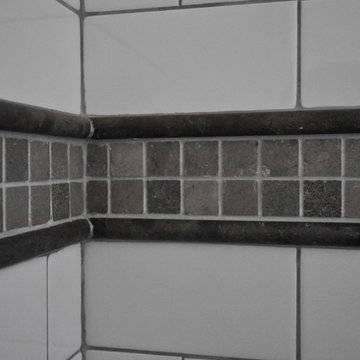
The owner didn't want these large and medium sized niches in a Master bathroom shower to stand out.
Example of a large transitional master white tile and ceramic tile concrete floor walk-in shower design in St Louis
Example of a large transitional master white tile and ceramic tile concrete floor walk-in shower design in St Louis


 TBO'S GREEN LANDSCAPE SYSTEMS
We were asked to design a custom paver installation for the Hyundai Open Road dealership in Richmond. They had a big promotional weekend sale coming up in a few days, and asked if we could get everything done by then. The timing was tight: we had a crew of 3 working until 2:00am to finish on time—and we did!
Design & Installation: TBO's Green Landscape Systems



 Century Stair Company
This striking staircase transforms natural light into a design element. Straight flights of hickory treads rise to a floating mezzanine, supported by a concealed structural beam that maintains visual openness from floor to ceiling. The other elements, such as the stained wooden handrail that matches the flooring throughout the home, create a sense of harmony. The hand-forged metal balustrade system adds an artistic touch while maintaining the outward simplicity of the design. When all these elements come together, the result is an architectural feature that's both functional and sculptural.
1976-2026 © Century Stair Company








 Orac Decor USA
K2131 Base, K3101 Plain Half Column, K3111 Capital
Example of a trendy family room design in New York
Example of a trendy family room design in New York



 State Adjusting Services
Close-up vertical perspective highlighting the unique shingle texture and color blend along the roof edge and exterior wall junction, installed by State Adjusting Services.
55