
Search results for "Quaking" in Home Design Ideas
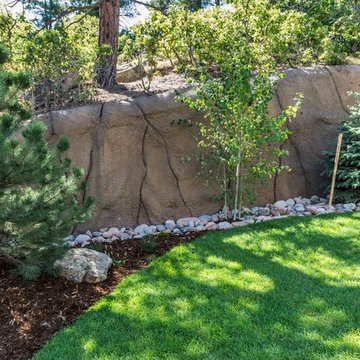
 Colorado Outdoor Living Design & Sales
Autumn will be beautiful as the scrub oak in the natural forest changes along with the trees our clients chose for their backyard: the yellows of the Quaking Aspen and Native Hawthorn (not pictured here) and the red-orange leaves of the Serviceberry (also not pictured).
The Bosnian Pine pictured here will grow more slowly than the Austrian Pine the client chose for the other corner of the backyard (not shown).
Photographer: Tom Z Productions

 The Cultural Landscape Foundation
Saturday, August 8, 9:00 to 10:30am | Aspen | DBX3 by Sheri Sanzone and Christine Shine of Bluegreen
A modern residential community with a storied past, the Double Bar X Ranch is steeped in the rich history of Colorado’s mining and agrarian roots. Today the site of a contemporary, ranch-inspired community, this rustic landscape was once part of the largest silver-producing mining district in the U.S. It later supported an array of intensive, agricultural activities. From the gentle rise of tilled-rubble walls and the patterning of open meadow, to the remnants of sculpted earthworks, evidence of the site’s prior use abounds. Winding foot trails allow visitors to experience panoramic views of the timbered landscape and structural features reminiscent of the historic ranch, including the large, wooden water trough that serves as a central focal point of the property. The design of the current landscape celebrates this juxtaposition of past and present; it revels in its contemporary context while embracing a historically minded design intent and honoring its latent history through selected materials and textures. The result of this mindful effort is an expression of thoughtful transition from the bygone, ranch of yesterday to a modern-day interpretation of the agrarian homestead.
Photo by Jason Dewey Photography, courtesy Bluegreen
Find the right local pro for your project
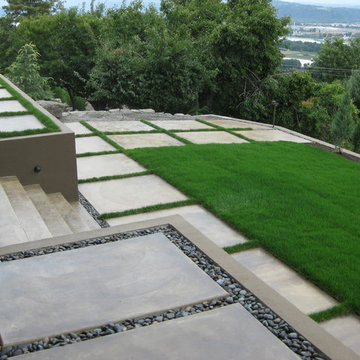
 Seasons Garden Design LLC
AFTER: New concrete stair at the upper level leads to the lower living area with the lawn. The unfinished area beyond the squares of concrete is a pad for a future fireplace.
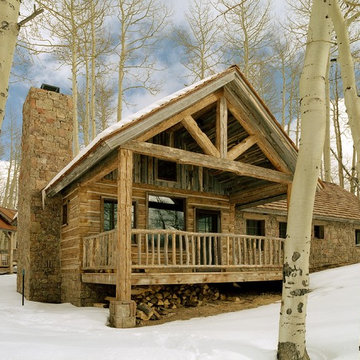

 Eli Sagor
Photo: Eli Sagor
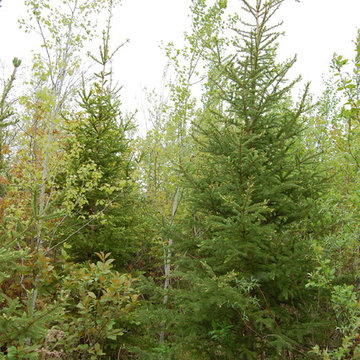
Pictures from a 10-year old mixed wood release site. Predominant species are white spruce, aspen, and red oak.
Example of a laundry room design in Other
Example of a laundry room design in Other
 Chicago Specialty Gardens, Inc.
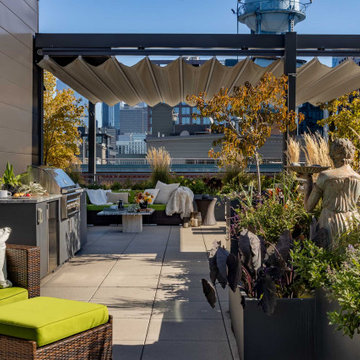
Our West Town client envisioned a lush, versatile retreat atop their exposed penthouse roof. To bring this vision to life, we expanded the terrace’s square footage by 50%, reusing and matching existing fencing panels to seamlessly extend the railing and unify the space. An aluminum pergola with motorized Corradi USA shade fabric provides essential shade and privacy, while an outdoor kitchen by Urban Bonfire offers grilling, refrigeration, storage, and counter space.
Planter boxes filled with fruit trees, quaking aspens, vibrant perennials, and seasonal annuals line the terrace, adding color and natural movement. A serene water feature with a Greek maiden serves as a focal point, while a seating and dining area reflects the client’s bold style.
After dark, soft lighting accentuates the plantings, ground plane, and shade fabric, creating a warm, inviting ambiance. Reflections from nearby skyscrapers complete this elevated urban sanctuary, perfect for unwinding under the city’s night sky.
 Seasons Garden Design LLC
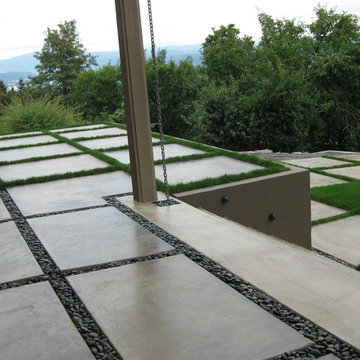
AFTER: Terracing the steep slope became the best design solution. A concrete patio was poured at the upper level adjacent to the house where the spa is located.
 Seasons Garden Design LLC
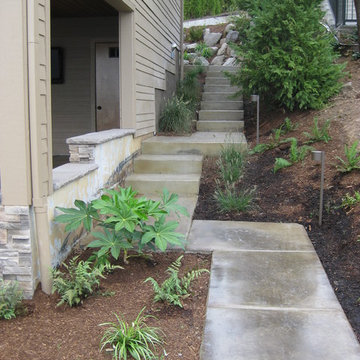
AFTER: The same steps looking up to the north side of the house where boulders were used to stabilize and retain the soil in combination with plants.
Mid-sized contemporary two-story exterior home idea in Portland
Mid-sized contemporary two-story exterior home idea in Portland
 Seasons Garden Design LLC
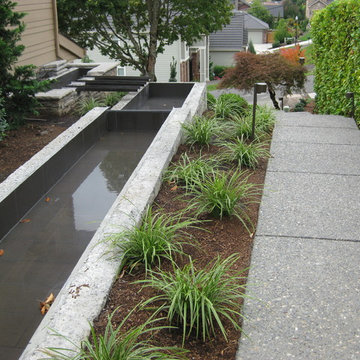
PROGRESS: A new water feature adds reflection and sound to help attract visitors to a hidden front door. This does not show the finished condition of the water feature which is to be the same stone finishes as the house.
 Seasons Garden Design LLC
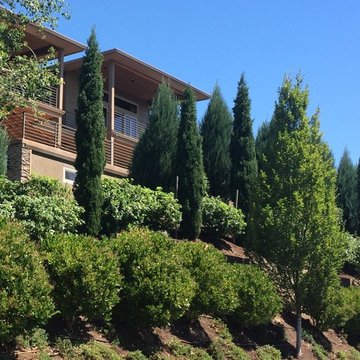
AFTER: View after 7 years of growth. Note that the columnar conifers have been strategically located to prevent blocking the river view, but their height also gives the owner some privacy and the house has an improved sense of belonging to the site.

 Seasons Garden Design LLC

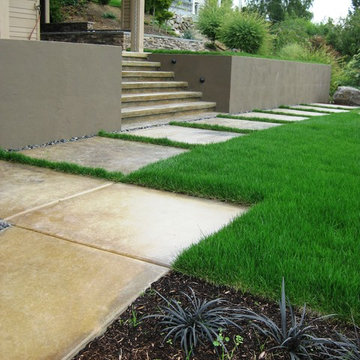
AFTER: the walk around the south of the house from the front leads to the multi-level outdoor living areas, one created through the addition of the concrete retaining walls.
 Seasons Garden Design LLC
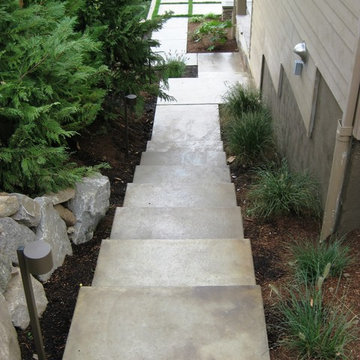
AFTER: New concrete steps lead down to the level where the spa is located, plus you can see the lower lawn level beyond with its steep slope beyond that. Platforms were created to stagger the stair improving the scale and safety of traversing the steps.
 The GrassRoots Landscape Company
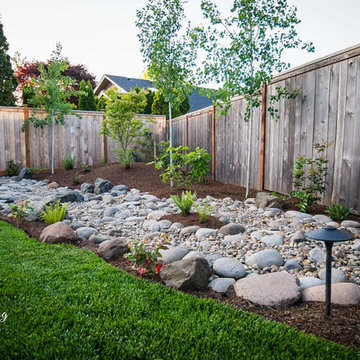
Dry creek bed created in an area that traditionally had poor drainage. Accented by quaking aspen trees and Northwest native plantings.
This is an example of a landscaping in Other.
This is an example of a landscaping in Other.
 Seasons Garden Design LLC
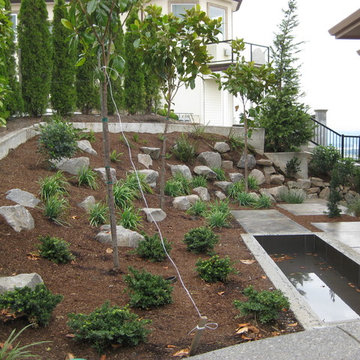
PROGRESS: The water feature isn’t quite finished, but here you can see how boulders were strategically placed to assist with retaining a steep slope. Plants have been installed to help with that as well as aid in the aesthetics.
 Colorado Outdoor Living Design & Sales
Stonemason: Arturo Munoz
Photographer: Tom Z Productions
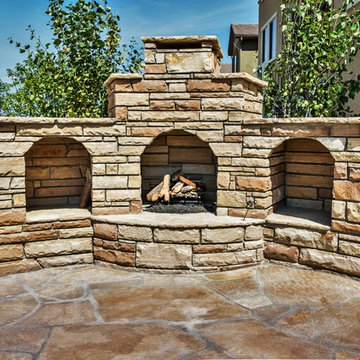
Inspiration for a large rustic backyard stone patio remodel in Denver with a fire pit
Inspiration for a large rustic backyard stone patio remodel in Denver with a fire pit
 DIDA Home
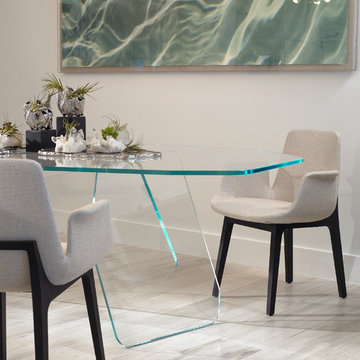
Kitchen/dining room combo - mid-sized modern marble floor kitchen/dining room combo idea in Miami with gray walls

 Seasons Garden Design LLC
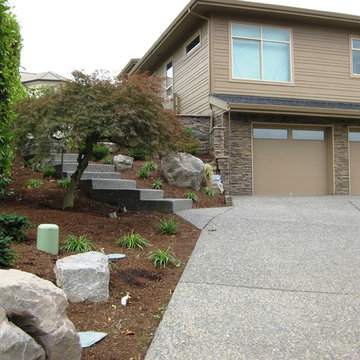
PROGRESS: After planting, rock adjustments, and maple tree relocated.
Mid-sized contemporary two-story exterior home idea in Portland
Mid-sized contemporary two-story exterior home idea in Portland
2