
Search results for "Qualified" in Home Design Ideas

 Kelli Kaufer Designs
kelli kaufer
Inspiration for a small country medium tone wood floor enclosed kitchen remodel in Minneapolis with an undermount sink, shaker cabinets, green cabinets, marble countertops, multicolored backsplash and a peninsula
Inspiration for a small country medium tone wood floor enclosed kitchen remodel in Minneapolis with an undermount sink, shaker cabinets, green cabinets, marble countertops, multicolored backsplash and a peninsula

 Phoenix Hardwood Floors
Inspiration for a large contemporary medium tone wood floor and brown floor hallway remodel in Phoenix with white walls

 Bouchard-Pierce
Designer: Matt Welch
Contractor: Adam Lambert
Photographer: Mark Bayer
Eat-in kitchen - mid-sized craftsman u-shaped light wood floor eat-in kitchen idea in Burlington with an undermount sink, shaker cabinets, white cabinets, soapstone countertops, white backsplash, stone tile backsplash, stainless steel appliances and an island
Eat-in kitchen - mid-sized craftsman u-shaped light wood floor eat-in kitchen idea in Burlington with an undermount sink, shaker cabinets, white cabinets, soapstone countertops, white backsplash, stone tile backsplash, stainless steel appliances and an island
Find the right local pro for your project

 Nautilus Homes
This master bedroom is full of light. We kept the room simple, using design solutions of adding crown and 1x on the ceiling and painting it all with a semigloss sheen to provide visual depth. The somewhat contemporary fan (the Energy Star-qualified Lapa model from Modern Fan Co., offers three-speed AC motor for maximum airflow efficiency), meshes perfectly with the updated farmhouse cottage feel.
Plantation shutters provide plenty of protection from the sun while also providing architectural and linear lines that juxtapose the sheer drapes on the four post bed. Notice the layout of the hall with the master closets flanking and the master bath at the end. Design solutions included a pocket, two-panel door with glass above and solid below, providing natural light into the hallway (area seen in the photo at the end of the hall; door is open).
Beautifully appointed custom home near Venice Beach, FL. Designed with the south Florida cottage style that is prevalent in Naples. Every part of this home is detailed to show off the work of the craftsmen that created it.
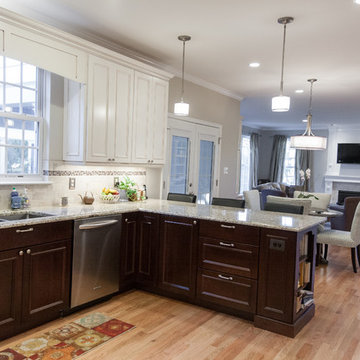
 Synergy Design & Construction
The white cabinetry with glaze in the kitchen makes the transition to white built-ins in the family room. A beautiful new wall color brings everything together.
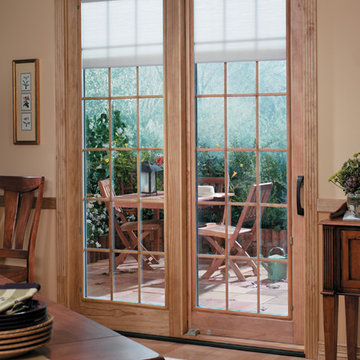
 Pella Windows and Doors
Open up your living room space with Pella® Designer Series® ENERGY STAR®-qualified sliding or French hinged patio doors. Available with snap-in-between-the-glass shades to adjust sunlight and privacy as needed.
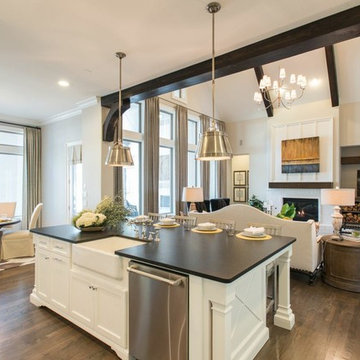

 Hannah Dee Interiors
Courtney Apple Photography

Inspiration for a mid-sized coastal l-shaped medium tone wood floor enclosed kitchen remodel in Philadelphia with an undermount sink, shaker cabinets, quartz countertops, multicolored backsplash, porcelain backsplash, white appliances, no island and blue cabinets
Inspiration for a mid-sized coastal l-shaped medium tone wood floor enclosed kitchen remodel in Philadelphia with an undermount sink, shaker cabinets, quartz countertops, multicolored backsplash, porcelain backsplash, white appliances, no island and blue cabinets

 Allen's Fine Woodworking, Inc.
This kitchen is a prime example of beautifully designed functionality. From the spacious maple butcher block island & eating bar to the roll-up pass through window for outdoor entertaining, the space can handle whatever situation the owners throw at it. The Espresso stain on these Medallion cabinets of Cherry wood really anchors the whimsy of the yellow bar stools and the ginger-tone checkerboard Marmoleum floor. Cabinets designed and installed by Allen's Fine Woodworking Cabinetry and Design, Hood River, OR.
Photos by Zach Luellen Photography LLC
 Meritage Homes

Kitchen/dining room combo - transitional kitchen/dining room combo idea in Phoenix with purple walls
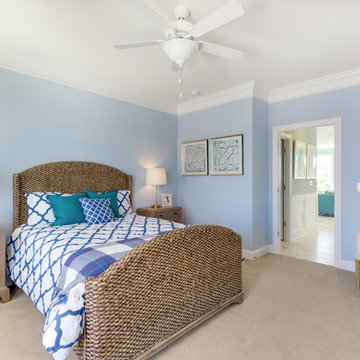
 Echelon Interiors
Inspiration for a coastal carpeted bedroom remodel with blue walls and no fireplace

 mark lind, sun+stone design
design: Mark Lind / photo by: Thomas McConnell
Eat-in kitchen - modern l-shaped eat-in kitchen idea in Austin with an undermount sink, flat-panel cabinets, medium tone wood cabinets, gray backsplash, stainless steel appliances and ceramic backsplash
Eat-in kitchen - modern l-shaped eat-in kitchen idea in Austin with an undermount sink, flat-panel cabinets, medium tone wood cabinets, gray backsplash, stainless steel appliances and ceramic backsplash
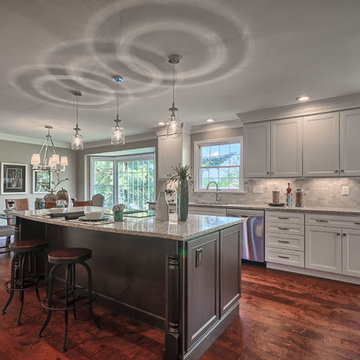
 Bueler, Inc., Design & Remodeling
Michael Terrell
Example of a mid-sized classic single-wall medium tone wood floor open concept kitchen design in St Louis with an undermount sink, recessed-panel cabinets, white cabinets, granite countertops, gray backsplash, stone tile backsplash, stainless steel appliances and an island
Example of a mid-sized classic single-wall medium tone wood floor open concept kitchen design in St Louis with an undermount sink, recessed-panel cabinets, white cabinets, granite countertops, gray backsplash, stone tile backsplash, stainless steel appliances and an island


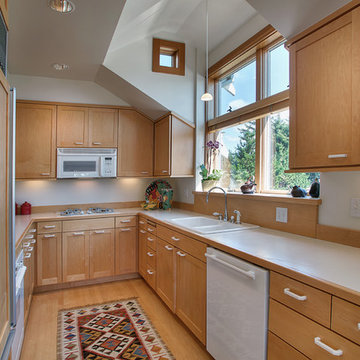
 Macey Laurick Real Estate
Example of a classic u-shaped light wood floor enclosed kitchen design in Portland with a drop-in sink, shaker cabinets, light wood cabinets, white appliances and no island
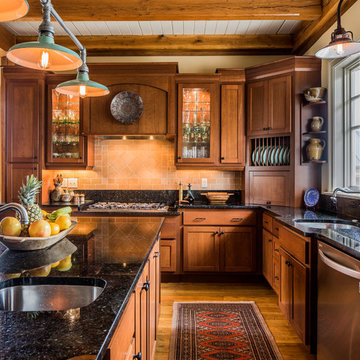
 Suttenfield Photography
Architect: Island Architects, Richmond, Virginia
Photography: Suttenfield Photography, Richmond, Virginia
Eat-in kitchen - mid-sized craftsman l-shaped medium tone wood floor eat-in kitchen idea in Richmond with an undermount sink, recessed-panel cabinets, medium tone wood cabinets, granite countertops, black backsplash, stone slab backsplash, stainless steel appliances and an island
Eat-in kitchen - mid-sized craftsman l-shaped medium tone wood floor eat-in kitchen idea in Richmond with an undermount sink, recessed-panel cabinets, medium tone wood cabinets, granite countertops, black backsplash, stone slab backsplash, stainless steel appliances and an island
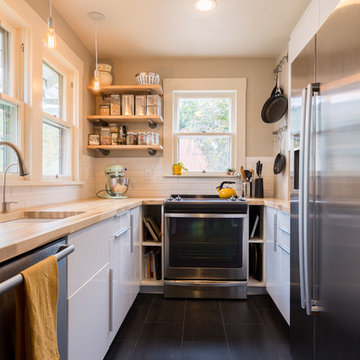
 Stabil Construction
Richard Seldomridge
Country u-shaped kitchen photo with an undermount sink, flat-panel cabinets, white cabinets, wood countertops, white backsplash and subway tile backsplash
Country u-shaped kitchen photo with an undermount sink, flat-panel cabinets, white cabinets, wood countertops, white backsplash and subway tile backsplash
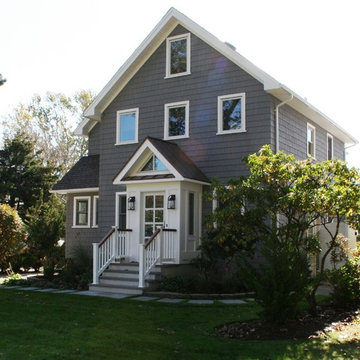
 Richard Bubnowski Design LLC
Richard Bubnowski Design LLC
2014 Qualified Remodeler Master Design Award
Mid-sized cottage gray two-story vinyl gable roof photo in New York
Mid-sized cottage gray two-story vinyl gable roof photo in New York
 Swanson Kitchens, Inc.
photographer: Marcell Puzsar brightroomsf.com
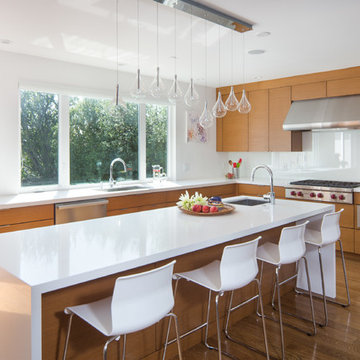
Kitchen - large contemporary l-shaped medium tone wood floor and brown floor kitchen idea in San Francisco with an undermount sink, medium tone wood cabinets, quartz countertops, white backsplash, glass sheet backsplash, stainless steel appliances, an island and flat-panel cabinets
Kitchen - large contemporary l-shaped medium tone wood floor and brown floor kitchen idea in San Francisco with an undermount sink, medium tone wood cabinets, quartz countertops, white backsplash, glass sheet backsplash, stainless steel appliances, an island and flat-panel cabinets
 Pella Windows and Doors

Available in popular styles, sizes and options, ENERGY STAR®-qualified Pella ProLine wood windows feature the natural beauty of wood, with low-maintenance aluminum-clad exteriors.
14