
Search results for "Qualified" in Home Design Ideas

 Robeson Design
Entering this downtown Denver loft, three layered cowhide rugs create a perfectly organic shape and set the foundation for two cognac leather arm chairs. A 13' panel of Silver Eucalyptus (EKD) supports a commissioned painting ("Smoke")
Bottom line, it’s a pretty amazing first impression!
Without showing you the before photos of this condo, it’s hard to imagine the transformation that took place in just 6 short months.
The client wanted a hip, modern vibe to her new home and reached out to San Diego Interior Designer, Rebecca Robeson. Rebecca had a vision for what could be. Rebecca created a 3D model to convey the possibilities… and they were off to the races.
The design races that is.
Rebecca’s 3D model captured the heart of her new client and the project took off.
With only 6 short months to completely gut and transform the space, it was essential Robeson Design connect with the right people in Denver. Rebecca searched HOUZZ for Denver General Contractors.
Ryan Coats of Earthwood Custom Remodeling lead a team of highly qualified sub-contractors throughout the project and over the finish line.
The project was completed on time and the homeowner is thrilled...
Rocky Mountain Hardware
Exquisite Kitchen Design
Rugs - Aja Rugs, LaJolla
Painting – Liz Jardain
Photos by Ryan Garvin Photography
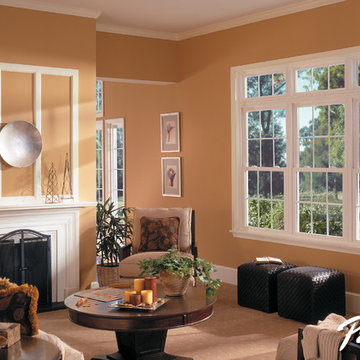
 Pella Windows and Doors
Enjoy the beautiful outdoor view from your living room with Encompass by Pella® ENERGY STAR®-qualified double-hung windows. Easy-to-clean high-performance, low-maintenance vinyl windows give you more time to relax in comfort!
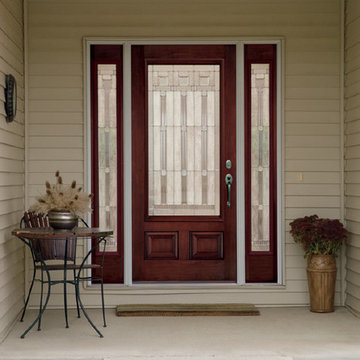 Pella Windows and Doors
Pella® Architect Series® ENERGYSTAR-qualified wood-grain fiberglass doors enhance your home with the rich look and feel of wood, coupled with the outstanding performance of fiberglass. Choose from a variety of popular wood grains, prefinished stains in a wide range of colors, and distinctive decorative glass options.
Find the right local pro for your project
 Sebring Design Build
Rachael Ormond

Large elegant walk-out carpeted basement photo in Nashville with green walls
Large elegant walk-out carpeted basement photo in Nashville with green walls
 Nakhshab Development and Design
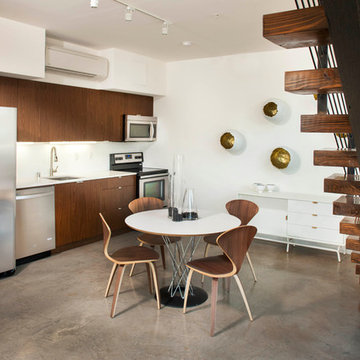
Eat-in kitchen - contemporary single-wall concrete floor eat-in kitchen idea in San Diego with an undermount sink, flat-panel cabinets, dark wood cabinets, stainless steel appliances and no island
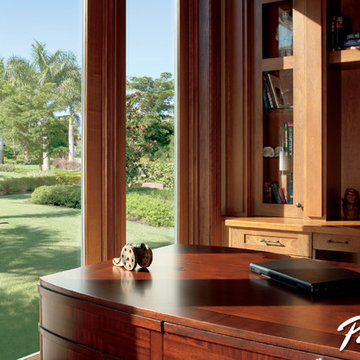 Pella Windows and Doors
Take in the view while getting work done with Pella® ENERGY STAR®-qualified Architect Series® hinged patio doors. These low-maintenance doors will leave your home looking and feeling stylish and comfortable year-round.

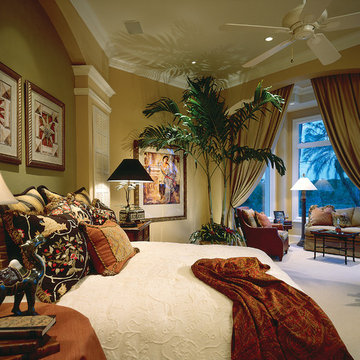
 Sater Design Collection, Inc.
The Sater Design Collection's luxury, Mediterranean home plan "Colony Bay" (Plan #6928). http://saterdesign.com/product/colony-bay/
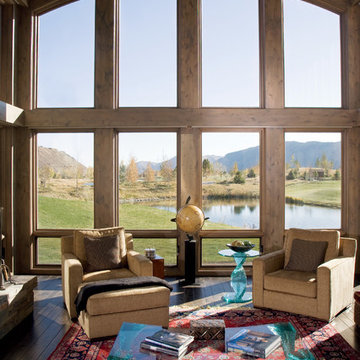 Pella Windows and Doors
Looking for stunning views? Transform your living room space with Pella® Architect Series® ENERGY STAR®-qualified awning windows and special shape windows. Plus, EnduraGuard® Wood Protection helps protect them from insects and the effects of moisture, stains and decay.
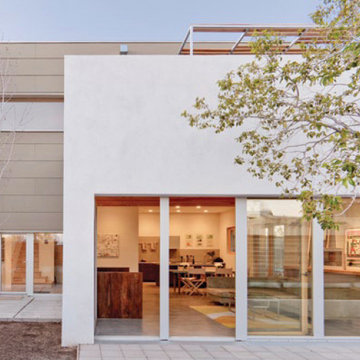
 ADC- Architects Designers Contractors Network
Inspiration for a modern family room remodel in Albuquerque
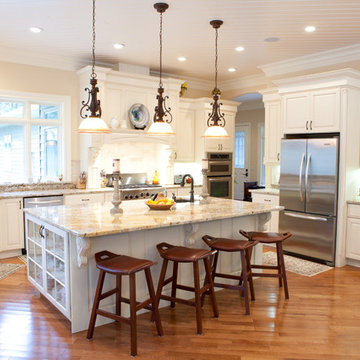
 Kitchen World
Beautiful Country kitchen by Kitchen World in East Aurora, NY
Large elegant medium tone wood floor eat-in kitchen photo in New York with an undermount sink, raised-panel cabinets, white cabinets, granite countertops, stainless steel appliances and an island
Large elegant medium tone wood floor eat-in kitchen photo in New York with an undermount sink, raised-panel cabinets, white cabinets, granite countertops, stainless steel appliances and an island
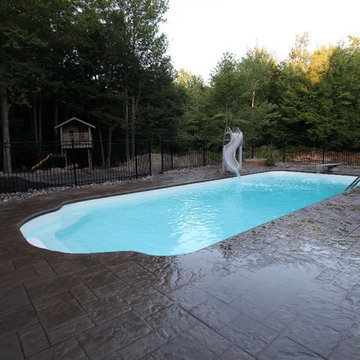
 Pelican Pool Services
Don't Wait until it gets hot! Order your pool today! Financing available for qualified applicants. Visit our website at pelicanpoolservices.com or call us at
803 468 6779 or 803 236 9313
 Robeson Design
Interior Designer Rebecca Robeson designed this downtown loft to reflect the homeowners LOVE FOR THE LOFT! With an energetic look on life, this homeowner wanted a high-quality home with casual sensibility. Comfort and easy maintenance were high on the list...
Rebecca and her team went to work transforming this 2,000-sq ft. condo in a record 6 months.
Contractor Ryan Coats (Earthwood Custom Remodeling, Inc.) lead a team of highly qualified sub-contractors throughout the project and over the finish line.
8" wide hardwood planks of white oak replaced low quality wood floors, 6'8" French doors were upgraded to 8' solid wood and frosted glass doors, used brick veneer and barn wood walls were added as well as new lighting throughout. The outdated Kitchen was gutted along with Bathrooms and new 8" baseboards were installed. All new tile walls and backsplashes as well as intricate tile flooring patterns were brought in while every countertop was updated and replaced. All new plumbing and appliances were included as well as hardware and fixtures. Closet systems were designed by Robeson Design and executed to perfection. State of the art sound system, entertainment package and smart home technology was integrated by Ryan Coats and his team.
Exquisite Kitchen Design, (Denver Colorado) headed up the custom cabinetry throughout the home including the Kitchen, Lounge feature wall, Bathroom vanities and the Living Room entertainment piece boasting a 9' slab of Fumed White Oak with a live edge (shown, left side of photo). Paul Anderson of EKD worked closely with the team at Robeson Design on Rebecca's vision to insure every detail was built to perfection.
The project was completed on time and the homeowners are thrilled... And it didn't hurt that the ball field was the awesome view out the Living Room window.
Earthwood Custom Remodeling, Inc.
Exquisite Kitchen Design
Rocky Mountain Hardware
Tech Lighting - Black Whale Lighting
Photos by Ryan Garvin Photography
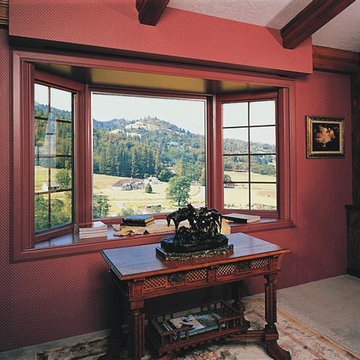 Pella Windows and Doors
Wonder how your landscape might change if you could suddenly see more? Pella® Designer Series® ENERGY STAR® -qualified wood bay windows offer designer beauty, expanding and transforming the way you see your world.

 Richard Bubnowski Design LLC
Richard Bubnowski Design LLC
2014 Qualified Remodeler Master Design Award
Mid-sized cottage gray two-story vinyl gable roof photo in New York with a mixed material roof
Mid-sized cottage gray two-story vinyl gable roof photo in New York with a mixed material roof

 Hayward & Company
Northpeak Design
Large mountain style u-shaped ceramic tile open concept kitchen photo in Portland Maine with an undermount sink, raised-panel cabinets, medium tone wood cabinets, quartz countertops, stainless steel appliances and an island
Large mountain style u-shaped ceramic tile open concept kitchen photo in Portland Maine with an undermount sink, raised-panel cabinets, medium tone wood cabinets, quartz countertops, stainless steel appliances and an island
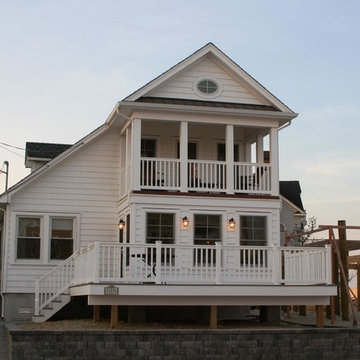 Richard Bubnowski Design LLC
Richard Bubnowski Design LLC
2014 Qualified Remodeler Master Design Award
Small beach style white two-story vinyl gable roof photo in New York with a shingle roof
Small beach style white two-story vinyl gable roof photo in New York with a shingle roof
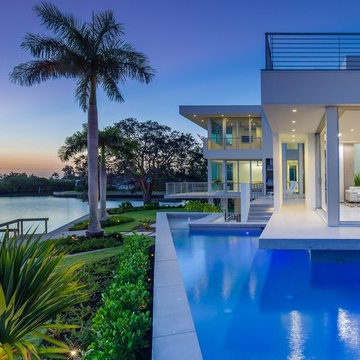
 Isla Homes
CompassHaus has a HERS rating of 2. It qualifies as a ZeroEnergy Home. It is certified Energy Star and is awaiting LEED Platinum certification. It is a modern waterfront masterpiece. The architect was Jonathan Parks Architects. The Interior Design was Pam Holladay. Green rating by Two Trails. Staging by iStage. Photos by Ryan Gamma
 User
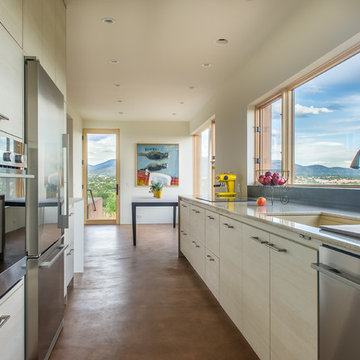
UserLee Klopfer
Kitchen - contemporary galley kitchen idea in Albuquerque with an undermount sink, flat-panel cabinets, white cabinets and stainless steel appliances
Kitchen - contemporary galley kitchen idea in Albuquerque with an undermount sink, flat-panel cabinets, white cabinets and stainless steel appliances
18