
Search results for "Qualified" in Home Design Ideas
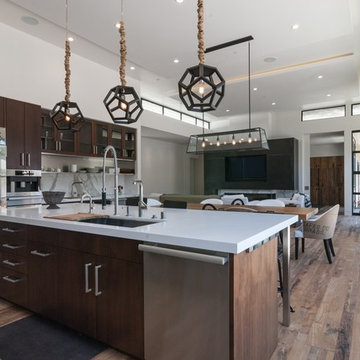

 KW Designs
Photo: Tyler Van Stright, JLC Architecture
Architect: JLC Architecture
General Contractor: Naylor Construction
Kitchen design: Mick De Giulio
Interior finishes: KW Designs
Cabinetry: Pete Vivian
Floors: IndoTeak
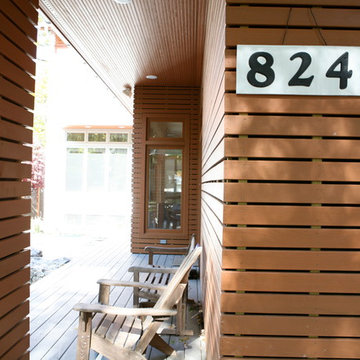
 Scott Simpson Design + Build
FSC cedar rainscreen exterior siding allows air to dry all sides of the wood after a rain.
Photo: Leslie Schwartz Photography
Huge contemporary white three-story mixed siding exterior home idea in Chicago with a hip roof
Huge contemporary white three-story mixed siding exterior home idea in Chicago with a hip roof

 YOUR PERFECT KITCHEN
Eat-in kitchen - small modern u-shaped light wood floor eat-in kitchen idea in Denver with an undermount sink, shaker cabinets, dark wood cabinets, quartz countertops, white backsplash, mosaic tile backsplash, stainless steel appliances and a peninsula
Find the right local pro for your project

 Shrock Premier Custom Construction
Shrock Premier Custom Construction works closely with clients to create a space which perfectly suits their desires, needs, and budget. The owners of this charming lake home wanted a retreat for family and friends with outdoor living and relaxation as the focus. Despite its cottage appearance, this Shrock Premier weekend get--a-way will certainly surprise visitors with it's ample size. The lovely open concept kitchen, living area, and breakfast room provide a wonderful flow and comfortable seating for all. The ceiling detail, delightful color palette, and choice of materials give this marvelous home that coveted lake vibe. www.shrockpremier.com

Inspiration for a mid-century modern single-wall marble floor and white floor open concept kitchen remodel in Philadelphia with an undermount sink, flat-panel cabinets, white cabinets, wood countertops, beige backsplash, ceramic backsplash, stainless steel appliances and an island
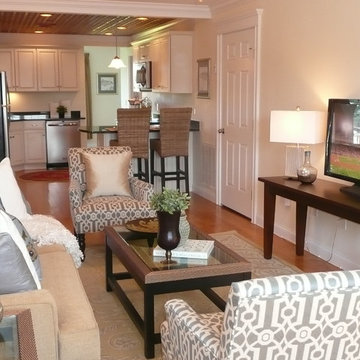
 BK Classic Collections Home Stagers
Staging and Photos by: Betsy Konaxis, BK Classic Collections Home Stagers
Example of a small transitional open concept medium tone wood floor living room design in Boston with beige walls, no fireplace and a tv stand
Example of a small transitional open concept medium tone wood floor living room design in Boston with beige walls, no fireplace and a tv stand
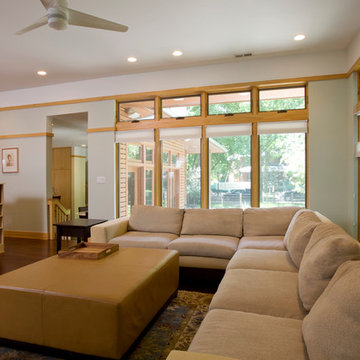 Scott Simpson Design + Build
To extend sun exposure and bring in natural light, the house was created in an L-shape and includes passive, photovoltaic and solar thermal technology in the design. Large eaves shade the glass in summer months and allow solar gain in the winter.
Photo: Leslie Schwartz Photography

 Chris Rossetti at Main Line Kitchen Design
Main Line Kitchen Design’s unique business model allows our customers to work with the most experienced designers and get the most competitive kitchen cabinet pricing.
How does Main Line Kitchen Design offer the best designs along with the most competitive kitchen cabinet pricing? We are a more modern and cost effective business model. We are a kitchen cabinet dealer and design team that carries the highest quality kitchen cabinetry, is experienced, convenient, and reasonable priced. Our five award winning designers work by appointment only, with pre-qualified customers, and only on complete kitchen renovations.
Our designers are some of the most experienced and award winning kitchen designers in the Delaware Valley. We design with and sell 8 nationally distributed cabinet lines. Cabinet pricing is slightly less than major home centers for semi-custom cabinet lines, and significantly less than traditional showrooms for custom cabinet lines.
After discussing your kitchen on the phone, first appointments always take place in your home, where we discuss and measure your kitchen. Subsequent appointments usually take place in one of our offices and selection centers where our customers consider and modify 3D designs on flat screen TV’s. We can also bring sample doors and finishes to your home and make design changes on our laptops in 20-20 CAD with you, in your own kitchen.
Call today! We can estimate your kitchen project from soup to nuts in a 15 minute phone call and you can find out why we get the best reviews on the internet. We look forward to working with you.
As our company tag line says:
“The world of kitchen design is changing…”
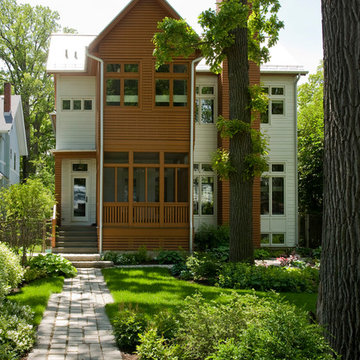 Scott Simpson Design + Build
Moisture is well managed by native exterior plantings and a rain garden in the rear yard to ease site water runoff from storms.
Photo: Leslie Schwartz Photography

 Studio 9B Architecture
Inspiration for a contemporary u-shaped enclosed kitchen remodel in New York with flat-panel cabinets, white cabinets, white backsplash, subway tile backsplash, stainless steel appliances, an undermount sink, marble countertops and white walls
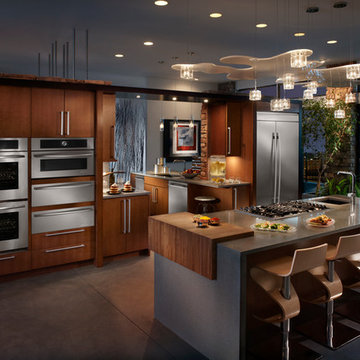
Elegant galley dark wood floor eat-in kitchen photo in Orange County with an undermount sink, shaker cabinets, limestone countertops, white backsplash, subway tile backsplash, stainless steel appliances, an island and white cabinets
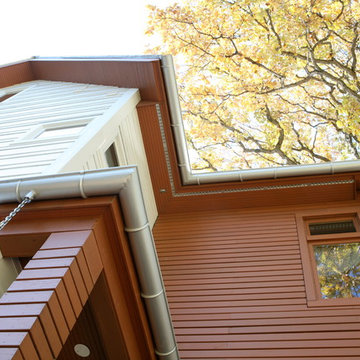 Scott Simpson Design + Build
Downspout rain chains act as a capillary for rain flow.
Photo: Leslie Schwartz Photography
Huge trendy white three-story mixed siding exterior home photo in Chicago with a hip roof
Huge trendy white three-story mixed siding exterior home photo in Chicago with a hip roof
 Chris Rossetti at Main Line Kitchen Design
Main Line Kitchen Design's unique business model allows our customers to work with the most experienced designers and get the most competitive kitchen cabinet pricing.
How does Main Line Kitchen Design offer the best designs along with the most competitive kitchen cabinet pricing? We are a more modern and cost effective business model. We are a kitchen cabinet dealer and design team that carries the highest quality kitchen cabinetry, is experienced, convenient, and reasonable priced. Our five award winning designers work by appointment only, with pre-qualified customers, and only on complete kitchen renovations.
Our designers are some of the most experienced and award winning kitchen designers in the Delaware Valley. We design with and sell 8 nationally distributed cabinet lines. Cabinet pricing is slightly less than major home centers for semi-custom cabinet lines, and significantly less than traditional showrooms for custom cabinet lines.
After discussing your kitchen on the phone, first appointments always take place in your home, where we discuss and measure your kitchen. Subsequent appointments usually take place in one of our offices and selection centers where our customers consider and modify 3D designs on flat screen TV's. We can also bring sample doors and finishes to your home and make design changes on our laptops in 20-20 CAD with you, in your own kitchen.
Call today! We can estimate your kitchen project from soup to nuts in a 15 minute phone call and you can find out why we get the best reviews on the internet. We look forward to working with you.
As our company tag line says:
"The world of kitchen design is changing..."

 Gonyea Custom Homes
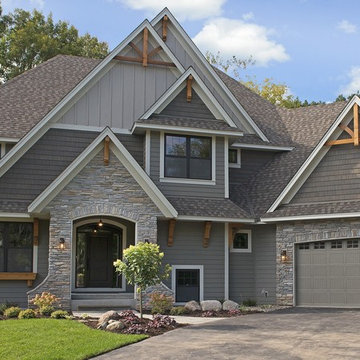
Mixed gray exterior with decorative timber truss details. Photography by Spacecrafting
Example of a large transitional gray two-story mixed siding exterior home design in Minneapolis
Example of a large transitional gray two-story mixed siding exterior home design in Minneapolis
 Inspired Interiors
Amoura Productions
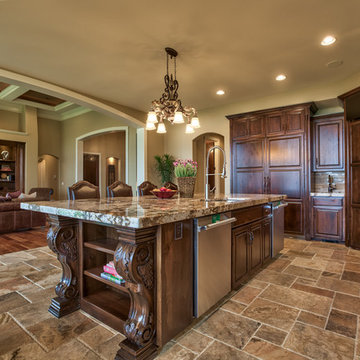
Large tuscan single-wall slate floor and beige floor kitchen photo in Omaha with a double-bowl sink, raised-panel cabinets, dark wood cabinets, granite countertops, beige backsplash, stainless steel appliances and an island
Large tuscan single-wall slate floor and beige floor kitchen photo in Omaha with a double-bowl sink, raised-panel cabinets, dark wood cabinets, granite countertops, beige backsplash, stainless steel appliances and an island

 Tamara Johnson, CKD
www.spacecrafting.com
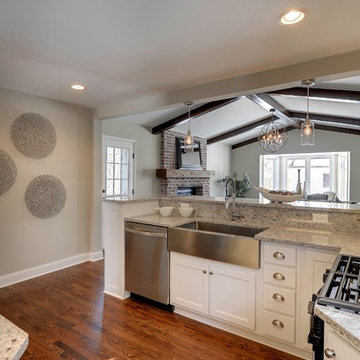
Example of a small transitional l-shaped medium tone wood floor eat-in kitchen design in Minneapolis with a farmhouse sink, flat-panel cabinets, white cabinets, granite countertops, white backsplash, ceramic backsplash and stainless steel appliances
Example of a small transitional l-shaped medium tone wood floor eat-in kitchen design in Minneapolis with a farmhouse sink, flat-panel cabinets, white cabinets, granite countertops, white backsplash, ceramic backsplash and stainless steel appliances
 Scott Simpson Design + Build
To extend sun exposure and bring in natural light, the house was created in an L-shape and includes passive, photovoltaic and solar thermal technology in the design. Large eaves shade the glass in summer months and allow solar gain in the winter.
Photo: Leslie Schwartz Photography
 fuentesdesign, llc
Dane Cronin Photography

Inspiration for a contemporary l-shaped medium tone wood floor kitchen remodel in Denver with open cabinets, light wood cabinets, an island, a farmhouse sink, gray backsplash and stainless steel appliances
Inspiration for a contemporary l-shaped medium tone wood floor kitchen remodel in Denver with open cabinets, light wood cabinets, an island, a farmhouse sink, gray backsplash and stainless steel appliances
11