
Search results for "Qualified" in Home Design Ideas
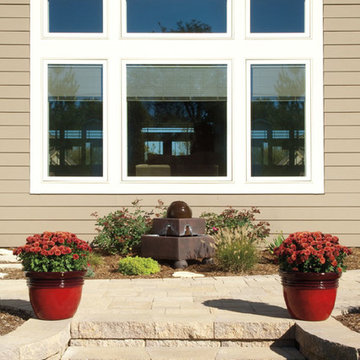
 Pella Windows and Doors
Pella® Designer Series® casement windows offer stylish options like between-the-glass blinds or shades. Since window treatments are between glass, they’re an excellent choice for patio doors, plus they’re safely out of the reach of children and pets.
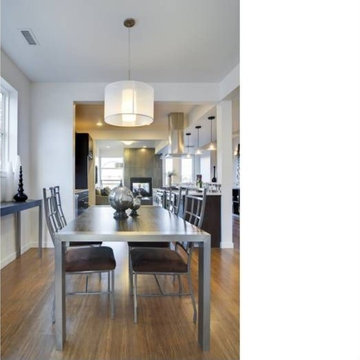
 Architectural Workshop
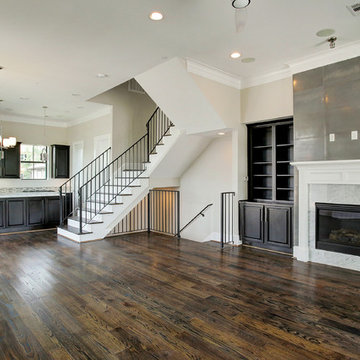
This Duplex in the sought after Highlands neighborhood is a contemporary, energy efficient development that qualifies for a LEED for Homes 'gold' certification. It is designed to make a positive, sustained impact on homeowners and the environment. For air quality, carbon footprint and high quality materials, these homes are designed with all aspects of comfort and quality in mind.
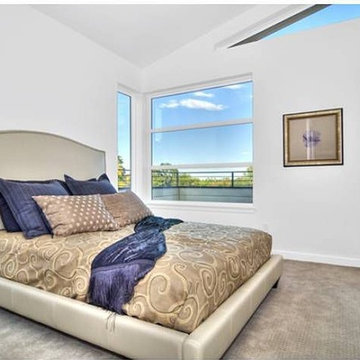 Architectural Workshop
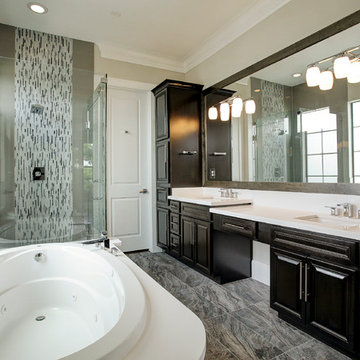
This Duplex in the sought after Highlands neighborhood is a contemporary, energy efficient development that qualifies for a LEED for Homes 'gold' certification. It is designed to make a positive, sustained impact on homeowners and the environment. For air quality, carbon footprint and high quality materials, these homes are designed with all aspects of comfort and quality in mind.
Find the right local pro for your project

 Homeguard Roofing & Renovations Inc
Give us a call at 604-308-1698 for a FREE no-obligation quote from our qualified professionals.

Inspiration for a large shabby-chic style multicolored four-story gable roof remodel in Vancouver with a metal roof and a black roof
Inspiration for a large shabby-chic style multicolored four-story gable roof remodel in Vancouver with a metal roof and a black roof
 Homeguard Roofing & Renovations Inc
Perfect Shingle choices in many colours to suit
Give us a call at 604-308-1698 for a FREE no-obligation quote from our qualified professionals.
Large traditional green two-story gable roof idea in Vancouver with a shingle roof and a gray roof
Large traditional green two-story gable roof idea in Vancouver with a shingle roof and a gray roof
 Charles Vincent George Architects, Inc.
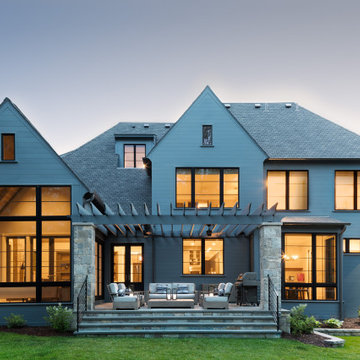
Hinsdale, IL Residence by Charles Vincent George Architects
Photographs by Emilia Czader
Farmhouse exterior home photo in Chicago
Farmhouse exterior home photo in Chicago
 Robeson Design
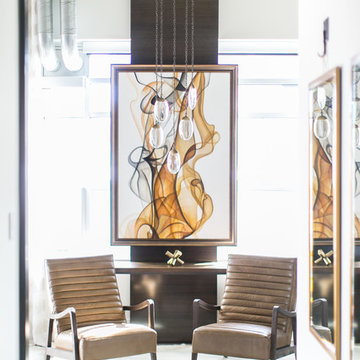
Entering this downtown Denver loft, three layered cowhide rugs create a perfectly organic shape and set the foundation for two cognac leather arm chairs. A 13' panel of Silver Eucalyptus (EKD) supports a commissioned painting ("Smoke")
Bottom line, it’s a pretty amazing first impression!
Without showing you the before photos of this condo, it’s hard to imagine the transformation that took place in just 6 short months.
The client wanted a hip, modern vibe to her new home and reached out to San Diego Interior Designer, Rebecca Robeson. Rebecca had a vision for what could be. Rebecca created a 3D model to convey the possibilities… and they were off to the races.
The design races that is.
Rebecca’s 3D model captured the heart of her new client and the project took off.
With only 6 short months to completely gut and transform the space, it was essential Robeson Design connect with the right people in Denver. Rebecca searched HOUZZ for Denver General Contractors.
Ryan Coats of Earthwood Custom Remodeling lead a team of highly qualified sub-contractors throughout the project and over the finish line.
The project was completed on time and the homeowner is thrilled...
Earthwood Custom Remodeling, Inc.
Exquisite Kitchen Design
Rugs - Aja Rugs, LaJolla
Painting – Liz Jardain
Photos by Ryan Garvin Photography
 User
UserCARNEGIE HOMES
Features
•Award-winning Builder
•Striking French Imperial Architecture
•European boutique hotel like ambiance
•Red Oak hardwood flooring
•Gourmet kitchen with large island
•Carrara white marble accents
•High-end Energy Star appliances
•Wrought Iron Balconies
•Luxurious Hollywood-style bathroom
•4th Floor Covered Balcony with Incredible Views
•Pre-wired for alarm system
•High-efficiency HVAC
•Insulated Low-E windows
•Energy Star/Reflective Roof
•Energy Star Qualified Home
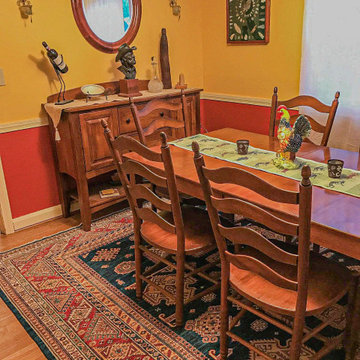
 Kaoud Rugs
Kaoud offers free delivery and installation to qualifying customers. Get your free consultation today at 8605796317
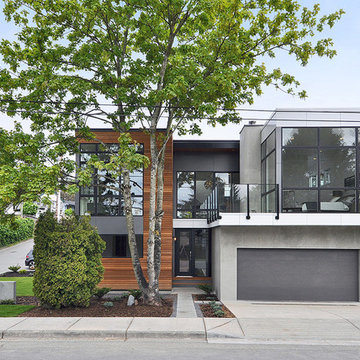
 Marvin
2013 Red Diamond Achiever Award winner: Dave deBruyen of InHaus Development Ltd.
Distributor: Marvin Windows of Canada
Products Used: All Ultrex® Casement & Awning, sliding patio door.
Marvin® windows and doors.
The Beachaus project was originally designed to qualify for LEED Platinum status. The design goal of this highly contemporary home was to leave a small footprint and to be 100% lit by natural daylight. 12’ ceilings with wall to wall glass give the illusion of additional space, but made it a challenge when it came to solar heat gain. Integrity’s combination of glazing options and Ultrex pultruded fiberglass helped the home meet the rigorous requirements of LEED Platinum status.
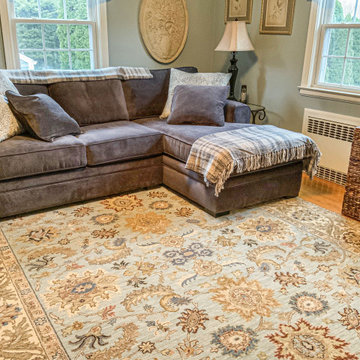 Kaoud Rugs
Kaoud offers free delivery and installation to qualifying customers. Get your free consultation today at 8605796317
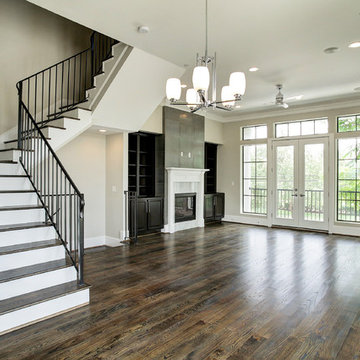
Family room - traditional family room idea
Family room - traditional family room idea
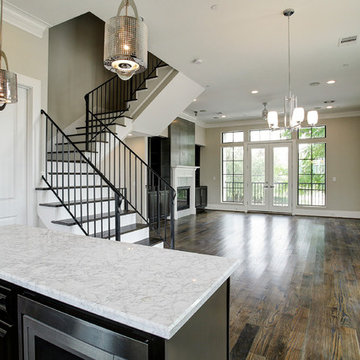 User
UserCARNEGIE HOMES
Features
•Award-winning Builder
•Striking French Imperial Architecture
•European boutique hotel like ambiance
•Red Oak hardwood flooring
•Gourmet kitchen with large island
•Carrara white marble accents
•High-end Energy Star appliances
•Wrought Iron Balconies
•Luxurious Hollywood-style bathroom
•4th Floor Covered Balcony with Incredible Views
•Pre-wired for alarm system
•High-efficiency HVAC
•Insulated Low-E windows
•Energy Star/Reflective Roof
•Energy Star Qualified Home
 User
UserCARNEGIE HOMES
Features
•Award-winning Builder
•Striking French Imperial Architecture
•European boutique hotel like ambiance
•Red Oak hardwood flooring
•Gourmet kitchen with large island
•Carrara white marble accents
•High-end Energy Star appliances
•Wrought Iron Balconies
•Luxurious Hollywood-style bathroom
•4th Floor Covered Balcony with Incredible Views
•Pre-wired for alarm system
•High-efficiency HVAC
•Insulated Low-E windows
•Energy Star/Reflective Roof
•Energy Star Qualified Home
 User
UserCARNEGIE HOMES
Features
•Award-winning Builder
•Striking French Imperial Architecture
•European boutique hotel like ambiance
•Red Oak hardwood flooring
•Gourmet kitchen with large island
•Carrara white marble accents
•High-end Energy Star appliances
•Wrought Iron Balconies
•Luxurious Hollywood-style bathroom
•4th Floor Covered Balcony with Incredible Views
•Pre-wired for alarm system
•High-efficiency HVAC
•Insulated Low-E windows
•Energy Star/Reflective Roof
•Energy Star Qualified Home
 Chicago Specialty Gardens, Inc.

Colorful yet serene entry garden. Photography: Van Inwegen Digital Arts.
Inspiration for a contemporary front yard landscaping in Chicago.
Inspiration for a contemporary front yard landscaping in Chicago.
 Court Atkins Group

Inspiration for a mid-sized timeless detached three-car garage remodel in Charleston
 Gonyea Custom Homes
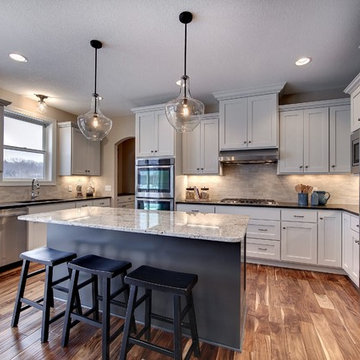
White shaker style cabinets. Central island with seating for three. Large U-shape layout with tile backsplash.
Photography by Spacecrafting
Example of a large transitional u-shaped eat-in kitchen design in Minneapolis with an undermount sink, shaker cabinets, white cabinets, granite countertops, white backsplash, stone tile backsplash, stainless steel appliances and an island
Example of a large transitional u-shaped eat-in kitchen design in Minneapolis with an undermount sink, shaker cabinets, white cabinets, granite countertops, white backsplash, stone tile backsplash, stainless steel appliances and an island
 User
UserCARNEGIE HOMES

Features
•Award-winning Builder
•Striking French Imperial Architecture
•European boutique hotel like ambiance
•Red Oak hardwood flooring
•Gourmet kitchen with large island
•Carrara white marble accents
•High-end Energy Star appliances
•Wrought Iron Balconies
•Luxurious Hollywood-style bathroom
•4th Floor Covered Balcony with Incredible Views
•Pre-wired for alarm system
•High-efficiency HVAC
•Insulated Low-E windows
•Energy Star/Reflective Roof
•Energy Star Qualified Home
 User
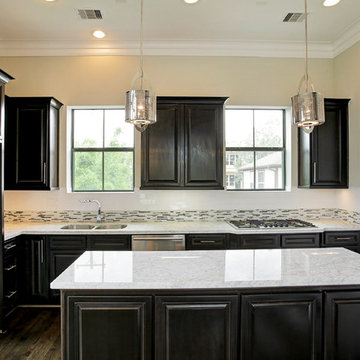
UserCARNEGIE HOMES
Features
•Award-winning Builder
•Striking French Imperial Architecture
•European boutique hotel like ambiance
•Red Oak hardwood flooring
•Gourmet kitchen with large island
•Carrara white marble accents
•High-end Energy Star appliances
•Wrought Iron Balconies
•Luxurious Hollywood-style bathroom
•4th Floor Covered Balcony with Incredible Views
•Pre-wired for alarm system
•High-efficiency HVAC
•Insulated Low-E windows
•Energy Star/Reflective Roof
•Energy Star Qualified Home
 User
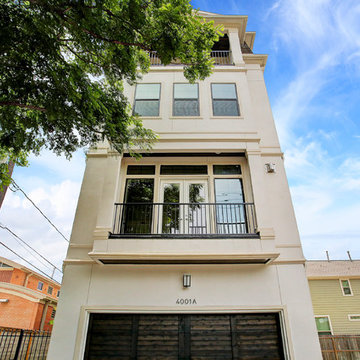
UserCARNEGIE HOMES
Features
•Award-winning Builder
•Striking French Imperial Architecture
•European boutique hotel like ambiance
•Red Oak hardwood flooring
•Gourmet kitchen with large island
•Carrara white marble accents
•High-end Energy Star appliances
•Wrought Iron Balconies
•Luxurious Hollywood-style bathroom
•4th Floor Covered Balcony with Incredible Views
•Pre-wired for alarm system
•High-efficiency HVAC
•Insulated Low-E windows
•Energy Star/Reflective Roof
•Energy Star Qualified Home
32