
Search results for "Qualified" in Home Design Ideas
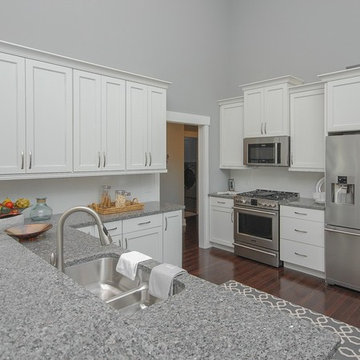
 Addison Homes
The cook-friendly granite kitchen features Mid Continent Cabinetry and appliances from Frigidaire’s Professional product line, including an Energy Star-qualified built-in dishwasher, French door refrigerator, ADA-compliant gas range/oven, and over-the-range convection microwave. (Stephanie Ellen for Addison Homes)

 Jersey Landscaping
At Jersey Landscaping, LLC we’ve spent more than 35 years helping home and business owners with the walkway installation. Our fully licensed and insured team of landscape architects and contractors can help you plan out the perfect design for your home.
http://www.jerseylandscaping.com/landscape-walkway-designs.php
 M.N. Reale
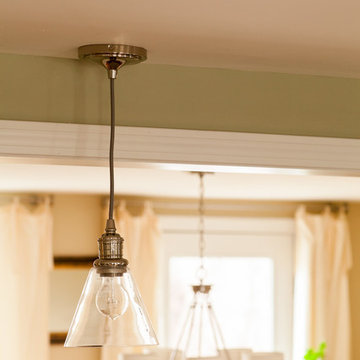
In order to make this kitchen more functional and create a better layout, we opened the area and completely reconfigured the space. Because this house was built before 1972, we had to take special precautions during demolition and clean up to contain any lead hazards. We are an EPA Lead Certified firm, equipped and qualified to contain the potential dangers of lead in older homes. We opened the wall to the dinette area by six feet allowing a clear view to the backyard from the kitchen. An island with seating was installed providing extra storage and prep space. Everything from the cabinets and countertops to the light fixtures was carefully installed by our qualified crew, making the kitchen more functional to accommodate a busy family.
Credits:
Cabinets: Bender Kitchen & Baths, New Haven, CT
Countertops: East Stone, Stratford, CT
Electrical Work: KMB Electric, Branford, CT
"Thank you so much for the wonderful job you did with the kitchen! Honestly, this renovation was such a breeze to live through. It couldn’t have gone any smoother. John and Jim were so professional, talented, and timely—a pleasure to be around! This is a huge compliment coming from a pregnant woman in her third trimester. Thanks again for your vision, we couldn’t love the kitchen any more!"
– Kim, Kelly and Haley Robison, Homeowners, Branford
Neil Landino Photography
Find the right local pro for your project
 User
UserCARNEGIE HOMES
Features
•Award-winning Builder
•Striking French Imperial Architecture
•European boutique hotel like ambiance
•Red Oak hardwood flooring
•Gourmet kitchen with large island
•Carrara white marble accents
•High-end Energy Star appliances
•Wrought Iron Balconies
•Luxurious Hollywood-style bathroom
•4th Floor Covered Balcony with Incredible Views
•Pre-wired for alarm system
•High-efficiency HVAC
•Insulated Low-E windows
•Energy Star/Reflective Roof
•Energy Star Qualified Home
 Peckham Architecture
Peckham Architecture

Multi-purpose building, residential home with reception area and office. Qualifies for USGBC LEED Platinum certification, ADA accessible, sustainable, deep green design includes a 10KW grid-tied photovoltaic array, 25% recycled steel roof, zero VOC paint, SEER 28 air-to-air heat pumps, energy recovery ventilation, R-9 quad-pane windows, structural insulated panel walls (SIPS), 100% LED lighting and recycled brick walkways.
 User
UserCARNEGIE HOMES
Features
•Award-winning Builder
•Striking French Imperial Architecture
•European boutique hotel like ambiance
•Red Oak hardwood flooring
•Gourmet kitchen with large island
•Carrara white marble accents
•High-end Energy Star appliances
•Wrought Iron Balconies
•Luxurious Hollywood-style bathroom
•4th Floor Covered Balcony with Incredible Views
•Pre-wired for alarm system
•High-efficiency HVAC
•Insulated Low-E windows
•Energy Star/Reflective Roof
•Energy Star Qualified Home
 Perfect Frames
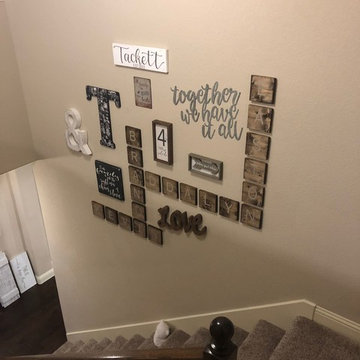
 If you're ready to create your own gallery wall, we can help.
Perfect Frames offers professional picture hanging services as well as hanging of mirrors, art, award certificates, and other important memorabilia. We guarantee that our qualified and highly trained staff will listen to your ideas and concerns and ensure that your items are arranged to your liking and will be accurately placed and spaced on your wall safe and securely.
 User
UserCARNEGIE HOMES
Features
•Award-winning Builder
•Striking French Imperial Architecture
•European boutique hotel like ambiance
•Red Oak hardwood flooring
•Gourmet kitchen with large island
•Carrara white marble accents
•High-end Energy Star appliances
•Wrought Iron Balconies
•Luxurious Hollywood-style bathroom
•4th Floor Covered Balcony with Incredible Views
•Pre-wired for alarm system
•High-efficiency HVAC
•Insulated Low-E windows
•Energy Star/Reflective Roof
•Energy Star Qualified Home
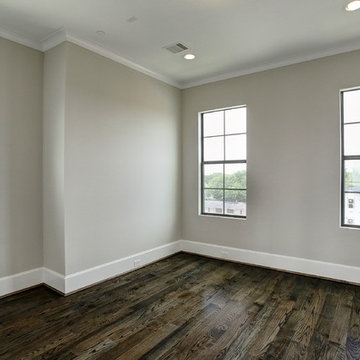 User
UserCARNEGIE HOMES
Features
•Award-winning Builder
•Striking French Imperial Architecture
•European boutique hotel like ambiance
•Red Oak hardwood flooring
•Gourmet kitchen with large island
•Carrara white marble accents
•High-end Energy Star appliances
•Wrought Iron Balconies
•Luxurious Hollywood-style bathroom
•4th Floor Covered Balcony with Incredible Views
•Pre-wired for alarm system
•High-efficiency HVAC
•Insulated Low-E windows
•Energy Star/Reflective Roof
•Energy Star Qualified Home
 Ginkgo House Architecture
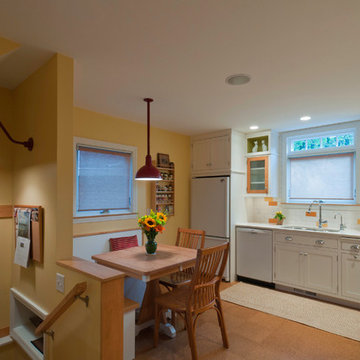
This 1920's kitchen was remodeled to add color and whimsy in addition to better function and a little extra space. The stair and rear entry is reconfigured to offer a better layout. A built-in booth conserves space and provides additional storage. Colorful accents add happy energy to the space.
Photography: Shane Quesinberry
Contractor: Architectural Building Arts

 Jon Badeaux Construction, Inc.
Photos by Kristi Zufall, www.stellamedia.com
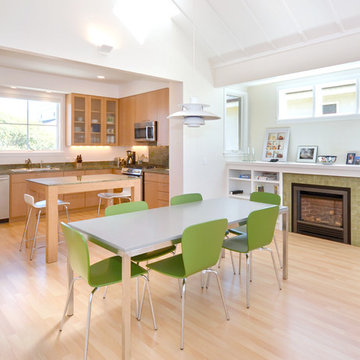
Inspiration for a contemporary light wood floor kitchen/dining room combo remodel in San Francisco with white walls, a standard fireplace and a tile fireplace
Inspiration for a contemporary light wood floor kitchen/dining room combo remodel in San Francisco with white walls, a standard fireplace and a tile fireplace
 Trebbi Custom Construction
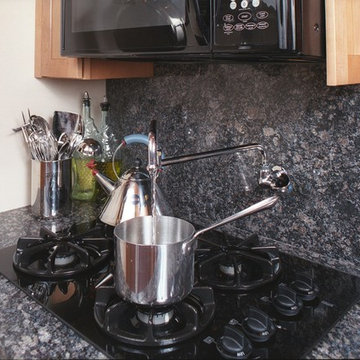
This small-space Kitchen renovation received a National Award from Qualified Remodeler. Note the architectural detail of the Pot-Filler.
Small transitional home design photo in Miami
Small transitional home design photo in Miami
 Marvin
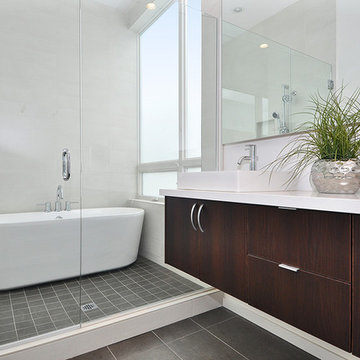
2013 Red Diamond Achiever Award winner: Dave deBruyen of InHaus Development Ltd.
Distributor: Marvin Windows of Canada
Products Used: All Ultrex® Casement & Awning, sliding patio door.
Marvin® windows and doors.
The Beachaus project was originally designed to qualify for LEED Platinum status. The design goal of this highly contemporary home was to leave a small footprint and to be 100% lit by natural daylight. 12’ ceilings with wall to wall glass give the illusion of additional space, but made it a challenge when it came to solar heat gain. Integrity’s combination of glazing options and Ultrex pultruded fiberglass helped the home meet the rigorous requirements of LEED Platinum status.
 Pella Windows and Doors
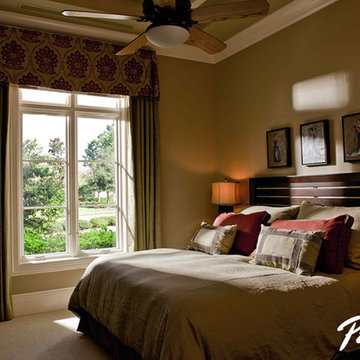
With windows this pretty, you might never want to close your curtains. Pella Architecture Series ENERGY STAR®-qualified casement windows come in eight beautiful finish options with custom shapes, sizes, grille patterns, exterior colors, and more.
 Architectural Workshop
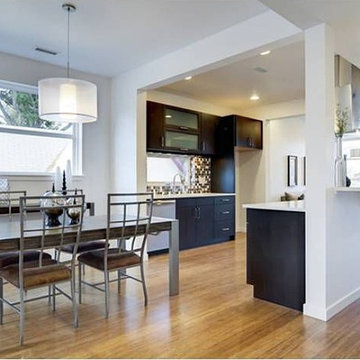
This Duplex in the sought after Highlands neighborhood is a contemporary, energy efficient development that qualifies for a LEED for Homes 'gold' certification. It is designed to make a positive, sustained impact on homeowners and the environment. For air quality, carbon footprint and high quality materials, these homes are designed with all aspects of comfort and quality in mind.
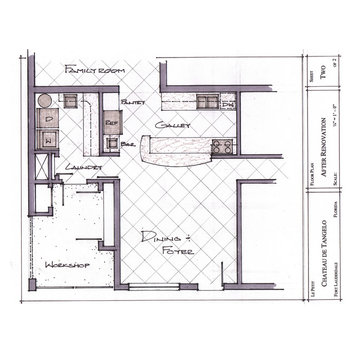 Trebbi Custom Construction
Ron Trebbi - After floorplan
This small-space Kitchen renovation received a National Award from Qualified Remodeler.
Kitchen - transitional galley kitchen idea in Miami
Kitchen - transitional galley kitchen idea in Miami

 Michael Nash Design, Build & Homes
2011 NARI CAPITAL COTY MERIT AWARD WINNER; 2012 QUALIFIED REMODELER MASTER DESIGN AWARD
This 1950 brick colonial featured a floor plan typical of homes of that era--small boxy rooms, each separated by four walls. The young couple who owned the home loved its potential, but needed more space.
The main goal of this project was to create a seamless and open floor plan on the first floor, adding a family room and enlarging the kitchen. A master bedroom and bathroom suite were planned to make better use of the second level. To accomplish these goals, a 20’ x 20’ two-story addition was designed by Michael Nash Design, Build & Homes.
The new expanded kitchen and family room features limestone floors, a new gas fireplace surrounded with built-ins and glass stone hearth to complement the kitchen countertops and backsplash. Use of espresso colored cabinetry topped by a light granite countertop with brown veins running through it is one of the decorative touches that make this project stunning. The large middle island which consists of a second sink, wine chiller and seating space is another bonus point of this kitchen. Commercial quality appliances assure gourmet cooking at its finest. Large first floor windows face the home’s new flagstone patio, which can be accessed via a French door.
The second floor consists of the master bedroom with a sitting area , French doors leading into a French balcony facing back yard, double-sided stoned gas fireplace (between the bedroom and master bath) and a cathedral ceiling. The master bathroom features a large steam shower, body sprays and rain shower, a large double person Jacuzzi, tumbled marble floor and wall tiles with accents. The use of wide plank exotic tiger wood has beautified this master suite.
Keeping the homeowners’ contemporary style in mind and achieving their wishes has transformed this old 1950 colonial into a fully functional 21st Century dream home.
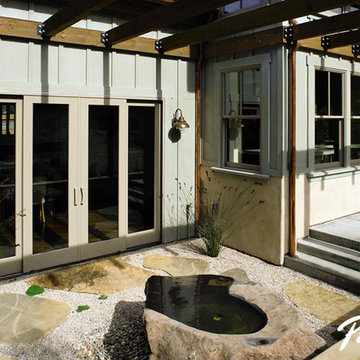 Pella Windows and Doors
Designed to accent your home’s design and add natural light, Pella Architect Series double-hung windows, and hinged patio doors, help you relax in year-round comfort, thanks to their ENERGYSTAR®-qualified options.

 Sklar Studios
The architectural, historic preservation for this MCM gem of a home gave detailed attention to everything from restoring and repairing the once painted over wood siding to, repairing the windows, and bringing back the iconic patio fin detail that had morphed through the years. This meticulous attention to detail per the architect earned the distinction of being formally recognized as a historic home and ultimately qualifying for the coveted California Mills act. With stretches of glass walls and a seamless flow from outside-in and and inside-out - the connection to the landscape design ties the property all together with a variety of spaces to either entertain, play, or relax.
33