
Search results for "Quality sleep" in Home Design Ideas
 Edward Ira Schachner Architect
Richard Titus
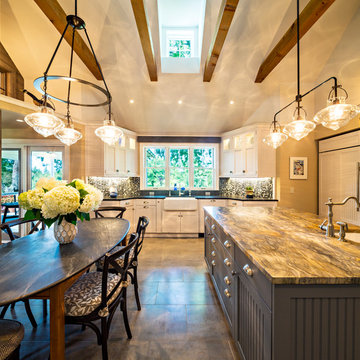
Example of a huge country galley eat-in kitchen design in New York with a farmhouse sink, beaded inset cabinets, gray cabinets, multicolored backsplash, glass tile backsplash, paneled appliances and an island
Example of a huge country galley eat-in kitchen design in New York with a farmhouse sink, beaded inset cabinets, gray cabinets, multicolored backsplash, glass tile backsplash, paneled appliances and an island
 MIG Furniture Design, Inc.
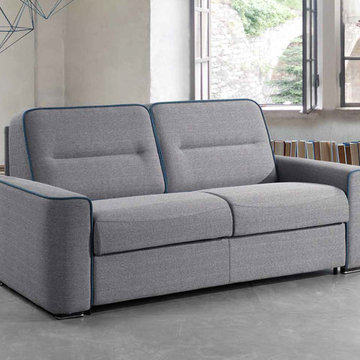
Modern Italian Sleeper Sofa Apollo by IL Benessere. Seat or sleep with luxury comfort with this European sofa-bed. The Apollo convertible sofa features an innovational pull-out steel mechanism with a memory foam mattress inside, providing same as bed comfort. Italian sofa sleeper features cozy deep cushions for your perfect seating comfort. Apollo lounging collection also offers: small and large loveseat, even a sectional sofa with reversible storage chaise lounge. To add, all Apollo sofas can be order upholstered in premium quality fabric, microfiber, eco-leather or genuine Italian leather. All upholstery materials are available in a variety of colors to choose from. All covers are removable, making Apollo sofa super easy to clean. Stitching can be also made either in contrast or matching color, personalizing the sofa for your particular interior.
Please, contact us to get upholstery color samples.
Features:
Hidden storage for cushions or bedding
Partially removable upholstery
Queen size sleeper
Available in a variety of colors and materials
Can be ordered as a sectional sofa with storage, 3-seater sofa, large loveseat and small loveseat
The starting price is for the Apollo Sofa-Bed in Fabric (Cat. A.) upholstery.
Dimensions:
Sofa-Bed: W86.6" x D37.8" x H35.4" (Queen Size Sleeper W63" x D77")
Large Loveseat-Bed: W78.7" x D37.8" x H35.4" (Full Size Sleeper W55" x D77")
Small Loveseat-Bed: W71" x D37.8" x H35.4" (Sleeper Size: W47" x D77")
Sectional Sofa-Bed: W119.6" x D35.4"/65" x H35.4"
Write Review
SEARCH INVENTORY
Search
Advanced Search
Recently Viewed
Modern Italian Sleeper Sofa Apollo by IL Benessere Italian Sectional Sleeper Sofa Gigolo by IL Benessere Modern Italian Sleeper Sofa Byron by IL Benessere
INFORMATION
Shipping & Returns
Privacy Notice
Conditions of Use
Contact Us
Site Map
Gift Certificate FAQ
Discount Coupons
Newsletter Unsubscribe

 Valentini Kids Furniture Brooklyn NY
Kids Bunk Bedroom Set WEB-71 by SPAR
Made in Italy by Spar
WEB Junior by Spar is an Italian kids bedroom furniture collection that is remarkable for its innovative modern solutions that help not only safe so valuable space, but get maximum out of every inch of your kids room. Modern technologies, brilliant design and outstanding quality are met within this collection, giving you endless opportunities for color and size customization, so you could realize all your individuality and meet all the requirements. WEB Bedroom line by Spar thinks about you and your lovely kids, or teenagers, providing designer bedroom solutions for all occasions, making your child's room awesome for everything: sleeping, studying and playing. WEB Junior Bedroom Furniture collection is here to realize all your biggest dreams and take care of your kids!
All the pieces can be mixed & matched from one set to another and are available in a variety of sizes and colors. Please contact our office regarding customization of this kids bedroom set.
The starting price is for the "As Shown" kids bedroom set WEB 71 that includes the following items:
1 Bottom Twin Size Bed (bed fits US standard Twin size mattress 39" x 75")
1 Top Bed (bed fits special sized mattress 31.5" x 75")
1 Storage Ladder with storage extension-platform
1 Safety Bar (for top bed)
1 2-Drawer Nightstand
1 Desk with file cabinet
2 Wall Shelves W35.4"
1 Wall Shelf W59"
1 Storage Composition "Corner Loft-Bed"
1 Wardrobe (3 Doors & 2 Drawers)
Please Note: Room/Bed decorative accessories and the mattress are not included in the price.
MATERIAL/CONSTRUCTION:
E1-Class ecological panels, which are produced exclusively trough a wood recycling production process
Used lacquers conform to the norm 71/3 (toys directive)
Structure: 18 mm thick melamine-coated particle board
Shelves: 25mm thick melamine-coated particle board
Back panels: medium density coated fibreboard 5mm thick
Doors: 18 mm thick melamine-coated particle board finished on 4 sides
Hardware: metal runners with self-closing system and double stop; adjustable self closing hinges; quick-mount and braking systems
Dimensions:
Bottom Twin Size Bed: W42.7" x D79" x H38.2" (internal 39" x 75" US Standard)
Bottom Full Size Bed: W57.7" x D79" x H38.2" (internal 54" x 75" US Standard)
Top Bed (internal size): W31.5" x D75" (requires special sized mattress)
Storage Ladder (with Extension): W19.7" x D85.5" x H35.4"
Nightstand: W35.6" x D16.5" x H15.4"
Desk (with file cabinet): W71" x D31.5" x H30"
Wall Shelf: W35.4" x D10" x H1"
Wall Shelf: W59" x D10" x H1"
Corner Loft-Bed Composition: W(85.4" x 79.5")" x D23.6"/34.5" x H89.8" or H102.4"
3-Door Wardrobe: W52" x D23.6" x H89.8" or H102.4"
Find the right local pro for your project

 TV Lift Cabinet by Cabinet Tronix
Having a hand-made TV lift cabinet in your home is the ultimate in bespoke luxury – so why not take that indulgence a step further by placing a gorgeous, handmade TV stand at the foot of your bed? Cabinet Tronix is a leading US manufacturer of the finest pop-up TV stands, and their specialist team of craftsmen can create tailor-made units which sit perfectly at the end of any bed. With a range of models and designer finishes to choose from, Cabinet Tronix can help give any bedroom that touch of A-list luxury that takes it from drab to fab.
A poll by the National Sleep Foundation found that an overwhelming 71% of Americans have a TV in their bedroom – but many of them are wall-mounted or positioned precariously on dressers or other stands. The end-of-bed TV lift units at Cabinet Tronix are specifically crafted to store flat-screen televisions safely and securely, while also complementing the existing interior beautifully. With so many people choosing to bring a TV into their bedroom, why not ensure it’s positioned perfectly, with a unit built to your specifications?
Trace McCullough, Director of Cabinet Tronix, says, “So many of us bring televisions into our bedroom so that we can catch up on our favorite shows or have movie marathons from the comfort of our own bed. Here at Cabinet Tronix, we say: if you’re going to have a TV in the bedroom, why not give it the platform it demands? Our handcrafted end-of-bed TV lift cabinet position television screens perfectly, with optimal viewing angles for those reclining against their pillows. Our stunning designs can also complement any existing bedroom space, whether you prefer a traditional look or a more contemporary style.”
The Toscana end-of-bed TV lift unit is one of the most sought-after designs at Cabinet Tronix, and a real favorite in bedrooms across the US. The chic studded design makes the unit a real focal point within the room, and the telescopic TV lift offers smooth and silent operation – so when you’re having a late-night Netflix marathon, you won’t wake the other half! These end-of-bed cabinets have been specifically designed to look great from any angle – there are no trailing wires or fake back panels; just a 100% high quality cabinet that is worthy of being the centerpiece of any bedroom.

 SV Design
When full-time Massachusetts residents contemplate building a second home in Telluride, Colorado the question immediately arises; does it make most sense to hire a regionally based Rocky Mountain architect or a sea level architect conveniently located for all of the rigorous collaboration required for successful bespoke home design. Determined to prove the latter true, Siemasko + Verbridge accompanied the potential client as they scoured the undulating Telluride landscape in search of the perfect house site.
The selected site’s harmonious balance of untouched meadow rising up to meet the edge of an aspen grove and the opposing 180 degree view of Wilson’s Range spoke to everyone. A plateau just beyond a fork in the meadow provided a natural flatland, requiring little excavation and yet the right amount of upland slope to capture the views. The intrinsic character of the site was only enriched by an elk trail and snake-rail fence.
Establishing the expanse of Wilson’s range would be best served by rejecting the notion of selected views, the central sweeping curve of the roof inverts a small saddle in the range with which it is perfectly aligned. The soaring wave of custom windows and the open floor plan make the relatively modest house feel sizable despite its footprint of just under 2,000 square feet. Officially a two bedroom home, the bunk room and loft allow the home to comfortably sleep ten, encouraging large gatherings of family and friends. The home is completely off the grid in response to the unique and fragile qualities of the landscape. Great care was taken to respect the regions vernacular through the use of mostly native materials and a palette derived from the terrain found at 9,820 feet above sea level.
Photographer: Gibeon Photography
 SV Design
When full-time Massachusetts residents contemplate building a second home in Telluride, Colorado the question immediately arises; does it make most sense to hire a regionally based Rocky Mountain architect or a sea level architect conveniently located for all of the rigorous collaboration required for successful bespoke home design. Determined to prove the latter true, Siemasko + Verbridge accompanied the potential client as they scoured the undulating Telluride landscape in search of the perfect house site.
The selected site’s harmonious balance of untouched meadow rising up to meet the edge of an aspen grove and the opposing 180 degree view of Wilson’s Range spoke to everyone. A plateau just beyond a fork in the meadow provided a natural flatland, requiring little excavation and yet the right amount of upland slope to capture the views. The intrinsic character of the site was only enriched by an elk trail and snake-rail fence.
Establishing the expanse of Wilson’s range would be best served by rejecting the notion of selected views, the central sweeping curve of the roof inverts a small saddle in the range with which it is perfectly aligned. The soaring wave of custom windows and the open floor plan make the relatively modest house feel sizable despite its footprint of just under 2,000 square feet. Officially a two bedroom home, the bunk room and loft allow the home to comfortably sleep ten, encouraging large gatherings of family and friends. The home is completely off the grid in response to the unique and fragile qualities of the landscape. Great care was taken to respect the regions vernacular through the use of mostly native materials and a palette derived from the terrain found at 9,820 feet above sea level.
Photographer: Gibeon Photography


Sponsored
Fredericksburg, OH

High Point Cabinets
Columbus' Experienced Custom Cabinet Builder | 4x Best of Houzz Winner
 SV Design

When full-time Massachusetts residents contemplate building a second home in Telluride, Colorado the question immediately arises; does it make most sense to hire a regionally based Rocky Mountain architect or a sea level architect conveniently located for all of the rigorous collaboration required for successful bespoke home design. Determined to prove the latter true, Siemasko + Verbridge accompanied the potential client as they scoured the undulating Telluride landscape in search of the perfect house site.
The selected site’s harmonious balance of untouched meadow rising up to meet the edge of an aspen grove and the opposing 180 degree view of Wilson’s Range spoke to everyone. A plateau just beyond a fork in the meadow provided a natural flatland, requiring little excavation and yet the right amount of upland slope to capture the views. The intrinsic character of the site was only enriched by an elk trail and snake-rail fence.
Establishing the expanse of Wilson’s range would be best served by rejecting the notion of selected views, the central sweeping curve of the roof inverts a small saddle in the range with which it is perfectly aligned. The soaring wave of custom windows and the open floor plan make the relatively modest house feel sizable despite its footprint of just under 2,000 square feet. Officially a two bedroom home, the bunk room and loft allow the home to comfortably sleep ten, encouraging large gatherings of family and friends. The home is completely off the grid in response to the unique and fragile qualities of the landscape. Great care was taken to respect the regions vernacular through the use of mostly native materials and a palette derived from the terrain found at 9,820 feet above sea level.
Photographer: Gibeon Photography

 Armor Building Solutions
Beautiful and simple ARMOR board and batten shutters complement Lowcountry architecture, as seen on this Bluffton, SC custom home.
Learn more about benefits of our beautiful, rustic board and batten shutters:
• Popular architectural style
• Custom sizes for any window
• Finest quality in the industry
• Won’t shrink or crack
• Available in any color and many styles
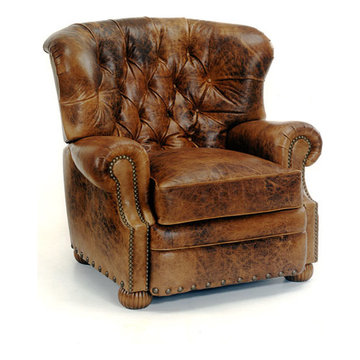
 Wellington's Leather Furniture
This is the perfect distressed leather recliner for that special traditional home.
Large elegant family room photo in Seattle
Large elegant family room photo in Seattle
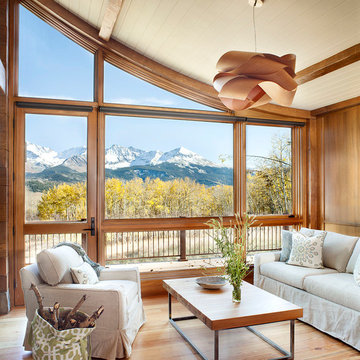 SV Design
When full-time Massachusetts residents contemplate building a second home in Telluride, Colorado the question immediately arises; does it make most sense to hire a regionally based Rocky Mountain architect or a sea level architect conveniently located for all of the rigorous collaboration required for successful bespoke home design. Determined to prove the latter true, Siemasko + Verbridge accompanied the potential client as they scoured the undulating Telluride landscape in search of the perfect house site.
The selected site’s harmonious balance of untouched meadow rising up to meet the edge of an aspen grove and the opposing 180 degree view of Wilson’s Range spoke to everyone. A plateau just beyond a fork in the meadow provided a natural flatland, requiring little excavation and yet the right amount of upland slope to capture the views. The intrinsic character of the site was only enriched by an elk trail and snake-rail fence.
Establishing the expanse of Wilson’s range would be best served by rejecting the notion of selected views, the central sweeping curve of the roof inverts a small saddle in the range with which it is perfectly aligned. The soaring wave of custom windows and the open floor plan make the relatively modest house feel sizable despite its footprint of just under 2,000 square feet. Officially a two bedroom home, the bunk room and loft allow the home to comfortably sleep ten, encouraging large gatherings of family and friends. The home is completely off the grid in response to the unique and fragile qualities of the landscape. Great care was taken to respect the regions vernacular through the use of mostly native materials and a palette derived from the terrain found at 9,820 feet above sea level.
Photographer: Gibeon Photography
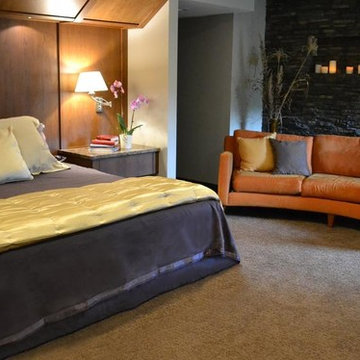
 Eldorado Stone
The goal of this master suite remodel was to design a luxurious yet simple environment that was not only beautiful but also comfortable, and designer Lori Wiles brought the transformation to life.
The remodel was a transformation of the unused storage area in the bottom level of the clients’ home. Wiles' creative problem solving did more than just hide basement remodel problems like low ductwork and poorly located pipes. Instead, these obstacles served as a source of inspiration for some of the most interesting aspects of her design, such as the angular wood-paneled headboard wall with built-in nightstands.
Following a stone, fire, water, and wood theme, the materials used in this master suite strongly relate to nature. Water flows to the tub from the stone accent wall in the bathroom, and an opposing stone wall in the bedroom creates a dramatic backdrop for a seating area. Both walls contain candle-filled niches and Cherry wood is employed throughout, creating warmth and continuity.
To further achieve the natural look and feel of the bathroom, Wiles incorporated a variety of stones. The shower and immediate area around the freestanding tub feature pebble accent flooring that complement the surrounding large, rectangular tile floors. Eldorado Stone’s Black River Stacked Stone was chosen because it offered different textures and dimensions of the black, rugged, stacked stone, resulting in an organic environment that provides relief from the flat surfaces.
By using quality materials such as Eldorado Stone, designer Lori Wiles was able to create a zen-like space that exceeded her client’s expectations.
Eldorado Stone Profile Featured: Black River Stacked Stone installed with a Dry-Stack grout technique
Designer: Lori Wiles Design
Website: www.loriwilesdesign.com
Phone: (319) 310-6214
Contact Lori Wiles Design
Houzz: www.houzz.com/pro/loriwiles/lori-wiles-design
Facebook: www.facebook.com/pages/Lori-Wiles-Design
Pinterest: www.pinterest.com/loriwilesdesign/
Photography: Lori Wiles Design
Mason: Iowa Stone Supply
Website: www.iowastonesupply.com
Phone: (319) 533-4299
Contact Iowa Stone Supply
Eastern Iowa Showroom (Monday-Friday 7:30-4:00 or by appointment)
1530 Stamy Road
Hiawatha, IA 52233
Central Iowa Showroom (by appointment)
2913 99th Street
Urbandale, IA 50322
Facebook: www.facebook.com/pages/Iowa-Stone-Supply
 TV Lift Cabinet by Cabinet Tronix
"Should I put the TV in the bedroom or not?", is the magical question and surprisingly 71% do have them. If so, "where do I put it so it is not the center piece in my bedroom?" Here is a special designer TV lift furniture piece at the end of the bed with faux leather, Mahogany wood boarders and nail heads. Having a hand-made TV lift cabinet in your home is the ultimate in bespoke luxury – so why not take that indulgence a step further by placing a gorgeous, handmade TV stand at the foot of your bed? Cabinet Tronix is a leading US manufacturer of the finest pop-up TV stands, and their specialist team of craftsmen can create tailor-made units which sit perfectly at the end of any bed. With a range of models and designer finishes to choose from, Cabinet Tronix can help give any bedroom that touch of A-list luxury that takes it from drab to fab.
A poll by the National Sleep Foundation found that an overwhelming 71% of Americans have a TV in their bedroom – but many of them are wall-mounted or positioned precariously on dressers or other stands. The end-of-bed TV lift units at Cabinet Tronix are specifically crafted to store flat-screen televisions safely and securely, while also complementing the existing interior beautifully. With so many people choosing to bring a TV into their bedroom, why not ensure it’s positioned perfectly, with a unit built to your specifications?
Trace McCullough, Director of Cabinet Tronix, says, “So many of us bring televisions into our bedroom so that we can catch up on our favorite shows or have movie marathons from the comfort of our own bed. Here at Cabinet Tronix, we say: if you’re going to have a TV in the bedroom, why not give it the platform it demands? Our handcrafted end-of-bed TV lift cabinet position television screens perfectly, with optimal viewing angles for those reclining against their pillows. Our stunning designs can also complement any existing bedroom space, whether you prefer a traditional look or a more contemporary style.”
The Toscana end-of-bed TV lift unit is one of the most sought-after designs at Cabinet Tronix, and a real favorite in bedrooms across the US. The chic studded design makes the unit a real focal point within the room, and the telescopic TV lift offers smooth and silent operation – so when you’re having a late-night Netflix marathon, you won’t wake the other half! These end-of-bed cabinets have been specifically designed to look great from any angle – there are no trailing wires or fake back panels; just a 100% high quality cabinet that is worthy of being the centerpiece of any bedroom.

Sponsored
Fredericksburg, OH
High Point Cabinets
Columbus' Experienced Custom Cabinet Builder | 4x Best of Houzz Winner
 Ergo Beds
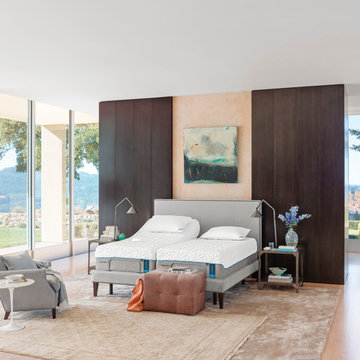
Tempur-Pedic Cloud Luxe on a Ergo Plus adjustable base shown here. Tempur-Pedic is the most recommended bed in America by doctors and consumers alike. Tempur-Pedics are of the highest quality and are the longest lasting "memory foam" mattress available today. 90-day sleep trial at Ergo Bedroom.
 Homestead Timber Frames
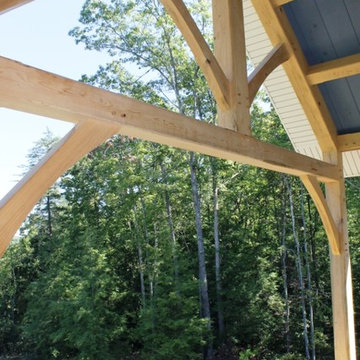
A baldcypress king post truss is a gateway to breathtaking views from this porch.
Mid-sized arts and crafts blue two-story wood exterior home photo in Nashville with a gambrel roof
Mid-sized arts and crafts blue two-story wood exterior home photo in Nashville with a gambrel roof
 | SPIRAL ARCHITECTS |
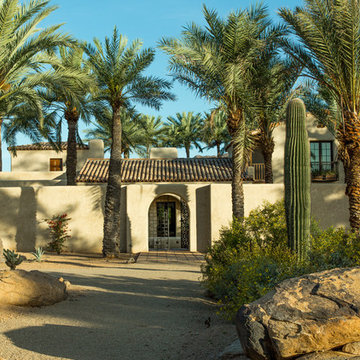
The residence is bathed in the emerging sunlight of an spring Arizona morning; a mix of existing and new date palm trees, Saguaros, Indian Fig, and other cacti stand guard in front of the main house. The front courtyard is surrounded by 8 foot tall stucco walls, pierced by an arch wrought iron gate fabricated solely with steel bar stock, to give the impression of quality and age. The handmade clay roof tiles of the main house are seen beyond, as are the second floor sleeping deck and wood framed balcony of second floor guest rooms. A decomposed granite driveway, and artfully placed boulders, complete the exterior impression of the home.
Architect: Gene Kniaz, Spiral Architects
General Contractor: Linthicum Custom Builders
Photo: Maureen Ryan Photography
 MIG Furniture Design, Inc.

Modern Italian Power Recliner / Sleeper Sofa Vincent by Vitarelax. Rich and stylish this ultra modern three piece living room seat is made in Italy from finest materials with comfort in mind. Perfect for any interior ideas, Vincent sofa is available in two versions: as electric recliner sofa or sleeper sofa. The convertible sofa features an innovational pull-out mechanism, made of steel, with a 13cm (5") high memory foam mattress inside, providing same as regular bed comfort suitable for everyday sleep. Recliner version, comes with power operated reclining mechanism(s), controlled with a touch of a button. Vincent is a collection with a vast choice of items offered: small loveseat (fixed or convertible), large loveseat (fixed or convertible), reclining loveseat (with 1 or 2 recliners), sofa (fixed or convertible), recliner sofa (with 1 or 2 recliners), and a chair (fixed or reclining). To add, all Vincent couches can be ordered upholstered in premium quality fabric or microfiber available in a variety of colors to choose from. All covers are totally removable, making Vincent sofa super easy to clean.
Please, contact us to get upholstery color samples.
Features:
Removable seat covers
Queen, Full or TwinXL size sleeper
Available in a variety of colors and materials
All couches are available in fixed and convertible versions or with electric recliners
Can be ordered as a 3-seater sofa, large loveseat, small loveseat, and armchair
The starting price is for the Vincent Sofa-Bed upholstered in Fabric (Cat. A).
Dimensions:
Sofa-Bed: W82.3" x D41.3" x H31"/40.2" (Queen Size Sleeper W63" x D77.5")
Recliner Sofa: W73.6" x D41.3" x H31"/40.2"
Large Loveseat-Bed: W74.4" x D41.3" x H31"/40.2" (Full Size Sleeper W55" x D77.5")
Small Loveseat-Bed: W66.5" x D41.3" x H31"/40.2" (TwinXL Size Sleeper W47.2" x D77.5")
Recliner Loveseat: W58" x D41.3" x H31"/40.2"
Fixed Chair: W27.6" x D35.4" x H29"/34.3"
Recliner Chair: W34.3" x D41.3" x H31"/40.2"

Sponsored
Fredericksburg, OH
High Point Cabinets
Columbus' Experienced Custom Cabinet Builder | 4x Best of Houzz Winner
 BlueStone Construction, LLC
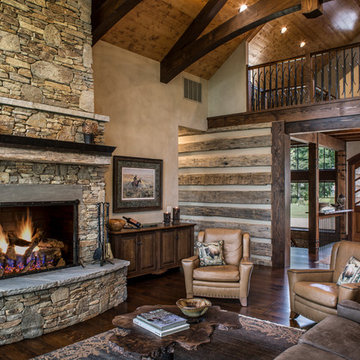
Beautiful stone fireplace anchors this great room with plaster walls, curved timber trusses and an overlooking loft.
“That heightened awareness of site conditions was an opportunity,” says the home’s architect, Wayland Shamburger. “Everything about this home was purposeful.” The walls were made of off-site-finished Venetian plaster instead of sheetrock. Pre-finished wood trim and floors and a high-tech insulation system likewise “added steps of quality.”
“It was as green as we could make it,” agrees Reed. “We even gave Minette a small piece of the foam insulation to sleep with under her pillow for a couple of nights, to make sure she would not have an allergic reaction.”
 TV Lift Cabinet by Cabinet Tronix

Having a hand-made TV lift cabinet in your home is the ultimate in bespoke luxury – so why not take that indulgence a step further by placing a gorgeous, handmade TV stand at the foot of your bed? Cabinet Tronix is a leading US manufacturer of the finest pop-up TV stands, and their specialist team of craftsmen can create tailor-made units which sit perfectly at the end of any bed. With a range of models and designer finishes to choose from, Cabinet Tronix can help give any bedroom that touch of A-list luxury that takes it from drab to fab.
A poll by the National Sleep Foundation found that an overwhelming 71% of Americans have a TV in their bedroom – but many of them are wall-mounted or positioned precariously on dressers or other stands. The end-of-bed TV lift units at Cabinet Tronix are specifically crafted to store flat-screen televisions safely and securely, while also complementing the existing interior beautifully. With so many people choosing to bring a TV into their bedroom, why not ensure it’s positioned perfectly, with a unit built to your specifications?
Trace McCullough, Director of Cabinet Tronix, says, “So many of us bring televisions into our bedroom so that we can catch up on our favorite shows or have movie marathons from the comfort of our own bed. Here at Cabinet Tronix, we say: if you’re going to have a TV in the bedroom, why not give it the platform it demands? Our handcrafted end-of-bed TV lift cabinet position television screens perfectly, with optimal viewing angles for those reclining against their pillows. Our stunning designs can also complement any existing bedroom space, whether you prefer a traditional look or a more contemporary style.”
The Toscana end-of-bed TV lift unit is one of the most sought-after designs at Cabinet Tronix, and a real favorite in bedrooms across the US. The chic studded design makes the unit a real focal point within the room, and the telescopic TV lift offers smooth and silent operation – so when you’re having a late-night Netflix marathon, you won’t wake the other half! These end-of-bed cabinets have been specifically designed to look great from any angle – there are no trailing wires or fake back panels; just a 100% high quality cabinet that is worthy of being the centerpiece of any bedroom.
 Energy Fitness for Homes
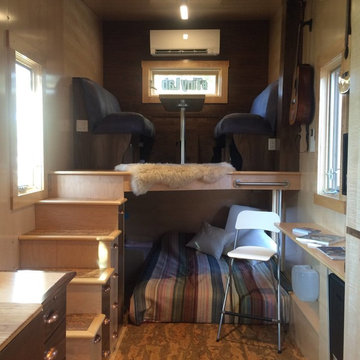
We chose to go with a dining loft and underloft for sleeping. The dining table folds in and lowers to a coffee table height. This makes it easier to play our guitars and kick out feet up if we want more of a living room feel. Mitsubishi Mini split above feels so good and sounds so silent.
When this touring tiny house comes to 20 cities across the U.S., local homeowners and building pros will see what measured home performance can do for their own homes.
Photo: Grace Lunsford
55