
Search results for "Quality study" in Home Design Ideas


 Sean Litchfield Photography
Sean Litchfield
Transitional medium tone wood floor living room photo in Boston with white walls and a standard fireplace
Transitional medium tone wood floor living room photo in Boston with white walls and a standard fireplace

 FINNE Architects
photo Benjamin Benschneider
Inspiration for a mid-sized modern open concept light wood floor living room remodel in Seattle with a standard fireplace and a media wall
Inspiration for a mid-sized modern open concept light wood floor living room remodel in Seattle with a standard fireplace and a media wall
Find the right local pro for your project

 DKOR Interiors Inc.- Interior Designers Miami, FL
Miami Interior Designers - Residential Interior Design Project in Aventura, FL. A classic Mediterranean home turns Transitional and Contemporary by DKOR Interiors. Photo: Alexia Fodere Interior Design by Miami and Ft. Lauderdale Interior Designers, DKOR Interiors. www.dkorinteriors.com

 Lee Edwards - residential design
Situated on the west slope of Mt. Baker Ridge, this remodel takes a contemporary view on traditional elements to maximize space, lightness and spectacular views of downtown Seattle and Puget Sound. We were approached by Vertical Construction Group to help a client bring their 1906 craftsman into the 21st century. The original home had many redeeming qualities that were unfortunately compromised by an early 2000’s renovation. This left the new homeowners with awkward and unusable spaces. After studying numerous space plans and roofline modifications, we were able to create quality interior and exterior spaces that reflected our client’s needs and design sensibilities. The resulting master suite, living space, roof deck(s) and re-invented kitchen are great examples of a successful collaboration between homeowner and design and build teams.

 Wiedemann Architects LLC
A modern oak-paneled library accommodates their extensive book collection.
Anice Hoachlander, Hoachlander Davis Photography, LLC
Study room - large contemporary freestanding desk dark wood floor and brown floor study room idea in DC Metro with a standard fireplace, brown walls and a metal fireplace
Study room - large contemporary freestanding desk dark wood floor and brown floor study room idea in DC Metro with a standard fireplace, brown walls and a metal fireplace

 Sarah Greenman
Photo: Sarah Greenman © 2014 Houzz
Design: New Leaf Construction
Example of a trendy concrete floor foyer design in Dallas with white walls
Example of a trendy concrete floor foyer design in Dallas with white walls

Sponsored
Columbus, OH

Hope Restoration & General Contracting
Columbus Design-Build, Kitchen & Bath Remodeling, Historic Renovations

 Hudson Street Design
Empire Contracting Inc
707.884.9789
Photos By: Sea Ranch Images
www.searanchimages.com
707.653.6866
Inspiration for a 1950s built-in desk dark wood floor home office remodel in San Francisco with beige walls
Inspiration for a 1950s built-in desk dark wood floor home office remodel in San Francisco with beige walls



 Marie Flanigan Interiors
Julie Soefer Photography
Inspiration for a mid-century modern home office remodel in Houston
Inspiration for a mid-century modern home office remodel in Houston

 Flegel's Construction Co., Inc.
Dean J. Birinyi
Example of a trendy freestanding desk home office design in San Francisco
Example of a trendy freestanding desk home office design in San Francisco

 EFE Creative Lab
Design + Execution by EFE Creative Lab
Custom Bookcase by Oldemburg Furniture
Photography by Christine Michelle Photography
Inspiration for a bedroom transitional boy medium tone wood floor and brown floor kids' bedroom remodel in Miami with blue walls
Inspiration for a bedroom transitional boy medium tone wood floor and brown floor kids' bedroom remodel in Miami with blue walls

 Diamond Custom Homes, Inc.
Diamond Custom Homes
Capistrano in Quail West, Naples, FL
Oversized media room and study featuring a built-in desk and shelving, step seats with soft, black leather sofas and a built-in large screen television.

Sponsored
Fredericksburg, OH

High Point Cabinets
Columbus' Experienced Custom Cabinet Builder | 4x Best of Houzz Winner
 ADU Specialist Bay Area
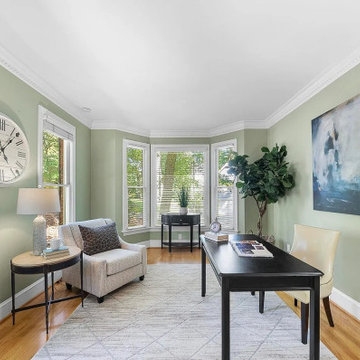
With the ease of our Newark ADU construction experience, we’ve built this comfortable, stylish unit for this family. This design and build project includes an open-concept kitchen featuring granite countertops, white shaker cabinets, and a clean subway tile backsplash. We installed durable hardwood floors in the main areas, while soft carpet adds warmth to the bedroom. Crown molding, recessed lighting, and large bay windows create an inviting atmosphere. As experienced Newark ADU Builders, we focused on delivering a well-crafted, functional space that beautifully meets the family's needs.
Newark ADU Builders - https://www.aduspecialistbayarea.com/locations/newark/
Newark ADU Floor Plan - https://www.aduspecialistbayarea.com/adu-floor-plans/newark/1-bed-1-bath/
Newark ADU Regulations - https://www.aduspecialistbayarea.com/adu-regulations/newark/
ADU Project in Newark - https://www.aduspecialistbayarea.com/projects/newark/turner-family-adu/


 Lee Edwards - residential design
Situated on the west slope of Mt. Baker Ridge, this remodel takes a contemporary view on traditional elements to maximize space, lightness and spectacular views of downtown Seattle and Puget Sound. We were approached by Vertical Construction Group to help a client bring their 1906 craftsman into the 21st century. The original home had many redeeming qualities that were unfortunately compromised by an early 2000’s renovation. This left the new homeowners with awkward and unusable spaces. After studying numerous space plans and roofline modifications, we were able to create quality interior and exterior spaces that reflected our client’s needs and design sensibilities. The resulting master suite, living space, roof deck(s) and re-invented kitchen are great examples of a successful collaboration between homeowner and design and build teams.

 Marianne Jones Interior Design
Beth Singer Photography
Inspiration for a large transitional gray floor sunroom remodel in Sacramento with a standard fireplace, a stone fireplace and a standard ceiling
Inspiration for a large transitional gray floor sunroom remodel in Sacramento with a standard fireplace, a stone fireplace and a standard ceiling

Sponsored
Fredericksburg, OH
High Point Cabinets
Columbus' Experienced Custom Cabinet Builder | 4x Best of Houzz Winner

 Handy Home Guys
Joshua Beeman Photography
Dining room - cottage medium tone wood floor dining room idea in Cincinnati with white walls
Dining room - cottage medium tone wood floor dining room idea in Cincinnati with white walls

 Markalunas Architecture and Design, LLC
Lake Front Country Estate Study, design by Tom Markalunas, built by Resort Custom Homes. Photography by Rachael Boling.
Huge elegant freestanding desk medium tone wood floor study room photo with no fireplace
Huge elegant freestanding desk medium tone wood floor study room photo with no fireplace

 Amanda Martocchio Architecture
Michael Moran/OTTO photography
We took a predictable suburban spec house and transformed it into a unique home of enduring value and family-centered design. The existing footprint was expanded where it needed it most: in the family and kitchen area, creating a large square room with open views to a protected nature preserve abutting the property. An unexpected glass canopy and teak entry door are clues that what lies beyond is hardly commonplace.
The design challenge was to infuse modern-day functionality and architectural quality into a spec house. Working in partnership with Gary Cruz Studio, we designed the pared down, art-filled interiors with the goal of creating comfortable, purposeful living environments. We also sought to integrate the existing pool and rear deck into the overall building design, extending the usable space outside as a screened-in porch, a dining terrace, and a seating area around a stone fire pit.
7