
Search results for "Quantities" in Home Design Ideas




 ZeroEnergy Design
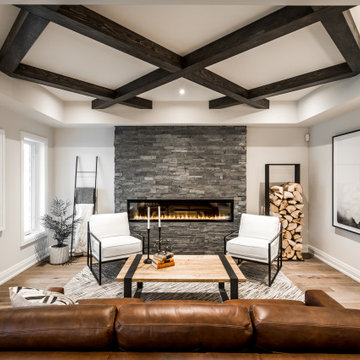
This renovated brick rowhome in Boston’s South End offers a modern aesthetic within a historic structure, creative use of space, exceptional thermal comfort, a reduced carbon footprint, and a passive stream of income.
DESIGN PRIORITIES. The goals for the project were clear - design the primary unit to accommodate the family’s modern lifestyle, rework the layout to create a desirable rental unit, improve thermal comfort and introduce a modern aesthetic. We designed the street-level entry as a shared entrance for both the primary and rental unit. The family uses it as their everyday entrance - we planned for bike storage and an open mudroom with bench and shoe storage to facilitate the change from shoes to slippers or bare feet as they enter their home. On the main level, we expanded the kitchen into the dining room to create an eat-in space with generous counter space and storage, as well as a comfortable connection to the living space. The second floor serves as master suite for the couple - a bedroom with a walk-in-closet and ensuite bathroom, and an adjacent study, with refinished original pumpkin pine floors. The upper floor, aside from a guest bedroom, is the child's domain with interconnected spaces for sleeping, work and play. In the play space, which can be separated from the work space with new translucent sliding doors, we incorporated recreational features inspired by adventurous and competitive television shows, at their son’s request.
MODERN MEETS TRADITIONAL. We left the historic front facade of the building largely unchanged - the security bars were removed from the windows and the single pane windows were replaced with higher performing historic replicas. We designed the interior and rear facade with a vision of warm modernism, weaving in the notable period features. Each element was either restored or reinterpreted to blend with the modern aesthetic. The detailed ceiling in the living space, for example, has a new matte monochromatic finish, and the wood stairs are covered in a dark grey floor paint, whereas the mahogany doors were simply refinished. New wide plank wood flooring with a neutral finish, floor-to-ceiling casework, and bold splashes of color in wall paint and tile, and oversized high-performance windows (on the rear facade) round out the modern aesthetic.
RENTAL INCOME. The existing rowhome was zoned for a 2-family dwelling but included an undesirable, single-floor studio apartment at the garden level with low ceiling heights and questionable emergency egress. In order to increase the quality and quantity of space in the rental unit, we reimagined it as a two-floor, 1 or 2 bedroom, 2 bathroom apartment with a modern aesthetic, increased ceiling height on the lowest level and provided an in-unit washer/dryer. The apartment was listed with Jackie O'Connor Real Estate and rented immediately, providing the owners with a source of passive income.
ENCLOSURE WITH BENEFITS. The homeowners sought a minimal carbon footprint, enabled by their urban location and lifestyle decisions, paired with the benefits of a high-performance home. The extent of the renovation allowed us to implement a deep energy retrofit (DER) to address air tightness, insulation, and high-performance windows. The historic front facade is insulated from the interior, while the rear facade is insulated on the exterior. Together with these building enclosure improvements, we designed an HVAC system comprised of continuous fresh air ventilation, and an efficient, all-electric heating and cooling system to decouple the house from natural gas. This strategy provides optimal thermal comfort and indoor air quality, improved acoustic isolation from street noise and neighbors, as well as a further reduced carbon footprint. We also took measures to prepare the roof for future solar panels, for when the South End neighborhood’s aging electrical infrastructure is upgraded to allow them.
URBAN LIVING. The desirable neighborhood location allows the both the homeowners and tenant to walk, bike, and use public transportation to access the city, while each charging their respective plug-in electric cars behind the building to travel greater distances.
OVERALL. The understated rowhouse is now ready for another century of urban living, offering the owners comfort and convenience as they live life as an expression of their values.
Eric Roth Photo
Find the right local pro for your project
 California Closets Connecticut
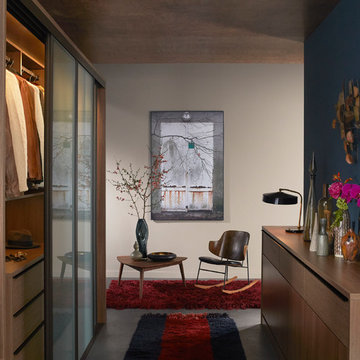
The designer will choose the light function, intensity, and the quality of the light. The amount of light produced is measured in Lux, which is the measurement of the intensity of light cast on a given surface. And Lumens, which is the unit of measurement of luminous flux used to indicate the quantity or intensity of any lamp.
 George Group Cabinetry
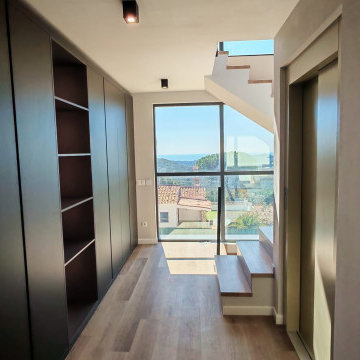
Long corridor beside the staircase is fully utilized with a continuous floor-to-ceiling matte dark grey handleless cabinet system. Partial sections are reserved as hollow open display grids for placing decorative artwork and ornaments, most area adopts seamless push-to-open closed cabinet doors to conceal large quantities of household sundries, luggage and seasonal supplies. Large panoramic floor-to-ceiling window at the end of the corridor frames distant Mediterranean sea and mountain landscape, natural light penetrates into the cabinet area to avoid narrow corridor dimness, the cabinet material is treated with anti-ultraviolet coating to prevent discoloration from strong Spanish sunlight.
 Eureka Lighting
Design:
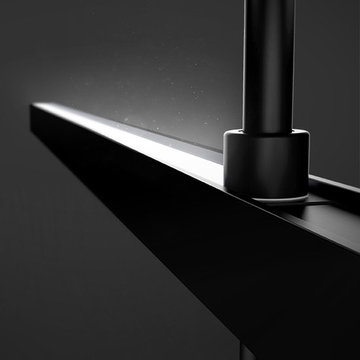
Functionally luxurious, this expandable luminaire system marries a minimal aesthetic with elegant technology to provide a highly versatile and unique lighting experience.
System:
Arm quantity and stem lengths can be specified to create fixtures as big as required. Individual arms can be installed to provide direct or indirect light and an intelligent bearing component facilitates 350-degree arm rotation.
Diffuser:
Recessed back from the opening aperture, the extruded high performance lens seems to float in the housing. Using custom blended PMMA and an added holographic diffuser film, Switch offers efficient yet fully diffused surface illumination.
Light Source:
Each arm conceals a custom designed 21w LED module and 0-10v dimmable driver.
Structure:
The precision aluminum body, heavy gauge mounting bracket and thick-walled steel stem is powder coated white or black and complemented by chrome end caps.

 Aveon Designs

Fully renovated primary bathroom in Katy, Texas. The color scheme is neutral with a lot of interesting application and stunning textures. The result is a timeless bathroom that you can enjoy for years to come.
 ADM Bathroom
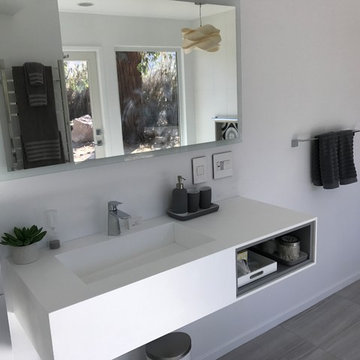
The DW-162 is a great looking sink made of durable white stone resin composite with a rectangular shelved shape and contemporary style design. The stone resin material comes in a matte and glossy finish. This wall or counter mounted sink will surely be a great addition to your already stylish bathroom. This sink will add a neat and modern touch to your new renovation with its elegance and high quality construction.
Item#: DW-162
Product Size (inches): 31.5 x 15.7 x 7.8 inches
Material: Solid Surface/Stone Resin
Color / Finish: Matte White
Product Weight: 48 lbs
Mount: Wall Mounted/ Countertop
FEATURES
All sinks come sealed off from the factory.
All sinks come with a complimentary chrome drain (Does NOT including any additional piping).
Please include the location, quantity, and diameter of the faucet hole/s.
This sink does not include ANY faucet fixture.

 Taproot Garden Design
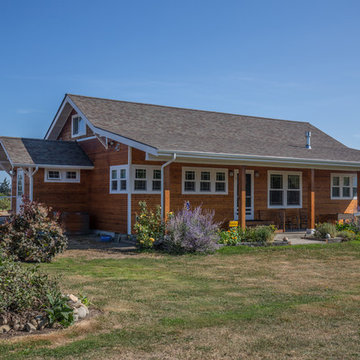
This is an example of a large farmhouse full sun front yard garden path in San Francisco for spring.
 Next Stage Design + Build
Designer: Charlotte Tully LEED Green Assoc., UDCP
Photographer: CasaMokio (Nate Lewis)
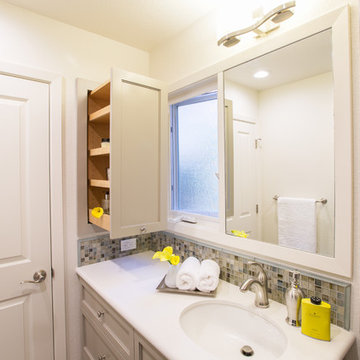
the client did not need as much clothing storage as originally thought. Consequently the hanging quantity was decreased while the custom pull-out integrated a creative solution to optimize “dead space”.
2014 NARI META Platinum Award: Sunnyvale Bathroom Remodel

 Studio Dearborn
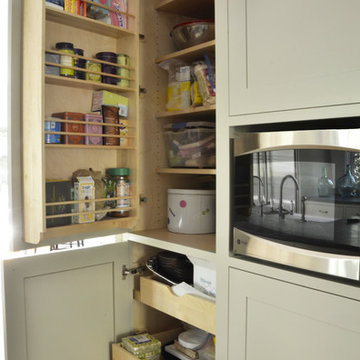
A beautiful tudor in the Rouken Glen neighborhood of Larchmont New York, in Lower Westchester County New York, had a dated 1950s kitchen. The homeowner, who loves to cook, had huge quantities of cookware and serving pieces, so her new kitchen needed to have lots of storage. However, she also wanted an open feel with minimal upper cabinets. Dearborn Cabinetry worked with architect Zach Schweter to design the new, open layout with a large island with ample seating. Dearborn developed a custom door for this customer who wanted a very clean, shaker style look with minimalist details. Cabinetry color is Benjamin Moore brushed aluminum; countertops are Pietra Cardosa limestone; appliances by Thermador; sink by Shaws (Rohl).
 Studio Dearborn
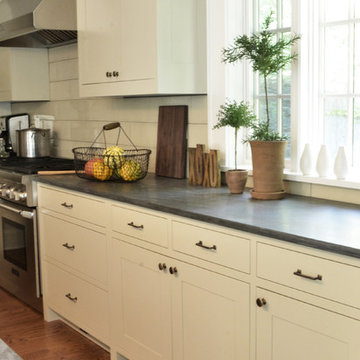
A shaker style kitchen in Benjamin Moore's brushed platinum, a warm grey. A beautiful tudor in the Rouken Glen neighborhood of Larchmont New York, in Lower Westchester County New York, had a dated 1950s kitchen. The homeowner, who loves to cook, had huge quantities of cookware and serving pieces, so her new kitchen needed to have lots of storage. However, she also wanted an open feel with minimal upper cabinets. Dearborn Cabinetry worked with architect Zach Schweter to design the new, open layout with a large island with ample seating. Dearborn developed a custom door for this customer who wanted a very clean, shaker style look with minimalist details. Cabinetry color is Benjamin Moore brushed aluminum; countertops are Pietra Cardosa limestone; appliances by Thermador; sink by Shaws (Rohl).

 Greathouse
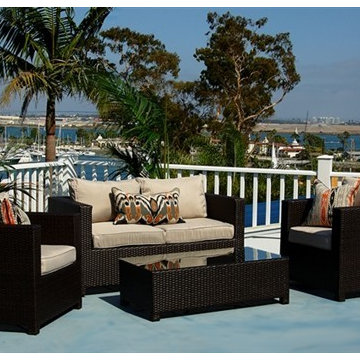
 The Madrid offers a refreshing take and contemporary edge to any modern outdoor space. Showcased in a rich Java finish with its sleek attractive design, ensures that you will be relaxing in style and comfort for many years to come. Artfully hand woven in a premium resin wicker and complimented with an aluminum frame, guarantees this collection will hold up in today’s toughest outdoor climates.
This set includes:
•Loveseat
•Coffee Table
•Two Club Chairs
Limited quantities available at this price!
http://www.greathouse.com/view/1158
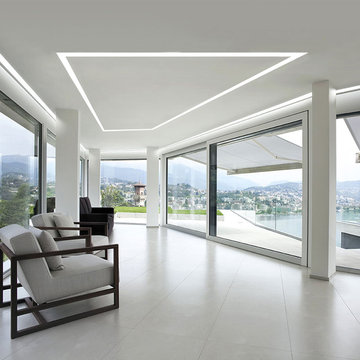
 Lightology
TruLine 1.6 5W 24VDC Plaster-In LED System creates a clean line of glare free general illumination within drywall. The linear LED system features a shallow .6 inch deep plaster in aluminum extrusion no thicker than drywall that houses two 2.5 watt rows of high CRI commercial grade white LED Soft Strip. Its 1.6 inch wide diffuser lens projects a clean line of light without LED dots. System mounts directly to studs without joist modification. TruLine is sold in 1 foot increments up to 40 feet at 5 watts per foot, 85+ CRI, in 2700K Very Warm White or 3000K Warm White color temperature, delivering 243 lumens per foot. 50,000 hour average lamp life. TruLine extrusion may be field cut. LED Soft Strip may be cut every 2.4 inches. TruLine runs in a straight line. The LED strip bends along the LED plane, allowing runs to continue from a wall onto a ceiling. Intersecting runs on the samewall require two separate TruLine systems. System includes TruLine 1.6 channels, end caps, LED Soft Strip, TL1.6 special junction box (quantity 2) and all mounting hardware. Power supply options include a Class 2 24 volt 0-10 96 or 192 watt dimmable with a Lightolier Sunrise ZP600FAM120; Leviton IP710-DL; Lutron Radio Ra2 with Grafik Eye, RRD-10ND and GRX-TVI; Grafik Eye QS with Grafik Eye, QSGRJ-XP and GRX-TVI; Diva with Grafik Eye, DVTV and PP20; Nova T with Grafik Eye, NTFTV-WH and PP20, sold separately. Indoor applications only. Fixture includes a 5 year warranty. Made in USA.
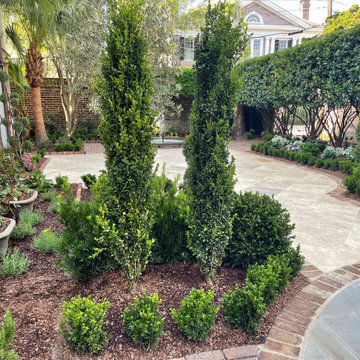


 Siding & Windows Group Ltd
Beautiful Modern Home Remodel, Siding done by Siding & Windows Group Ltd. We installed HardiePanel Vertical 4x8 Smooth Boards in ColorPlus Technology Color Cobble Stone on the sides of the home and Custom Metal trim.
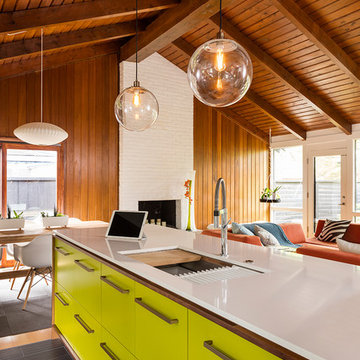
 Studio Build
Drummond 7835 was in need of a bit of a modern revival to fit the open nature of the house. The configuration is relatively the same. We removed the wall separating the kitchen from the living room allowing the homeowner to take advantage of the wonderful light and visual connection to the back yard. The casework was fabricated at our studio here in Kansas City and is constructed of walnut veneered plywood accented with lime and blue fronts. The utility room was further defined by adding a which also allowed the new kitchen to gain some full height pantry storage. Photography by Bob Greenspan Photography
34