
Search results for "Quantities" in Home Design Ideas

 McCullough's Flooring
Gorgeous master bath finished with Dal-Tile's Fabrique porcelain tile in the color Noir Linen polished. Tile size is 12"x24" installed in a brick joint pattern. The floor boasts underfloor heating on a timed thermostat.

 Wine Cellar Designers Group
This modern wine cellar in San Diego features metal rods and supports to create a functional and stylish wine storage space. The use of metal rods allows the cellar to make use of the limited space under the stairs, while still being able to store a large quantity of wine. The support braces are also sturdy enough to hold other items such as wine boxes. This makes for a practical and stylish solution for storing wine.
Check out this other wine cellar project with luxury lighting:
https://www.winecellardesignersgroup.com/creating-small-modern-wine-cellars-california-homes/
113 N. San Vicente Blvd. Ste. 274
Beverly Hills CA 90211
(310) 734-8837
Request a FREE 3D design: https://www.winecellardesignersgroup.com/about-contact/

 Cachet Wine Cellars
This San Diego modern wine cellar project features metal rods and supports to complete the wine racking structure. This smart design not only provides a modern style to the area but also a fully functional wine storage room.
Check out our other contemporary wine rack designs here: https://www.winecellarsbycoastal.com/contemporary-custom-wine-cellars-california-evolution-designs.aspx
The genius utilization of the metal rods allows the wine cellar to maximize its storage capacity despite the limited space of the under-stairs area.
It also allows storage of other paraphernalia like wine boxes. The metal support braces are sturdy enough to hold a great quantity of the client's whole wine collection.
Coastal Custom Wine Cellars
8 Waltham Rd.
Ladera Ranch, CA 92694
+1 949-200-8134
Connect with us on Facebook: https://www.facebook.com/CoastalCustomWineCellars
Find the right local pro for your project
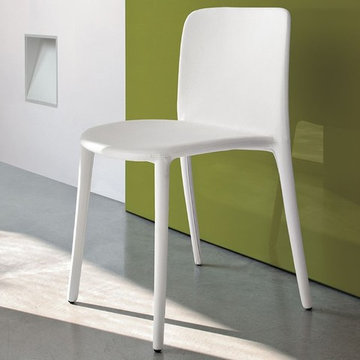
 MIG Furniture Design, Inc.
Special Order 8-16 Weeks
Free shipping and assembly within New York City. Enter Coupon code 'NYC' on checkout.
Made in Italy by Tonin Casa
Modern Italian Dining Chair Regina by Tonin Casa. The dining chair is entirely upholstered in either eco-leather or genuine italian leather and features the seat made of foam polyurethane. The upholstery is available in a variety of colors.
Minimum quantity - Two Chairs of the same upholstery Color. The starting price is for one Dining Chair upholstered in Eco-Leather or Fabric.
Dimensions:
Dining Chair: W18.5" x D20.9" x H31.9"; SH 18.1"
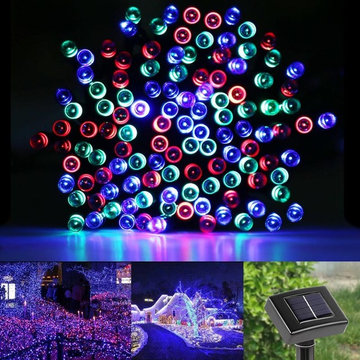
 Lighting EVER
Easy to install. No wiring required.
No electricity cost. Recharged by solar panel under sunlight, and no battery replacement.
Two light modes. Flash light and steady-on light.
String light length: 55 ft (6.5ft lead cable included). LED quantity: 100. Spacing of LEDs: 6in
Waterproof. IP55. Suitable for outdoor applications.
With light sensor. Automatically turns on at dusk, and turns off at dawn
Low Voltage. Working voltage is 1.2 volt. It's safe to use in places where you may touch.
Illumination time: >12 hrs (if fully charged)
Charging time: No less than 8 hours in sunlight.
Eco-Friendly. No lead or mercury. No UV or IR Radiation
 Paintworks by Swenson LLC
Christopher Swenson

Example of a small trendy galley light wood floor open concept kitchen design in Las Vegas with shaker cabinets, blue cabinets, laminate countertops, blue backsplash, matchstick tile backsplash, stainless steel appliances, a peninsula and an undermount sink
Example of a small trendy galley light wood floor open concept kitchen design in Las Vegas with shaker cabinets, blue cabinets, laminate countertops, blue backsplash, matchstick tile backsplash, stainless steel appliances, a peninsula and an undermount sink
 Scott Simpson Design + Build

Timber beams were salvaged from an actual barn - Fiegle’s Wind Mill Barn in Markesan, Wisconsin built in the late 1800s – for a special ceiling in the master bedroom.
 Hull Historical
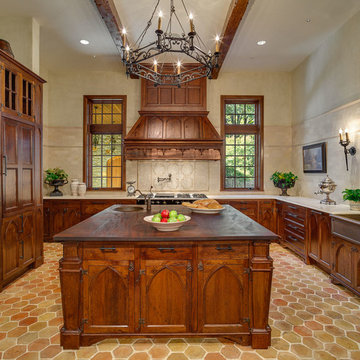
My clients had always been inspired by the grand Tudor Revival homes of the early 20th century and commissioned Hull Historical to recreate the authentic custom millwork, paneling and doors for their new Tudor Revival home. Our inspiration came from 2 great English homes, Stan Hywett, a great Tudor Revival home in Ohio, built for the founder of Goodyear Tires. Also, the Woodbine Mansion, built in 1911 for the son of the Pabst Brewing Company. We were fortunate to purchase three rooms of architectural millwork from the woodbine home, which was originally fabricated by the Huber Company of New York. Upon completion of this project, the architectural salvage comprised 15% of the final quantity of paneling installed. The remainder was custom fabricated by Hull Historical at our shop in Fort Worth, TX and installed at the clients home.
The commission, based on historic precedent, constituted antique paneling on the main floor, beamed ceilings and all the doors in the home. The new paneling, including the kitchen cabinetry is made from a combination of new quarter-sawn white oak and antique white oak salvaged from old barns and buildings. All the oak was fumed in an ammonia-filled chamber to produce a cocoa color and deep feel giving the millwork rough character and a timeless look that my client loved.
The millwork also served to give the home a hierarchy, with simple paneling combined with board and batten doors downstairs, then more ornate paneling, with carvings on the main floor. Additionally, the main floor features mostly 8 and 10 panel doors. All woodwork was hand-pegged with oak pegs. Some of the paneling features a unique Mason’s Miter, a historic joinery technique inspired from stone work.
For more information on residential renovation and new construction projects by Hull Historical, visit http://brenthullcompanies.com/residential.html
 Laura Lee Home
Emily Minton Redfield
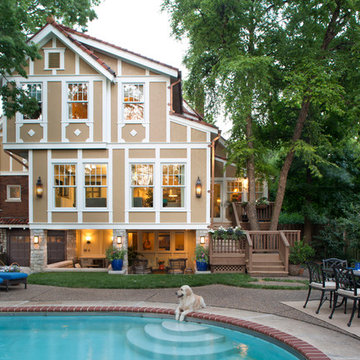
Large elegant multicolored three-story brick gable roof photo in St Louis
Large elegant multicolored three-story brick gable roof photo in St Louis
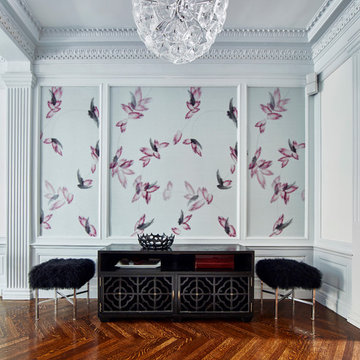


 Pearl Remodeling
Beautiful unfinished Barn Door
Inspiration for a large contemporary master medium tone wood floor and brown floor bedroom remodel in Los Angeles with white walls, no fireplace and a concrete fireplace
Inspiration for a large contemporary master medium tone wood floor and brown floor bedroom remodel in Los Angeles with white walls, no fireplace and a concrete fireplace
 DKOR Interiors Inc.- Interior Designers Miami, FL

Miami Interior Designers - Residential Interior Design Project in Aventura, FL. A classic Mediterranean home turns Transitional and Contemporary by DKOR Interiors. Photo: Alexia Fodere Interior Design by Miami and Ft. Lauderdale Interior Designers, DKOR Interiors. www.dkorinteriors.com
 Simply Put Interiors
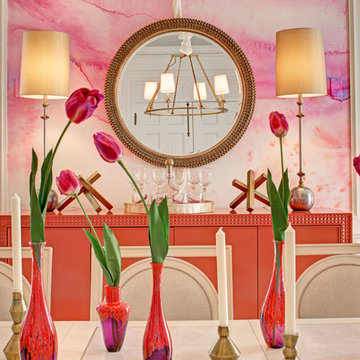
Original watercolors in purples, oranges and pinks were digitally scanned and printed to make this fabulous wall covering. The orange sideboard and purple slipper chairs were the color inspiration for the room. A round mirror over the sideboard reflects the chandelier. Hand-blown glass vases (in quantity) along with brass candlesticks are combined to make a statement. The dining room table and chairs contribute to the light and airy feel of the room and the round back on the side chairs mimic the beautiful moldings and white leather wing back chairs are perfect host chairs. The buffet lamps add extra ambient light to the room. The sheers on the French door also have a round motif and are applied with nail heads.
 Pearl Remodeling
Korbin - Santa Monica room addition
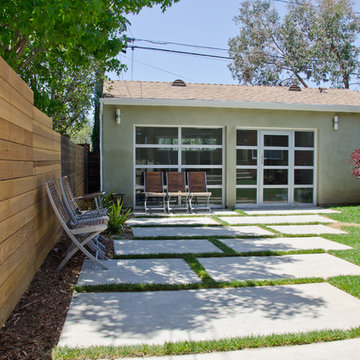
Patio - mid-sized contemporary detached and backyard two-car and concrete patio idea in Los Angeles with a pergola
Patio - mid-sized contemporary detached and backyard two-car and concrete patio idea in Los Angeles with a pergola
 Valentini Kids Furniture Brooklyn NY
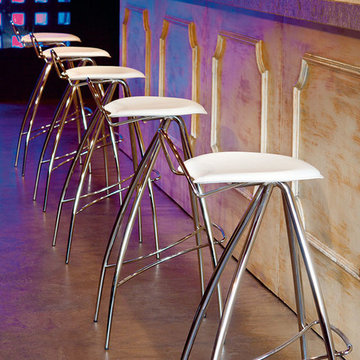
Modern Italian Bar / Counter Stool Coco by Cattelan Italia
Made in Italy
Features:
Designed by Studio Kronos
Metal structure in chromed, black chromed, silver, white, black or graphite lacquered finish
Standard stitching
Seat covered in standard, stamped croco or granada genuine italian leather
Available in two height versions: counter and bar
Minimum quantity - Two Stools of the same version, structure finish and upholstery Color. The starting price is for the Coco Counter Stool upholstered in standard italian leather with the structure in silver lacquered finish.
Dimensions:
Counter Stool: W16" x D17" x H25"
Bar Stool: W16" x D17" x H30"
 China buying agent-building materials & furniture
We are China Buying Agent, Sourcing Agent, One-Stop Service for Furniture and Building Materials from China.Website: www.chinabuyingagent.net
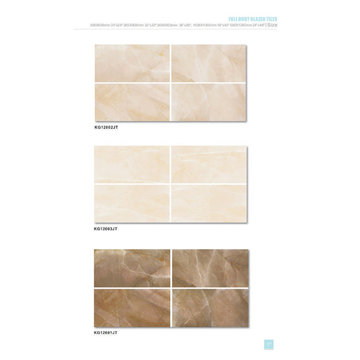
--We have long term cooperation with Full body Glazed tiles factories, can supply all the design on the catalog, customized designs and sizes are acceptable depends on quantity.
Have been supplying for Hotels, villas, and commercial buildings, restaurants.
Feel free to contact us if any needs :)
Glazed Tiles, good for living room floor, bedrooms, washroom and kitchen, size 600*600,24"X24", 800*800. 32"X32"

 ZeroEnergy Design
This modern green home offers both a vacation destination on Cape Cod near local family members and an opportunity for rental income.
FAMILY ROOTS. A West Coast couple living in the San Francisco Bay Area sought a permanent East Coast vacation home near family members living on Cape Cod. As academic professionals focused on sustainability, they sought a green, energy efficient home that was well-aligned with their values. With no green homes available for sale on Cape Cod, they decided to purchase land near their family and build their own.
SLOPED SITE. Comprised of a 3/4 acre lot nestled in the pines, the steeply sloping terrain called for a plan that embraced and took advantage of the slope. Of equal priority was optimizing solar exposure, preserving privacy from abutters, and creating outdoor living space. The design accomplished these goals with a simple, rectilinear form, offering living space on the both entry and lower/basement levels. The stepped foundation allows for a walk-out basement level with light-filled living space on the down-hill side of the home. The traditional basement on the eastern, up-hill side houses mechanical equipment and a home gym. The house welcomes natural light throughout, captures views of the forest, and delivers entertainment space that connects indoor living space to outdoor deck and dining patio.
MODERN VISION. The clean building form and uncomplicated finishes pay homage to the modern architectural legacy on the outer Cape. Durable and economical fiber cement panels, fixed with aluminum channels, clad the primary form. Cedar clapboards provide a visual accent at the south-facing living room, which extends a single roof plane to cover the entry porch.
SMART USE OF SPACE. On the entry level, the “L”-shaped living, dining, and kitchen space connects to the exterior living, dining, and grilling spaces to effectively double the home’s summertime entertainment area. Placed at the western end of the entry level (where it can retain privacy but still claim expansive downhill views) is the master suite with a built-in study. The lower level has two guest bedrooms, a second full bathroom, and laundry. The flexibility of the space—crucial in a house with a modest footprint—emerges in one of the guest bedrooms, which doubles as home office by opening the barn-style double doors to connect it to the bright, airy open stair leading up to the entry level. Thoughtful design, generous ceiling heights and large windows transform the modest 1,100 sf* footprint into a well-lit, spacious home. *(total finished space is 1800 sf)
RENTAL INCOME. The property works for its owners by netting rental income when the owners are home in San Francisco. The house especially caters to vacationers bound for nearby Mayo Beach and includes an outdoor shower adjacent to the lower level entry door. In contrast to the bare bones cottages that are typically available on the Cape, this home offers prospective tenants a modern aesthetic, paired with luxurious and green features. Durable finishes inside and out will ensure longevity with the heavier use that comes with a rental property.
COMFORT YEAR-ROUND. The home is super-insulated and air-tight, with mechanical ventilation to provide continuous fresh air from the outside. High performance triple-paned windows complement the building enclosure and maximize passive solar gain while ensuring a warm, draft-free winter, even when sitting close to the glass. A properly sized air source heat pump offers efficient heating & cooling, and includes a carefully designed the duct distribution system to provide even comfort throughout the house. The super-insulated envelope allows us to significantly reduce the equipment capacity, duct size, and airflow quantities, while maintaining unparalleled thermal comfort.
ENERGY EFFICIENT. The building’s shell and mechanical systems play instrumental roles in the home’s exceptional performance. The building enclosure reduces the most significant energy glutton: heating. Continuous super-insulation, thorough air sealing, triple-pane windows, and passive solar gain work together to yield a miniscule heating load. All active energy consumers are extremely efficient: an air source heat pump for heating and cooling, a heat pump hot water heater, LED lighting, energy recovery ventilation (ERV), and high efficiency appliances. The result is a home that uses 70% less energy than a similar new home built to code requirements.
OVERALL. The home embodies the owners’ goals and values while comprehensively enabling thermal comfort, energy efficiency, a vacation respite, and supplementary income.
PROJECT TEAM
ZeroEnergy Design - Architect & Mechanical Designer
A.F. Hultin & Co. - Contractor
Pamet Valley Landscape Design - Landscape & Masonry
Lisa Finch - Original Artwork
European Architectural Supply - Windows
Eric Roth Photography - Photography
 Alice Welborn

This darling chair comes in five finishes: White, Black, Gray as pictured, Natural and Walnut.
Also comes with arms.
Buy Now

 Tintori Castings
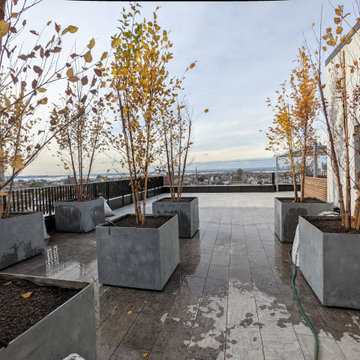
Rooftop installation overlooking Prospect Park, Brooklyn NY
Scope: 39 custom fiberglass planters in our natural lead grey included 11 custom rounds at 48" dia x 24"H, our newest mold and newest standard size after this project!
Project highlights: for Tintori Castings, this was a project where we were able to produce a great quantity of the same sizes (the rounds and also 36" squares) very fast and with very high quality. The project went through many revisions including changing heights, adding cleats, reverting to our natural grey for color to fit within the client's parameters. But once it was approved, we had it on the ground and ready to go in record time.
32