
Search results for "Quantity" in Home Design Ideas
 User
UserStefan Radtke

Freestanding bathtub - contemporary master freestanding bathtub idea in New York with flat-panel cabinets, light wood cabinets, beige walls and an integrated sink
Freestanding bathtub - contemporary master freestanding bathtub idea in New York with flat-panel cabinets, light wood cabinets, beige walls and an integrated sink
 Pearl Remodeling

Example of a mid-sized transitional 3/4 brown tile and porcelain tile porcelain tile bathroom design in Los Angeles with furniture-like cabinets, dark wood cabinets, a one-piece toilet, white walls, a vessel sink and glass countertops

Find the right local pro for your project
 Pearl Remodeling

Bathroom - mid-sized transitional 3/4 brown tile and porcelain tile porcelain tile bathroom idea in Los Angeles with furniture-like cabinets, dark wood cabinets, a one-piece toilet, white walls, a vessel sink and glass countertops
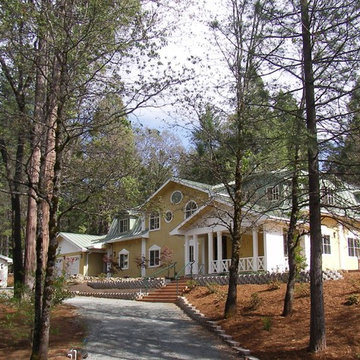
 Quality Quantity Construction Services, Inc.
Large craftsman yellow two-story stucco exterior home idea in Sacramento
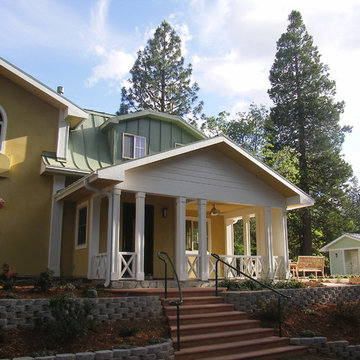 Quality Quantity Construction Services, Inc.
Inspiration for a large craftsman yellow two-story stucco exterior home remodel in Sacramento

 House of Savoy
This oversized mudroom leads directly to the custom built stairs leading to the second floor. It features six enclosed lockers for storage and has additional open storage on both the top and bottom. This room was completed using an area rug to add texture. The adjacent wall features a custom refinished church pew with a bright vivid pop of color to break up the neutrals. Above the seating is a large gallery wall perfect for showcasing all of those family portraits.


 Quality Quantity Construction Services, Inc.
Custom fabricated stainless steel countertop with sink. Hydronic heating cork flooring- bookmarked granite slab countertop.
Example of a large arts and crafts l-shaped cork floor kitchen design in Sacramento with a double-bowl sink, flat-panel cabinets, medium tone wood cabinets, granite countertops, metallic backsplash, metal backsplash, stainless steel appliances and two islands
Example of a large arts and crafts l-shaped cork floor kitchen design in Sacramento with a double-bowl sink, flat-panel cabinets, medium tone wood cabinets, granite countertops, metallic backsplash, metal backsplash, stainless steel appliances and two islands

 Pearl Remodeling
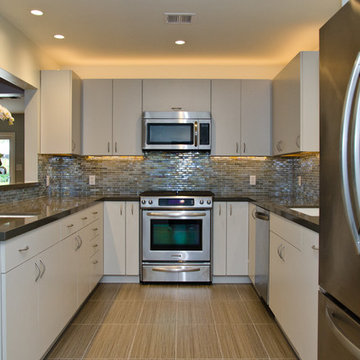
Contemporary Kitchen remodeling in Sherman Oaks. Traditional Formica cabinets with slab doors. Creating an opening to dining with bar top.
Mid-sized trendy u-shaped porcelain tile eat-in kitchen photo in Los Angeles with an undermount sink, flat-panel cabinets, gray cabinets, quartz countertops, stainless steel appliances and no island
Mid-sized trendy u-shaped porcelain tile eat-in kitchen photo in Los Angeles with an undermount sink, flat-panel cabinets, gray cabinets, quartz countertops, stainless steel appliances and no island
 Mehditash Design
Stacey van Berkel
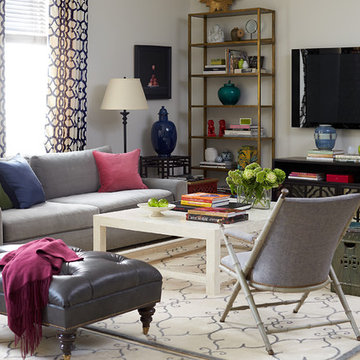
Transitional light wood floor family room photo in New York with white walls and a wall-mounted tv
Transitional light wood floor family room photo in New York with white walls and a wall-mounted tv
 Quality Quantity Construction Services, Inc.
Custom fabricated stainless steel countertop with sink. Hydronic heating cork flooring
Kitchen - large craftsman l-shaped cork floor kitchen idea in Sacramento with a double-bowl sink, flat-panel cabinets, medium tone wood cabinets, granite countertops, metallic backsplash, metal backsplash, stainless steel appliances and two islands
Kitchen - large craftsman l-shaped cork floor kitchen idea in Sacramento with a double-bowl sink, flat-panel cabinets, medium tone wood cabinets, granite countertops, metallic backsplash, metal backsplash, stainless steel appliances and two islands
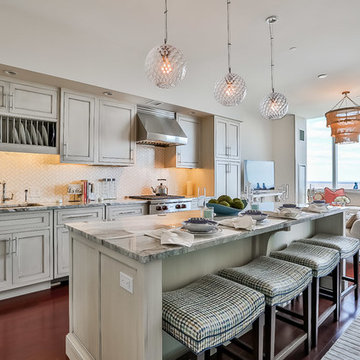
 CYRILLA Home
Inspiration for a large transitional open concept kitchen remodel in New York with an undermount sink, beaded inset cabinets, beige cabinets, beige backsplash, stainless steel appliances and an island

 Hand painted wallpaper NSR Handcrafts
Chinoierie wallpaper collections
A unique chinoiserie that descends from above. Vines and birds fill the scene with playful whimsy. No. of Panels 3 - PW (Panel Width) 36" - DH (Design Height) 84" from top of panel - PH (Panel Height) 96".
Handicrafts: Handpainted on Dyed Silk wallpaper
Wallpaper price: USD380 to USD480
 Quality Quantity Construction Services, Inc.
Custom fabricated stainless steel countertop with sink. Hydronic heating cork flooring- bookmarked granite slab countertop.
Kitchen - large craftsman l-shaped cork floor kitchen idea in Sacramento with a double-bowl sink, flat-panel cabinets, medium tone wood cabinets, granite countertops, metallic backsplash, metal backsplash, stainless steel appliances and two islands
Kitchen - large craftsman l-shaped cork floor kitchen idea in Sacramento with a double-bowl sink, flat-panel cabinets, medium tone wood cabinets, granite countertops, metallic backsplash, metal backsplash, stainless steel appliances and two islands
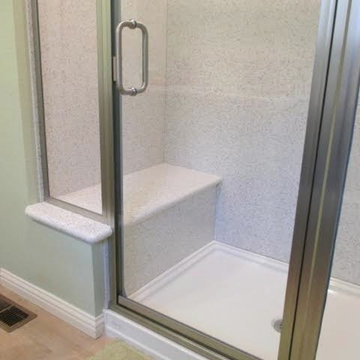 Quality Quantity Construction Services, Inc.
Inspiration for a large master white tile light wood floor bathroom remodel in Sacramento with flat-panel cabinets, gray cabinets and green walls
 Spaces Renewed

 Original 1960’s small beach home. Added master bedroom/bathroom suite and expanded the kitchen with the extensive addition. Re routed stair case to have open concept foyer. All new interior finishes, plumbing and electrical. Outdoor room heavy timber construction craftsman style, major structural changes in order to create open concept living.
 Aria Homes, Inc.
Jeff Westcott Photography
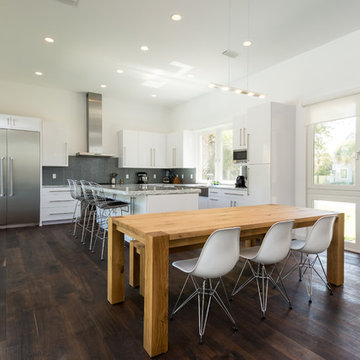
Inspiration for a contemporary dark wood floor kitchen/dining room combo remodel in Jacksonville with white walls
Inspiration for a contemporary dark wood floor kitchen/dining room combo remodel in Jacksonville with white walls
6