
Search results for "Quantity" in Home Design Ideas
 Morr Interiors
Nat Rea Photography

Single front door - mid-sized coastal medium tone wood floor single front door idea in Boston with beige walls
Single front door - mid-sized coastal medium tone wood floor single front door idea in Boston with beige walls

 Joseph and Curtis Custom Wine Cellars
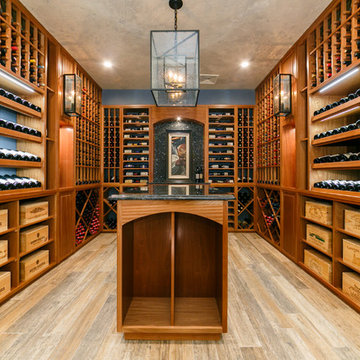
Custom Mahogany wine room with granite counter tops and tiled backsplash. Arched door with clean tile and led lighting.
Example of a large classic wine cellar design in New York
Example of a large classic wine cellar design in New York
Find the right local pro for your project
 Wright-Ryan Homes

Example of a mid-sized beach style formal light wood floor, beige floor and exposed beam living room design in Portland Maine with white walls, a standard fireplace, a stacked stone fireplace and no tv
 Mansfield + O'Neil
Photography: Paul Dyer

Trendy white two-story mixed siding exterior home photo in San Francisco with a shed roof
Trendy white two-story mixed siding exterior home photo in San Francisco with a shed roof
 Quality Quantity Construction Services, Inc.
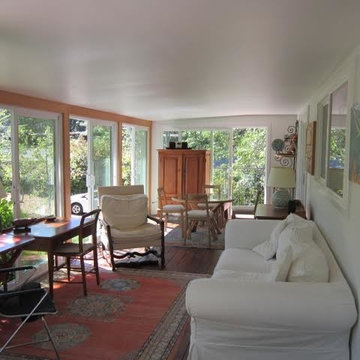
Inspiration for a large modern sunroom remodel in Sacramento
 Spaces Renewed

 Original 1960’s small beach home. Added master bedroom/bathroom suite and expanded the kitchen with the extensive addition. Re routed stair case to have open concept foyer. All new interior finishes, plumbing and electrical. Outdoor room heavy timber construction craftsman style, major structural changes in order to create open concept living.


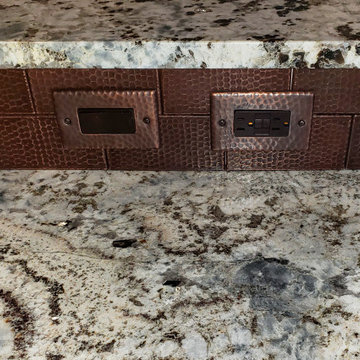
 Premier Copper Products
The difference between good and exceptional design is the ability to leave no detail overlooked. Make every inch of your space exceptional with the addition of our hand hammered copper switch plates.
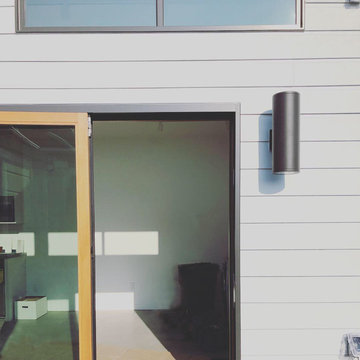
 Ingrid Ballmann Interior Design LLC
Inspiration for a contemporary home design remodel in San Francisco
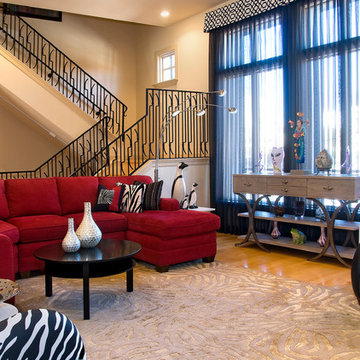
 Landry Designs
Example of a transitional medium tone wood floor family room design in Dallas with beige walls
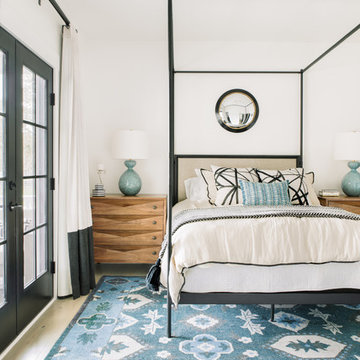
 ARDIN interior design
@kcharlottephoto
Inspiration for a transitional light wood floor bedroom remodel in Charleston with white walls
Inspiration for a transitional light wood floor bedroom remodel in Charleston with white walls
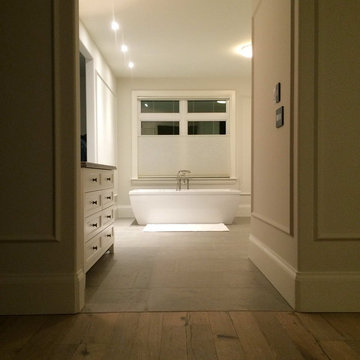
 Vintage Elements LLC
Vintage Elements
Large master gray tile and stone tile limestone floor bathroom photo in Other
Large master gray tile and stone tile limestone floor bathroom photo in Other
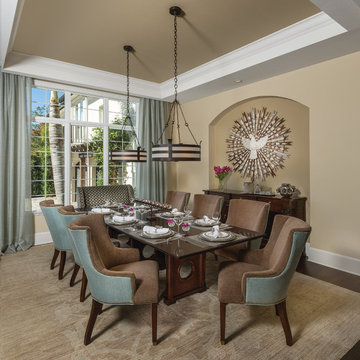
 Studio G Home
Large transitional dark wood floor enclosed dining room photo in Tampa with beige walls and no fireplace
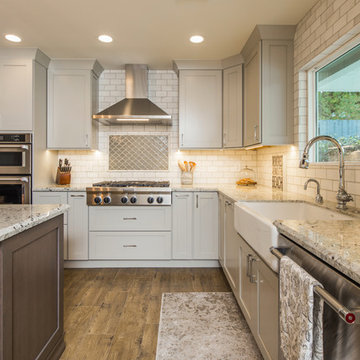 Spaces Renewed
 Original 1960’s small beach home. Added master bedroom/bathroom suite and expanded the kitchen with the extensive addition. Re routed stair case to have open concept foyer. All new interior finishes, plumbing and electrical. Outdoor room heavy timber construction craftsman style, major structural changes in order to create open concept living.
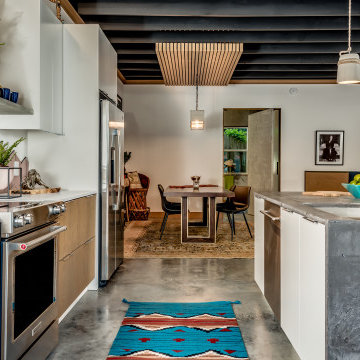
 Steven Allen Designs, LLC
2020 New Construction - Designed + Built + Curated by Steven Allen Designs, LLC - 3 of 5 of the Nouveau Bungalow Series. Inspired by New Mexico Artist Georgia O' Keefe. Featuring Sunset Colors + Vintage Decor + Houston Art + Concrete Countertops + Custom White Oak and White Cabinets + Handcrafted Tile + Frameless Glass + Polished Concrete Floors + Floating Concrete Shelves + 48" Concrete Pivot Door + Recessed White Oak Base Boards + Concrete Plater Walls + Recessed Joist Ceilings + Drop Oak Dining Ceiling + Designer Fixtures and Decor.


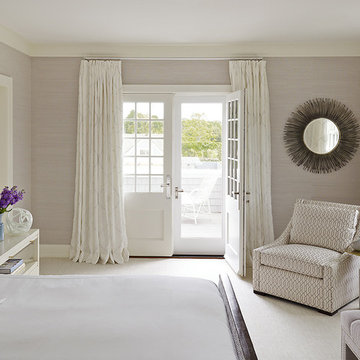
 Austin Patterson Disston Architects
Peter Murdock Photos
Beach style master bedroom photo in New York with gray walls and no fireplace
Beach style master bedroom photo in New York with gray walls and no fireplace

 Cherie Myrick Interiors
Steve Tague Photography
Example of a trendy freestanding bathtub design in Portland with a trough sink, open cabinets, dark wood cabinets, concrete countertops and gray walls
Example of a trendy freestanding bathtub design in Portland with a trough sink, open cabinets, dark wood cabinets, concrete countertops and gray walls
7