
Search results for "Quarter" in Home Design Ideas
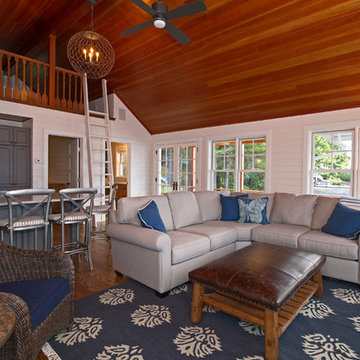



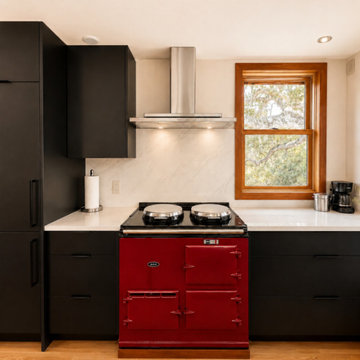
 Holiday Kitchens
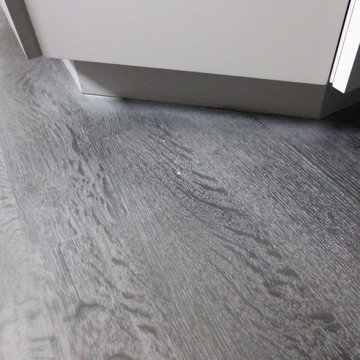
Holiday Kitchens Seattle Hickory Door in Natural
This custom bath (and entire lower level renovation!) was designed by Brillo Home Improvements Inc. - WI | Photographer: Edmunds Studios, Inc.
What an amazing transformation! See Brillo today www.BrilloHomeImprovements.com
See more custom design work: http://holidaykitchens.com/index.php/quality-designed/gallery/kitchens
Find a dealer near you: http://holidaykitchens.com/index.php/about/locator
View our online brochure: http://holidaykitchens.com/index.php/planning-designing
Find the right local pro for your project
 Somrak Concept and Structure, Inc.
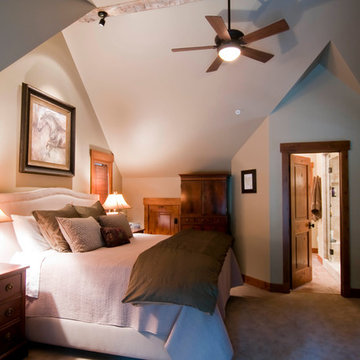
The master bedroom as seen from the Master Sitting Area. A reclaimed ridge beam soars overhead at the peak of the ceiling. Dormers create efficient space in tight quarters and allow for small owners closets flanking the bedside.
Trent Bona Photography
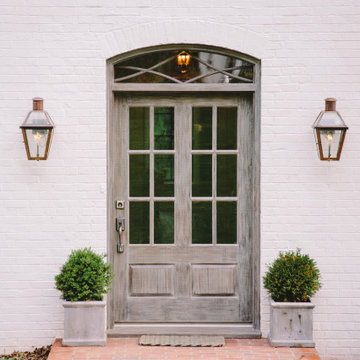
 BEVOLO GAS & ELECTRIC LIGHTS
Huge craftsman brown three-story brick house exterior idea in New Orleans with a tile roof

 Vermont Plank Flooring
Modern meets Traditional with Select Rift & Quarter Sawn White Oak in this renovated brick row home in Boston’s South End. Designed by the incredible team at ZeroEnergy Design, and finished onsite with a water-based, matte-sheen finish.
Flooring: Select Rift & Quarter Sawn White Oak in 7″ Widths
Finish: Vermont Plank Flooring Landgrove Finish
Architecture & Design: ZeroEnergy Design
Photography by Eric Roth
 BEVOLO GAS & ELECTRIC LIGHTS
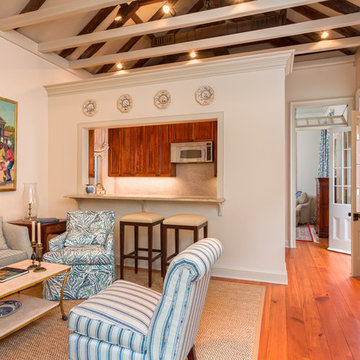
This Bevolo® original was designed in the 1940s by world renowned architect A. Hays Town and Andrew Bevolo Sr. This Original French Quarter® lantern adorns many historic buildings across the country. The light can be used with a wide range of architectural styles. It is available in natural gas, liquid propane, and electric.
Standard Lantern Sizes
Height Width Depth
14.0" 9.25" 9.25"
18.0" 10.5" 10.5"
21.0" 11.5" 11.5"
24.0" 13.25" 13.25"
27.0" 14.5" 14.5"
*30" 17.5" 17.5"
*36" 21.5" 21.5"
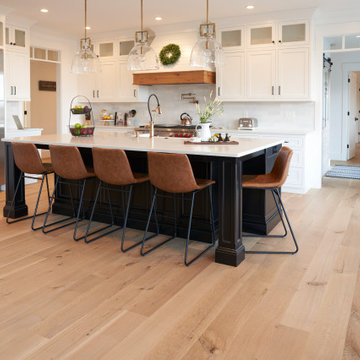
 Ponders Hollow Custom Wood Flooring & Millwork
These project photos show our locally custom milled, wide plank, character rift & quartered white oak flooring. These floors compliment this gorgeous modern farmhouse perfectly, and the character draws out the warmth and coziness of the space.
 Allegheny Mountain Hardwood Flooring
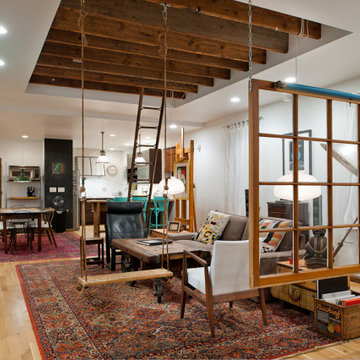
Natural Rift & Quarter Sawn white oak looks amazing in this artist's home.
Example of a trendy light wood floor and brown floor living room design with a standard fireplace and a metal fireplace
Example of a trendy light wood floor and brown floor living room design with a standard fireplace and a metal fireplace
 Vermont Plank Flooring
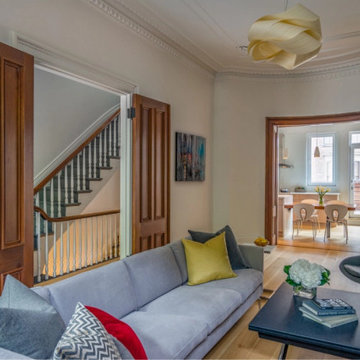
Modern meets Traditional with Select Rift & Quarter Sawn White Oak in this renovated brick row home in Boston’s South End. Designed by the incredible team at ZeroEnergy Design, and finished onsite with a water-based, matte-sheen finish.
Flooring: Select Rift & Quarter Sawn White Oak in 7″ Widths
Finish: Vermont Plank Flooring Landgrove Finish
Architecture & Design: ZeroEnergy Design
Photography by Eric Roth
 Maria Barcelona Interiors, LLC
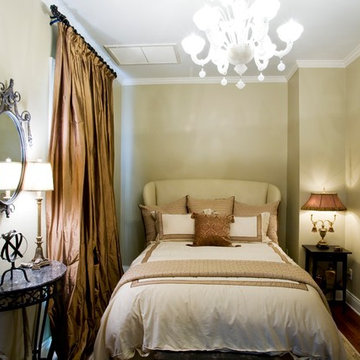
Bedroom
Photo by:Chad Chenier
Bedroom - traditional bedroom idea in New Orleans
Bedroom - traditional bedroom idea in New Orleans
 Holland Flooring
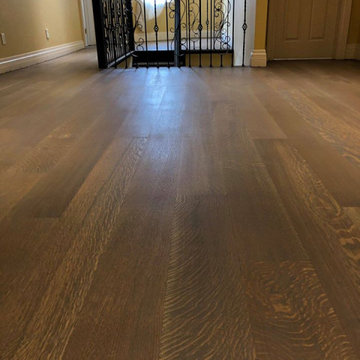
Quarter sawn white oak hardwood site finished
Hallway - large brown floor hallway idea in Toronto
Hallway - large brown floor hallway idea in Toronto


 Signature Gallery
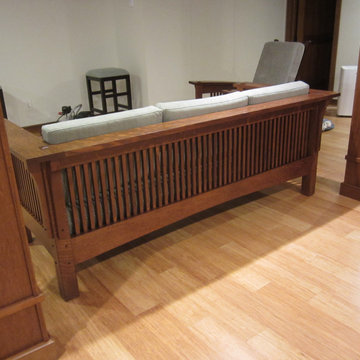
Quarter sawn Oak settle, back view
Example of an arts and crafts family room design in Philadelphia
Example of an arts and crafts family room design in Philadelphia
24