
Search results for "Quarter" in Home Design Ideas
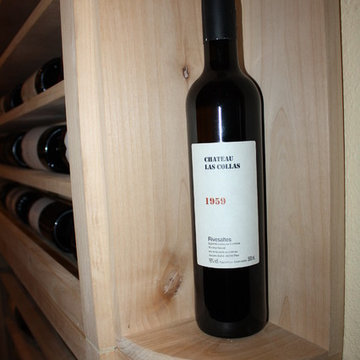
 Wine Cellar Specialists
This is a mini quarter round custom wine rack TX. Mini quarter round racks display bottles in a high visibility and dynamic fashion.
Wine Cellar Specialists
1134 Commerce Drive
Richardson
(972)454-0480
75081
winecellarspec.com
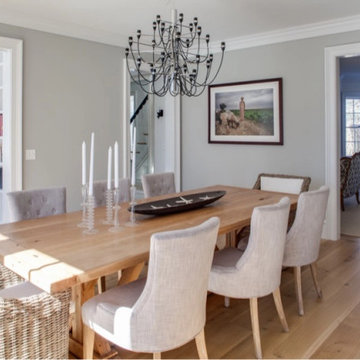
 Vermont Plank Flooring
Character Grade Rift & Quarter Sawn White Oak was used throughout this expansive Long Island Residence. Finished with an oil-based, matte finish.
Flooring: Character Grade Rift & Quarter Sawn White Oak in 10″ widths
Finish: Vermont Plank Flooring Landgrove Finish
Construction by Pape Construction
Photography by Marco Ricca
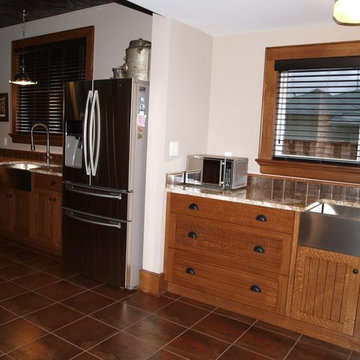
 Old Style Woodwork
Quarter-sawn white oak kitchen designed to suit 1908 home
Inspiration for a farmhouse kitchen remodel in Calgary with granite countertops
Inspiration for a farmhouse kitchen remodel in Calgary with granite countertops
Find the right local pro for your project
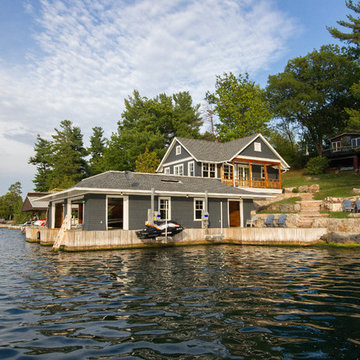

 reSAWN TIMBER co.
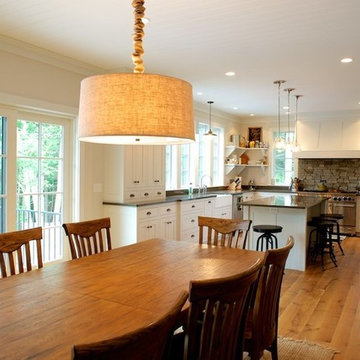
Located on a pond in Rochester, Massachusetts, this private residence features an open floor plan and warm, natural materials that compliment its wooded surroundings. Wood flooring by reSAWN TIMBER co. is a custom specification of FSC-Certified PURE Rift & Quarter Sawn White Oak in a Character Grade.
Flooring:
Solid, Unfinished (site finished by others) Rift & Quarter Sawn White Oak - Character Grade
3/4" thick X 5" wide X 1'-12' RL
FSC® Certified Pure

Example of a farmhouse l-shaped medium tone wood floor and brown floor kitchen design in Los Angeles with quartz countertops, a farmhouse sink, shaker cabinets, stainless steel appliances and an island
 Vermont Plank Flooring
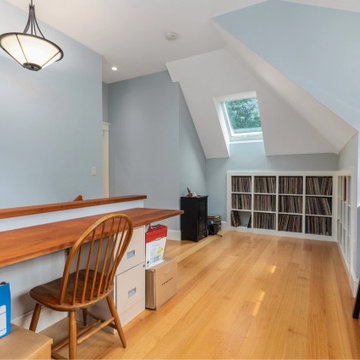
Select Grade Rift & Quarter Sawn Red Oak in 5″ widths, finished with an oil-based satin-sheen finish.
Flooring: Rift & Quarter Sawn Red Oak Flooring
Finish: Vermont Plank Aldrich House Finish
 Blinds.com
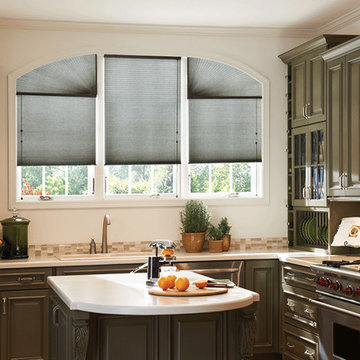
An arched window that is split into multiple panes can be challenging to cover. If the center section has a level top, it can be covered with a traditional cellular shades. Use a combination of a horizontal shade and quarter arch shade to cover either side.
Trying to cover a challenging window? Give us a call at 800-505-1905 and we'll help you find the best solution.
 BEVOLO GAS & ELECTRIC LIGHTS
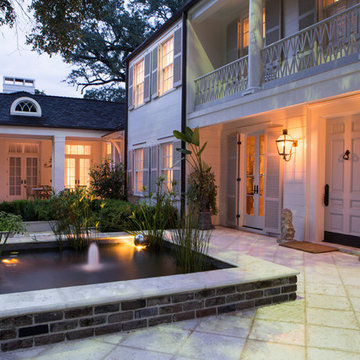
Bevolo French Quarter Lantern on Gooseneck Bracket makes a great first impression for this front entry.
Example of a huge classic white two-story wood exterior home design in New Orleans with a hip roof
Example of a huge classic white two-story wood exterior home design in New Orleans with a hip roof

 BEVOLO GAS & ELECTRIC LIGHTS
The Original French Quarter® Lantern on a gooseneck pairs the classic design of the French Quarter® light with a more decorative wrought iron bracket. This combination serves as a complement to architecture with arched doors or windows. The French Quarter® gooseneck is available in natural gas, liquid propane, and electric.
Standard Lantern Sizes
Height Width Depth
14.0" 9.25" 9.25"
18.0" 10.5" 10.5"
21.0" 11.5" 11.5"
24.0" 13.25" 13.25"
27.0" 14.5" 14.5"
*30" 17.5" 17.5"
*36" 21.5" 21.5"
 BEVOLO GAS & ELECTRIC LIGHTS

Cottage style beach home featuring French Quarter Original Bracket.
Small coastal white one-story mixed siding house exterior idea in New Orleans with a metal roof
Small coastal white one-story mixed siding house exterior idea in New Orleans with a metal roof
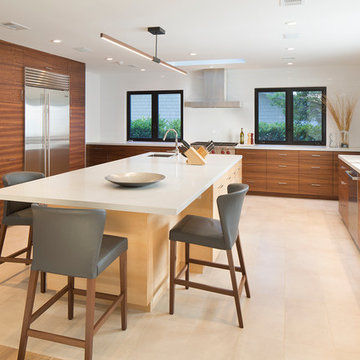

 Old Style Woodwork
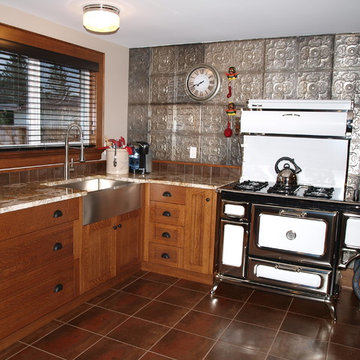
Quarter-sawn white oak kitchen designed to suit 1908 home
Kitchen - cottage kitchen idea in Calgary with granite countertops
Kitchen - cottage kitchen idea in Calgary with granite countertops

 Bruno Abisror - Sothebys International Realty
Beautifully designed by Giannetti Architects and skillfully built by Morrow & Morrow Construction in 2006 in the highly coveted guard gated Brentwood Circle. The stunning estate features 5bd/5.5ba including maid quarters, library, and detached pool house.
Designer finishes throughout with wide plank hardwood floors, crown molding, and interior service elevator. Sumptuous master suite and bath with large terrace overlooking pool and yard. 3 additional bedroom suites + dance studio/4th bedroom upstairs.
Spacious family room with custom built-ins, eat-in cook's kitchen with top of the line appliances and butler's pantry & nook. Formal living room w/ french limestone fireplace designed by Steve Gianetti and custom made in France, dining room, and office/library with floor-to ceiling mahogany built-in bookshelves & rolling ladder. Serene backyard with swimmer's pool & spa. Private and secure yet only minutes to the Village. This is a rare offering. Listed with Steven Moritz & Bruno Abisror. Post Rain - Jeff Ong Photos
 Irwin Construction, LLC
Darby Kate Photography

Example of a mid-sized country master gray tile and ceramic tile travertine floor and beige floor drop-in bathtub design in Dallas with raised-panel cabinets, white cabinets, gray walls, an undermount sink, granite countertops and a hinged shower door
Example of a mid-sized country master gray tile and ceramic tile travertine floor and beige floor drop-in bathtub design in Dallas with raised-panel cabinets, white cabinets, gray walls, an undermount sink, granite countertops and a hinged shower door
 Vermont Plank Flooring
Example of a beach style light wood floor and beige floor great room design in Boston with white walls and no fireplace

27