
Search results for "Quarter" in Home Design Ideas
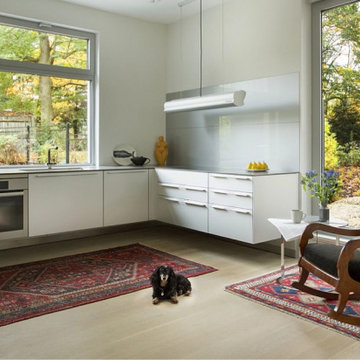
 Vermont Plank Flooring
This Brookline Townhouse features Select Rift & Quarter Sawn White Oak with a white tint. Designed by the incredible team at ZeroEnergy Design, and finished onsite with a water-based, matte-sheen finish.
Flooring: Select Rift & Quarter Sawn White Oak in 6″ Widths
Finish: Vermont Plank Flooring Bolton Valley Finish
Architecture & Design: ZeroEnergy Design
Photography by Eric Roth
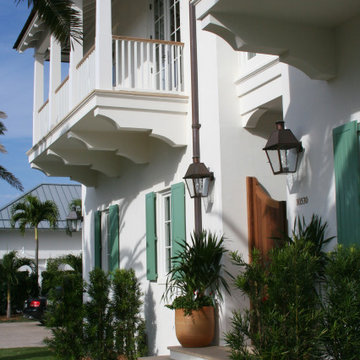
 BEVOLO GAS & ELECTRIC LIGHTS
A lovely beach home with charming details. Featuring French Quarter Lanterns with top copper panels.
Large coastal white two-story stucco house exterior idea in New Orleans
Large coastal white two-story stucco house exterior idea in New Orleans
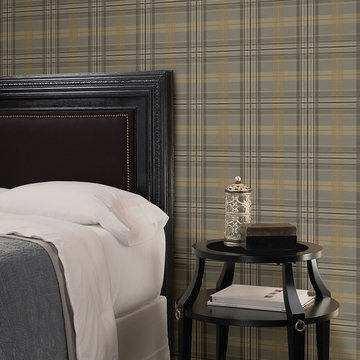
 Brewster Home Fashions
This chic and casual wall décor makes decorating easy, styling your bedroom in a classic and timeless look.
Elegant bedroom photo in Boston
Elegant bedroom photo in Boston
Find the right local pro for your project
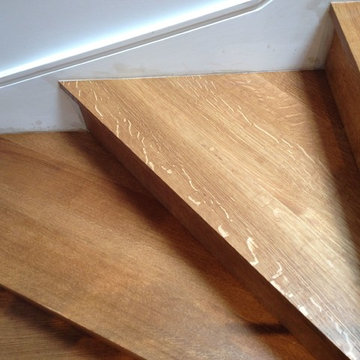
 Hull Forest Products - Wide Plank Floors
White Oak rift and quartered wood floor by Hull Forest Products, www.hullforest.com. 1-800-928-9602. 4-6 weeks lead time for most orders. Nationwide shipping. Photo by Krawjewski Architect, PLLC
 Vermont Plank Flooring
This Brookline Townhouse features Select Rift & Quarter Sawn White Oak with a white tint. Designed by the incredible team at ZeroEnergy Design, and finished onsite with a water-based, matte-sheen finish.
Flooring: Select Rift & Quarter Sawn White Oak in 6″ Widths
Finish: Vermont Plank Flooring Bolton Valley Finish
Architecture & Design: ZeroEnergy Design
Photography by Eric Roth
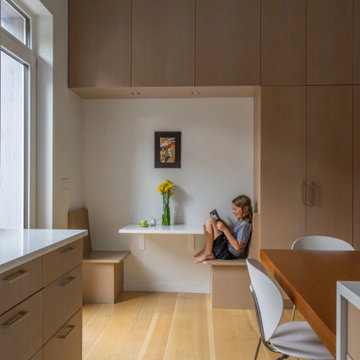 Vermont Plank Flooring
Modern meets Traditional with Select Rift & Quarter Sawn White Oak in this renovated brick row home in Boston’s South End. Designed by the incredible team at ZeroEnergy Design, and finished onsite with a water-based, matte-sheen finish.
Flooring: Select Rift & Quarter Sawn White Oak in 7″ Widths
Finish: Vermont Plank Flooring Landgrove Finish
Architecture & Design: ZeroEnergy Design
Photography by Eric Roth
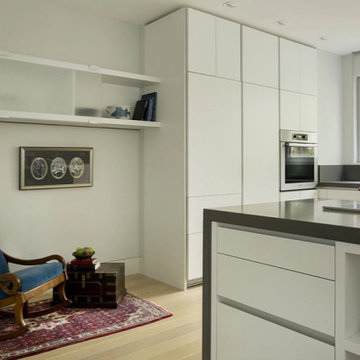 Vermont Plank Flooring
This Brookline Townhouse features Select Rift & Quarter Sawn White Oak with a white tint. Designed by the incredible team at ZeroEnergy Design, and finished onsite with a water-based, matte-sheen finish.
Flooring: Select Rift & Quarter Sawn White Oak in 6″ Widths
Finish: Vermont Plank Flooring Bolton Valley Finish
Architecture & Design: ZeroEnergy Design
Photography by Eric Roth
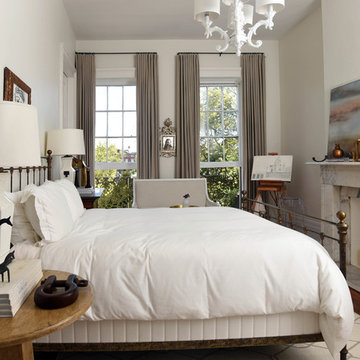
 TY LARKINS INTERIORS
Cheryl Gerber photography
Example of a transitional guest dark wood floor bedroom design in New Orleans with white walls, a standard fireplace and a stone fireplace
Example of a transitional guest dark wood floor bedroom design in New Orleans with white walls, a standard fireplace and a stone fireplace
 Vermont Plank Flooring
Character Grade Rift & Quarter Sawn White Oak was used throughout this expansive Long Island Residence. Finished with an oil-based, matte finish.
Flooring: Character Grade Rift & Quarter Sawn White Oak in 10″ widths
Finish: Vermont Plank Flooring Landgrove Finish
Construction by Pape Construction
Photography by Marco Ricca
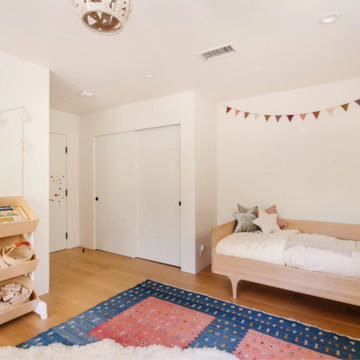 Vermont Plank Flooring
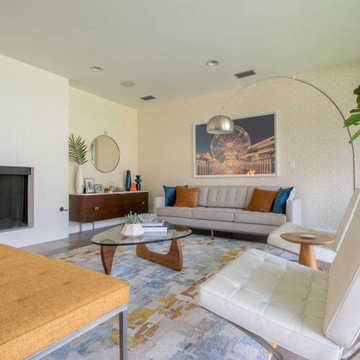
This bright and airy Mar Vista home features Select Grade Rift & Quarter Sawn White Oak Plank Flooring, oak built-ins, and custom cabinetry. An open floor plan with vaulted ceilings and skylights creates a sunny and spacious SoCal ambiance.
Flooring: Select Rift & Quarter Sawn White Oak in 10″ Widths
Finish: Vermont Plank Flooring Landgrove Finish
Construction: Remodel by Mallis Workshop

 BEVOLO GAS & ELECTRIC LIGHTS
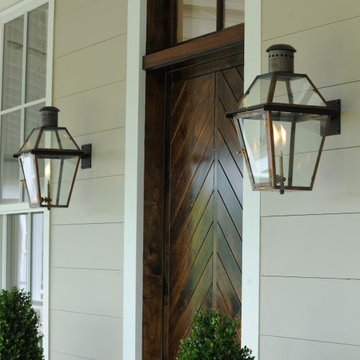
This Bevolo® original was designed in the 1940s by world renowned architect A. Hays Town and Andrew Bevolo Sr. This Original French Quarter® lantern adorns many historic buildings across the country. The light can be used with a wide range of architectural styles. It is available in natural gas, liquid propane, and electric.
Standard Lantern Sizes
Height Width Depth
14.0" 9.25" 9.25"
18.0" 10.5" 10.5"
21.0" 11.5" 11.5"
24.0" 13.25" 13.25"
27.0" 14.5" 14.5"
*30" 17.5" 17.5"
*36" 21.5" 21.5"
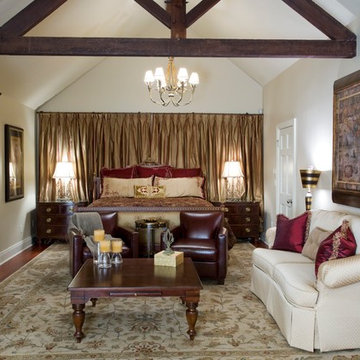
 Maria Barcelona Interiors, LLC
Master bedroom
Photo by: Chad Chenier
Inspiration for a timeless bedroom remodel in New Orleans
Inspiration for a timeless bedroom remodel in New Orleans
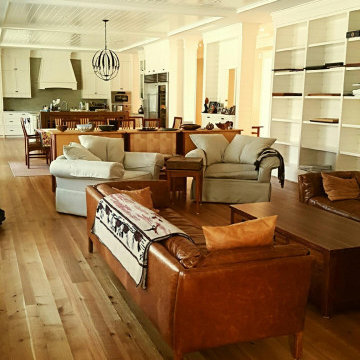
 Allegheny Mountain Hardwood Flooring
Natural Rift & Quarter Sawn white oak looks amazing in this Washington DC home. The long length flooring 7'-12' are really a key feature in this floor.
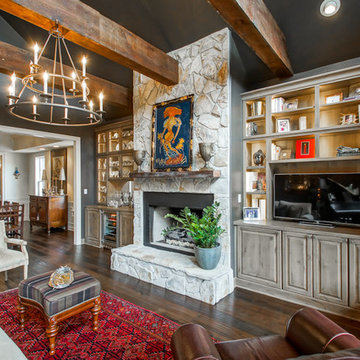

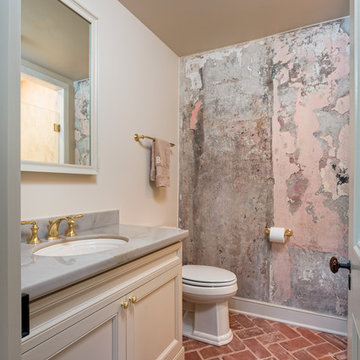


 Four Brothers Design + Build
Example of a mid-sized transitional l-shaped porcelain tile utility room design in DC Metro with a white front door, shaker cabinets, medium tone wood cabinets and white walls
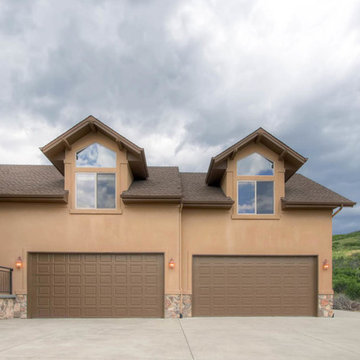
 Castle Building Company
Exterior view of double garage with nanny/mother-in-law/guest quarters above.
Inspiration for a large rustic beige two-story stucco exterior home remodel in Denver
Inspiration for a large rustic beige two-story stucco exterior home remodel in Denver
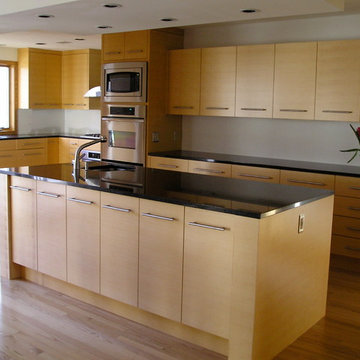
 JL Rosewood
Example of a large trendy l-shaped light wood floor kitchen design in Minneapolis with light wood cabinets, stainless steel appliances and an island
29