
Search results for "Quartier" in Home Design Ideas



 C K Cabinetry and Design, LLC
Photography by Jeffrey Volker
Large elegant u-shaped porcelain tile open concept kitchen photo in Phoenix with a farmhouse sink, raised-panel cabinets, gray cabinets, quartz countertops, gray backsplash, ceramic backsplash, paneled appliances and an island
Large elegant u-shaped porcelain tile open concept kitchen photo in Phoenix with a farmhouse sink, raised-panel cabinets, gray cabinets, quartz countertops, gray backsplash, ceramic backsplash, paneled appliances and an island

 Skelly Build
Bath 3
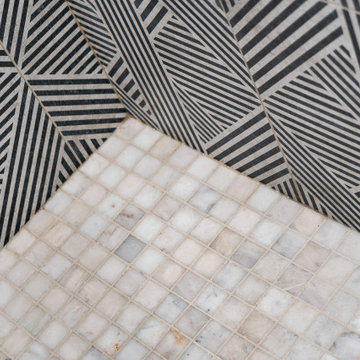
For the downstairs third bath, the first step was deoming out the flooring, shower, vanity area and electrical. After that, new framing was done for the expansion of the shower. A new shower niche and shower curb were tiled in a black and white mosaic, above that the shower walls were made up of ceramic tiles that connected to the half tile walls in the overall bathroom. The bathroom floor was made up of matte black hex tile. Electrically, all the light fixtures were replaced with sconce lights. A pony wall was built to separate the vanity and toilet. The last installation was the new custom-built oak vanity. After being sealed, a new granite countertop was installed above.
Find the right local pro for your project
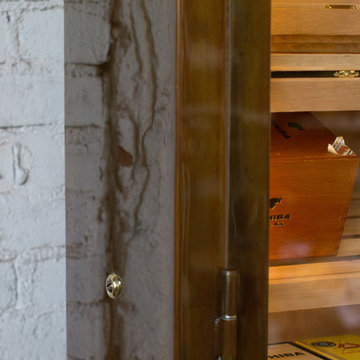

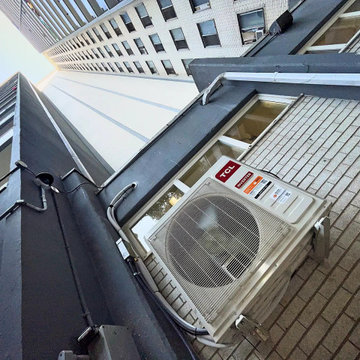

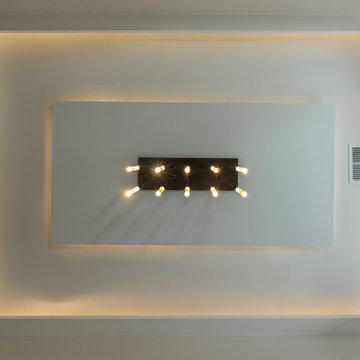

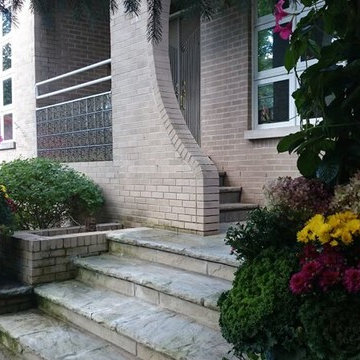



 LEDVANS
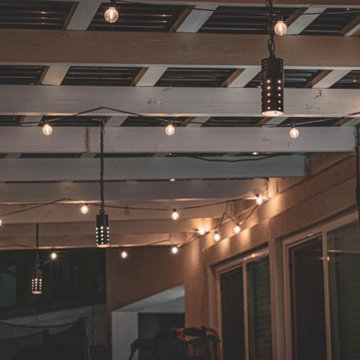
How long is the life of the lighting fixture?
Lamps and transformers vary in quality, but lamps made of brass, copper or stainless steel can stay bright for a long time. The life of the lamp also depends on its frequency of use and environmental conditions. If the lamps are frequently exposed to wind and rain, or if they are used frequently, then they may need to be maintained and replaced more frequently.



 Ottoni Enrico Design
Progetto di Archibiolab (Noale - Ottoni - Rossi)
Casa a struttura portante in legno. Bio-comfort...
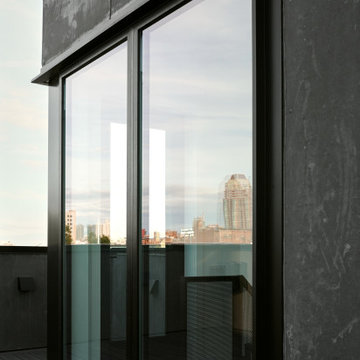
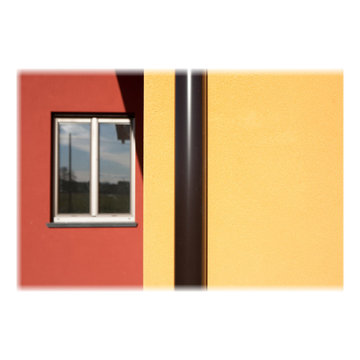
Mid-sized contemporary exterior home idea in Bologna
Mid-sized contemporary exterior home idea in Bologna
 Century Stair Company
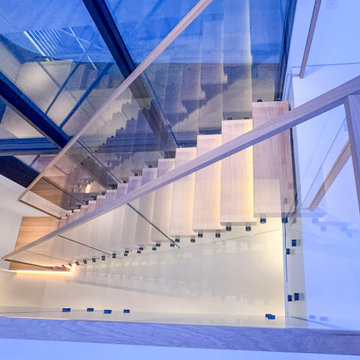
This contemporary home features two striking staircases with integrated LED lighting, glass railing, and thick wood treads. The color-changing LEDs shift from red to blue to yellow, transforming the staircases into dynamic focal points throughout the day. Wood treads and handrails are paired with frameless glass balustrades secured by black pins. Open risers amplify the LED lighting effect while maximizing transparency.
The first-level staircase uses cantilevered and field-supported construction, while the second rises on dual metal stringers. Glass railing continues on the second-floor balcony, creating a cohesive system where light and glass elevate the design beyond the purely functional.
1976-2026 © Century Stair Company





 Aquality Construction
This specialty spa is completely lined with tile. Giving it clean lines and a picture perfect finish.
Example of a small backyard rectangular aboveground hot tub design in Denver
Example of a small backyard rectangular aboveground hot tub design in Denver

 Viridian Artists
TAKASHI OZU “A love letter “ 61x 73cm Cardboard, acrylic and sumi ink
Living room library - mid-sized contemporary enclosed living room library idea with beige walls
Living room library - mid-sized contemporary enclosed living room library idea with beige walls
70