
Search results for "Quartier" in Home Design Ideas

 Acadian Pools
The Hale pool features an innovative bridge over the pool for a lagoon-type feel in the backyard, as well as a variety of water features including sheer waterfalls on the side of the bridge, a spillover spa, sundeck and scuppers. The assortment of water features provide a relaxing sound-effect in the backyard. The travertine coping around the pool and spa give the backyard a high-end look, along with the stamped concrete for an eye-catching decorative touch.


Find the right local pro for your project


 Century Stair Company
Designed by the homeowners themselves, this striking staircase rises through multiple levels with architectural precision. Dark-toned square balusters and newels create bold contrast against crisp white risers, while horizontal stainless steel rods maintain visual lightness.
The brilliance lies in the interplay of angles, levels, textures, and natural light. Strategic design choices transform the staircase into more than a connector. It carves out cozy sunny nooks and creates focal points throughout the open floor plan, proving that thoughtful geometry can shape how a home feels and functions.
1976-2026 © Century Stair Company
 Landmark Building Inc
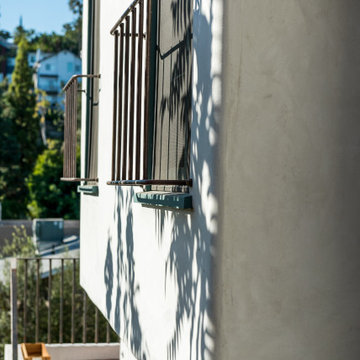
This is a full custom home remodel (inside and out) of a Spanish style home in Silverlake, CA. The home was gutted inside and out and completely redone including new wood doors and windows, roof, stucco, plumbing, wiring, bathrooms, kitchen, closets, landscaping, etc.




 W. Phillips Company
18 Ft Maple tree with spiral slab treads.
Inspired but what is at hand.
Inspiration for a mid-sized rustic wooden straight open and wood railing staircase remodel in Burlington
Inspiration for a mid-sized rustic wooden straight open and wood railing staircase remodel in Burlington




 TOC design & construction inc.
LES IDÉES de ma MAISON – MAI-2016
Project by: TOC design & construction inc. Tania Scardellato
Pictures by: TVA Publications | Yves Lefebvre
Story By: Emmanuelle Mozayan-Verschaeve
Située dans le quartier Notre-Dame-de-Grâce à Montréal, cette maison de ville bénéficie d’une vue exceptionnelle sur la montagne. «C’était une bonne raison pour ne pas déménager, même s’il y
avait de gros travaux à faire», dit Tania Scardellato, designer d’intérieur et entrepreneur chez TOC Design & Construction Inc.
Le propriétaire avait acheté cette résidence avant de fonder une famille et en 15 ans, rien n’avait changé. «Nous avons travaillé deux mois et demi pour rénover l’entrée, le séjour, la cuisine, l’escalier et les trois chambres.
Aussi, l’un des défis était de créer une pièce en plus qui servirait de chambre d’amis et de bureau au premier étage», poursuit-elle. La superficie n’est pas très grande, puisqu’en dehors du sous-sol, le rez-de-chaussée fait environ 79 mètres carrés et l’étage supérieur 82 mètres carrés, mais la designer n’a rien laissé au hasard pour pouvoir tirer parti du moindre recoin.
Côté déco, elle a choisi une base neutre blanche et grise et un mobilier plutôt rustique. Celui-ci a l’avantage de se patiner avec le temps, de ne pas se démoder et de résister... aux enfants!
Aménagé en contrebas, le salon est séparé de la salle à manger par un meuble assorti aux armoires de cuisine. «Plutôt qu’une rambarde de protection nécessaire à cause de la différence de niveau, j’ai installé un rangement, dit Tania Scardellato.
Une première entrée comprend un garde-robe, mais la designer a installé d’autres rangements dans le couloir, notamment pour les chaussures. Des bacs pour les tuques et les mitaines, des crochets et un grand miroir central permettent de garder l’endroit bien net. En face, l’escalier a été entièrement restauré.
87