
Search results for "Quatrefoil backsplash" in Home Design Ideas

 Kitchens ReDefined
Inspiration for a mid-sized transitional l-shaped dark wood floor and brown floor kitchen remodel in Omaha with an undermount sink, raised-panel cabinets, white cabinets, quartz countertops, gray backsplash, ceramic backsplash, white appliances, an island and white countertops


 Thompson Remodeling
For 39 years, the owners of this four bedroom home lived with a cramped bathroom that hardly deserved to be called a master bath. Its limited space allowed only one user at a time, lacked counterspace, and was severely outdated.
The homeowners had specific needs and a very clear vision for their remodeled bath, which included:
- Enlarging the existing space to make it suitable for two to use
- A claw foot tub for daily baths
- A spa shower
- Plenty of counterspace and storage
- A modern European aesthetic
- “Bling factor”
The new design is the ultimate marriage of function and style. To start, the space from a seldom used spare bedroom was captured. A custom floating vanity provides much needed counterspace and storage. Multiple light sources provide task, ambient light and natural light.
A claw foot tub serves as the focal point and inspiration for the rest of the finishes. A crystal chandelier and wall sconces add an elegant “bling factor”. The curves of the vessel sinks balance nicely with the straight lines of the vanity. A spa shower provides a soothing option for days when the owner opts for a faster bathing option.
Find the right local pro for your project
 J B Hall Custom Homes
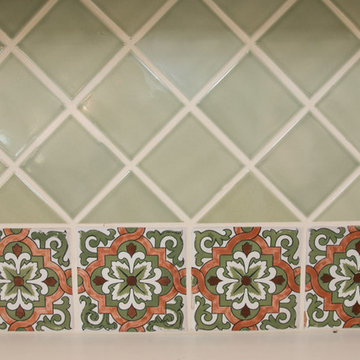
Home design - large mediterranean l-shaped terra-cotta tile and brown floor home design idea in Austin with a drop-in sink, recessed-panel cabinets, white cabinets, tile countertops, white walls and green countertops


 KraftMaster Renovations
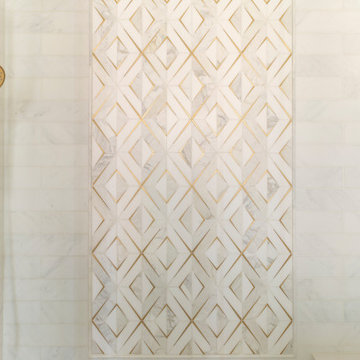
The perfect girly master bathroom, custom cabinetry in black with two gold antique mirrors, a longer one that hangs over the makeup vanity area. The cabinetry has a linen tower and we worked around the beautiful stain glass window that sits at one end of the bathroom. The floor has hexagon marble tile and the shower is complete with a shower bench, niche and gorgeous metal gold inlay mosaic tile on the feature wall.






 Karen Grace Interiors
Bold Design, Revitalized Living.
Residential and commercial interior design firm Karen Grace Interiors is dedicated to designing spaces that provide a sense of well-being where you can live and work in an environment that makes you feel happy and at home. We have been designing in the Los Angeles and Ventura County areas since 2000.


 User
Mid-sized transitional l-shaped medium tone wood floor and brown floor eat-in kitchen photo in Denver with an undermount sink, raised-panel cabinets, white cabinets, granite countertops, white backsplash, mosaic tile backsplash, black appliances and a peninsula

 Principle Design & Construction, Inc.
Inspiration for a large timeless master white tile and porcelain tile dark wood floor corner bathtub remodel in Orange County with raised-panel cabinets, white cabinets, a two-piece toilet, beige walls, an undermount sink and solid surface countertops

Sponsored
Sunbury, OH

J.Holderby - Renovations
Franklin County's Leading General Contractors - 2X Best of Houzz!

 The Gall Group: Design | Build | Remodel
Island blues! We love the navy blue island and family room cabinetry in the newly remodeled kitchen and family room. The wall separating the kitchen and family room was removed creating space for a large oversized island with seating for six The shaker cabinets around the perimeter of the kitchen are painted taupe. Brass cabinet hardware and lighting are mixed expertly with stainless steel appliances. White engineered quartz countertops look beautiful and most importantly, they are extremely durable. The pièce de résistance is the hand-painted navy and white clay backsplash tile.
Design credit: Melanie Belew with Belew Design Studio.


 Teakwood Builders, Inc.
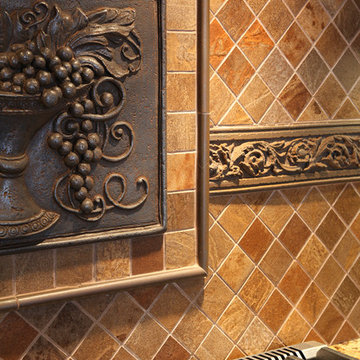
Unique tile work makes the backsplash a focal point.
Scott Bergmann Photography
Inspiration for a large country single-wall medium tone wood floor eat-in kitchen remodel in Boston with a farmhouse sink, beaded inset cabinets, black cabinets, marble countertops, beige backsplash, ceramic backsplash, stainless steel appliances and an island
Inspiration for a large country single-wall medium tone wood floor eat-in kitchen remodel in Boston with a farmhouse sink, beaded inset cabinets, black cabinets, marble countertops, beige backsplash, ceramic backsplash, stainless steel appliances and an island


Sponsored
Plain City, OH

Kuhns Contracting, Inc.
Central Ohio's Trusted Home Remodeler Specializing in Kitchens & Baths

 Neuse Tile Service Inc.
Beautiful and practical, this porcelain tile from Raleigh's Triangle Tile & Stone provides the perfect entry floor for this luxurious Cary home. Photo by Neuse Tile Service.

 Morris Flooring & Design
Kitchen - mid-sized transitional kitchen idea with an undermount sink, recessed-panel cabinets, white cabinets, marble countertops, gray backsplash, ceramic backsplash and white appliances

 S&W Kitchens
Beautiful farmhouse kitchen remodel by designer Greg Flassig. With Puppy!
Inspiration for a large farmhouse l-shaped ceramic tile and gray floor open concept kitchen remodel in Orlando with an undermount sink, shaker cabinets, white cabinets, quartz countertops, gray backsplash, porcelain backsplash, stainless steel appliances, an island and gray countertops
Inspiration for a large farmhouse l-shaped ceramic tile and gray floor open concept kitchen remodel in Orlando with an undermount sink, shaker cabinets, white cabinets, quartz countertops, gray backsplash, porcelain backsplash, stainless steel appliances, an island and gray countertops
31