
Search results for "Quatrefoil backsplash" in Home Design Ideas



Find the right local pro for your project

 Palatial Stone & Tile
Stove alcove with a slate backsplash set on a diagonal with decorative metal accents. 3cm Colonial Cream granite.
Example of a large classic travertine floor eat-in kitchen design in New Orleans with a farmhouse sink, raised-panel cabinets, beige cabinets, granite countertops, beige backsplash, stone tile backsplash, stainless steel appliances and two islands
Example of a large classic travertine floor eat-in kitchen design in New Orleans with a farmhouse sink, raised-panel cabinets, beige cabinets, granite countertops, beige backsplash, stone tile backsplash, stainless steel appliances and two islands



 MCA Stone
Belisima Listellos and accent pieces make a colorful backsplash in this kitchen.
Kitchen - traditional kitchen idea in Houston with stone tile backsplash
Kitchen - traditional kitchen idea in Houston with stone tile backsplash

Sponsored
Fredericksburg, OH

High Point Cabinets
Columbus' Experienced Custom Cabinet Builder | 4x Best of Houzz Winner

 Floor Pro South, LLC
Inspiration for a modern eat-in kitchen remodel in Atlanta with recessed-panel cabinets, beige cabinets, granite countertops, multicolored backsplash and stone tile backsplash


 Maniscalco
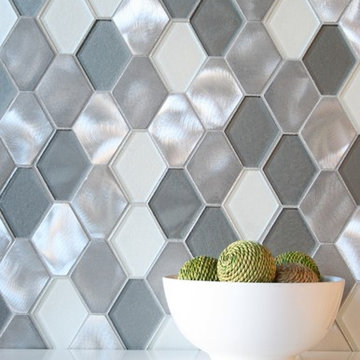
Victoria Metals, Mt. Stirling Blend Etched Metal and Polished Glass
Minimalist home design photo in Dallas
Minimalist home design photo in Dallas







 Bella Casa LLC
Example of a large trendy u-shaped dark wood floor and brown floor kitchen design in Columbus with an undermount sink, raised-panel cabinets, beige cabinets, quartzite countertops, brown backsplash, stainless steel appliances and an island

 DiFabion Remodeling, Inc.
Evergreen Studio
Freestanding bathtub - large transitional master white tile and glass tile limestone floor and multicolored floor freestanding bathtub idea in Charlotte with recessed-panel cabinets, white cabinets, a two-piece toilet, beige walls, an undermount sink, marble countertops and a hinged shower door
Freestanding bathtub - large transitional master white tile and glass tile limestone floor and multicolored floor freestanding bathtub idea in Charlotte with recessed-panel cabinets, white cabinets, a two-piece toilet, beige walls, an undermount sink, marble countertops and a hinged shower door

 Florida Design Works
We used the ADKO eternity empire with Carrara Bella marble and dove grey glass, and a linear drain to pitch the whole shower floor in one direction and continued the pattern.

 One SEED Architecture + Interiors
Design: One SEED Architecture + Interiors (www.oneseed.ca)
Photography: One SEED Architecture + Interiors
Builder: Vertical Grain Projects (verticalgrainprojects.com)
The 1 000SF, two bed and two bath condo was a true fixer-upper with outdated finishes and a floor plan that needed refinement. The suite was gutted down to concrete and studs, taking down several walls in the process. The design was influenced by the character and materials of a converted New York loft, and using the vernacular West Coast Modern language, it was infused with warm wood accents, exposed concrete, and framed views of the North Shore mountains.


 Vision Design
Although the new kitchen has roughly the same footprint removing a walk in pantry and separated wet bar allowed the space to live much larger.
Large transitional u-shaped medium tone wood floor and brown floor open concept kitchen photo in San Francisco with a single-bowl sink, recessed-panel cabinets, white cabinets, granite countertops, white backsplash, porcelain backsplash, stainless steel appliances, an island and white countertops
Large transitional u-shaped medium tone wood floor and brown floor open concept kitchen photo in San Francisco with a single-bowl sink, recessed-panel cabinets, white cabinets, granite countertops, white backsplash, porcelain backsplash, stainless steel appliances, an island and white countertops

 Nassau Custom Remodeling Inc
Janet Glassman-Missano
Example of a transitional kitchen design in New York
Example of a transitional kitchen design in New York

 Greenwich Kitchen Center
L-shaped medium tone wood floor kitchen photo with a single-bowl sink, light wood cabinets, granite countertops, black appliances and an island
41